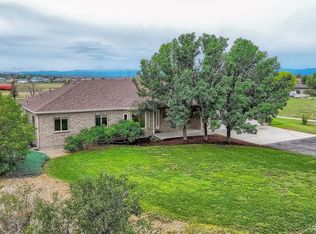
Price Reduced – Exceptional Condition & Prime Location!!! This exclusive 2.59-acre gated estate offers the perfect blend of upscale country living, privacy, and modern upgrades. ((Move-In Ready)), the home features ((Fresh Paint)) ((New Carpet)) ((New Stainless Appliances)) and ((New Concrete Driveway & Patio)). ((Bring all your toys)) Perfect for hobbyists, car enthusiasts, and animal lovers, the standout feature of this property is the ((massive custom building/shop)). It includes radiant heat, propane gas, plumbing, and concrete floors with a floor drain, offering ample space for RVs, boats, and all your recreational vehicles. Truly all the features you look for in an amazing home that includes beautiful custom flooring that flows throughout the main level, highlighted by vaulted ceilings and an open floorplan. The chef’s kitchen boasts custom cabinetry, a large pantry, and top-of-the-line Stainless appliances, opening seamlessly to the dining area and huge expansive great room ideal for entertaining or everyday living. Cozy up by the wood-burning stove and enjoy the warmth and character throughout the home.
The primary suite is a true retreat, featuring a remodeled bathroom with a massive walk-in shower and a spacious walk-in closet.
Outside, a huge custom deck provides breathtaking mountain views, perfect for BBQs, gatherings, or quiet relaxation. The fully fenced property includes mature landscaping, ideal for animal lovers and outdoor living.
. Conveniently located near I-25, E-470, golf courses, schools, shopping, and restaurants, this estate truly stands out. Schedule your showing today, don’t miss this rare opportunity!
Sold for $989,735
$989,735
1981 E 141st Avenue, Brighton, CO 80602
4beds
2,720sqft
Single Family Residence
Built in 1977
2.59 Acres Lot
$980,500 Zestimate®
$364/sqft
$3,442 Estimated rent
Home value
$980,500
$922,000 - $1.05M
$3,442/mo
Zestimate® history
Owner options
List your home for rent
$3,442/mo
Rent Zestimate®
Find your next renter with Zillow Rental Manager. Plus, with online applications, you can quickly screen prospective tenants – for free.
$3,442/mo
Rent Zestimate®
Refinance and save
$4,704/mo
Est. payment
Refinancing to a lower rate could help reduce your monthly payments and save thousands over the life of the loan.
$4,704/mo
Est. payment
Explore your selling options
Work with a Zillow partner agent
Leverage their expertise and Zillow's premium Showcase listings to get your home seen by more buyers.
Get startedList with your own agent
Get your home in front of millions of buyers by listing it on Zillow.
Learn how to do itSell it yourself
Take full control of how buyers see your home on Zillow by listing For Sale by Owner (FSBO).
List your homeWhat's special
Fully fenced propertyMature landscapingVaulted ceilingsFresh paintLarge pantryTop-of-the-line stainless appliancesCustom cabinetry
Zillow last checked:
Listing updated:
Listed by:
Mike Ober 303-884-2681 MIKE@THEOBERTEAM.COM,
RE/MAX Alliance,
Pete Ober 303-588-2973,
RE/MAX Alliance
Bought with:
Luke Beard, 40021526
Great Way RE Exclusive Properties
Source: REcolorado as distributed by MLS GRID,MLS#: 2290994
Facts & features
Interior
Bedrooms & bathrooms
- Bedrooms: 4
- Bathrooms: 3
- Full bathrooms: 2
- 3/4 bathrooms: 1
Bedroom
- Description: Primary Bedroom With Custom Bathroom And Walk-In Closet.
- Features: Primary Suite
- Level: Upper
Bedroom
- Description: Large 2nd Bedroom With 3/4 Bath And Walk-In Closet.
- Level: Lower
Bedroom
- Description: Large 3rd Bedroom
- Level: Lower
Bedroom
- Description: Large 4th Bedroom Or Study
- Level: Lower
Bathroom
- Description: Spa-Like Primary Bath With Oversized Walk-In Custom Shower.
- Features: Primary Suite
- Level: Upper
Bathroom
- Description: Full Bathroom Just Steps From The Bedrooms.
- Level: Lower
Bathroom
- Description: 3/4 Bathroom Is Located In The Large 2nd Bedroom
- Level: Lower
Dining room
- Description: Dining Area Open To The Kitchen And Family Room.
- Level: Upper
Family room
- Description: Expansive Family Room With Charming Potbelly Stove.
- Level: Upper
Kitchen
- Description: Chef’s Kitchen With Luxury Touches & New Stainless Appliances.
- Level: Upper
Laundry
- Description: Laundry Conveniently Located To Simplifies Daily Routines.
- Level: Lower
Living room
- Description: Light And Bright, Spacious Family Room Off Kitchen.
- Level: Upper
Heating
- Baseboard
Cooling
- None
Appliances
- Included: Dishwasher, Disposal, Microwave, Oven, Range, Refrigerator, Self Cleaning Oven
- Laundry: In Unit
Features
- Ceiling Fan(s), Eat-in Kitchen, Granite Counters, High Ceilings, Open Floorplan, Pantry, Primary Suite, Smoke Free, Tile Counters, Vaulted Ceiling(s), Walk-In Closet(s)
- Flooring: Carpet, Tile, Wood
- Windows: Window Coverings
- Has basement: No
- Number of fireplaces: 1
- Fireplace features: Living Room, Wood Burning
Interior area
- Total structure area: 2,720
- Total interior livable area: 2,720 sqft
- Finished area above ground: 2,720
Property
Parking
- Total spaces: 4
- Parking features: Garage - Attached
- Attached garage spaces: 2
- Details: RV Spaces: 2
Features
- Patio & porch: Deck, Front Porch, Patio
- Exterior features: Dog Run, Private Yard, Rain Gutters
- Fencing: Full
- Has view: Yes
- View description: Mountain(s)
Lot
- Size: 2.59 Acres
- Features: Landscaped, Many Trees
Details
- Parcel number: R0015243
- Zoning: A-1
- Special conditions: Standard
- Horses can be raised: Yes
- Horse amenities: Pasture
Construction
Type & style
- Home type: SingleFamily
- Architectural style: Traditional
- Property subtype: Single Family Residence
Materials
- Frame
- Foundation: Slab
- Roof: Composition
Condition
- Updated/Remodeled
- Year built: 1977
Utilities & green energy
- Water: Well
Community & HOA
Community
- Security: Smoke Detector(s)
- Subdivision: Wadley Farms #2
HOA
- Has HOA: No
Location
- Region: Brighton
Financial & listing details
- Price per square foot: $364/sqft
- Tax assessed value: $966,340
- Annual tax amount: $7,065
- Date on market: 1/9/2026
- Listing terms: Cash,Conventional
- Exclusions: None
- Ownership: Individual
- Electric utility on property: Yes
Price history
| Date | Event | Price |
|---|---|---|
| 4/30/2026 | Sold | $989,735-5.7%$364/sqft |
Source:  REcolorado as distributed by MLS GRID #2290994 Report a problem REcolorado as distributed by MLS GRID #2290994 Report a problem | ||
| 3/25/2026 | Pending sale | $1,050,000$386/sqft |
Source: REcolorado as distributed by MLS GRID #2290994 Report a problem | ||
| 3/10/2026 | Price change | $1,050,000-7.5%$386/sqft |
Source: REcolorado as distributed by MLS GRID #2290994 Report a problem | ||
| 1/9/2026 | Listed for sale | $1,135,000+30.5%$417/sqft |
Source: REcolorado as distributed by MLS GRID #2290994 Report a problem | ||
| 6/25/2021 | Sold | $870,000+113.8%$320/sqft |
Source: Public Record Report a problem | ||
| 10/7/2004 | Sold | $407,000+41.6%$150/sqft |
Source: Public Record Report a problem | ||
| 4/5/2000 | Sold | $287,500$106/sqft |
Source: Public Record Report a problem | ||
Public tax history
| Year | Property taxes | Tax assessment |
|---|---|---|
| 2025 | $7,065 +1% | $60,400 -12.7% |
| 2024 | $6,992 +29.2% | $69,160 |
| 2023 | $5,412 -3.2% | $69,160 +46.6% |
| 2022 | $5,589 | $47,190 -2.8% |
| 2021 | -- | $48,550 -4% |
| 2020 | $5,948 | $50,570 -0.2% |
| 2019 | $5,948 +27.7% | $50,670 +33% |
| 2018 | $4,658 | $38,090 |
| 2017 | $4,658 | $38,090 +1.1% |
| 2016 | -- | $37,690 |
| 2015 | $4,224 | $37,690 +8.3% |
| 2014 | -- | $34,810 |
| 2013 | -- | $34,810 +1.1% |
| 2012 | -- | $34,420 |
| 2011 | -- | $34,420 -1% |
| 2010 | -- | $34,760 |
| 2009 | -- | $34,760 +3.2% |
| 2008 | -- | $33,670 |
| 2007 | -- | $33,670 +6.8% |
| 2006 | -- | $31,540 |
| 2005 | -- | $31,540 +5.4% |
| 2004 | -- | $29,910 |
| 2003 | $2,925 +11% | $29,910 +2.3% |
| 2002 | $2,635 +67% | $29,230 +92.4% |
| 2001 | $1,578 | $15,190 |
| 2000 | -- | $15,190 |
Find assessor info on the county website
Neighborhood: 80602
Nearby homes
- $1,053,4003 bd2 ba4.1k sqft2008 E 141st Ave, Brighton, CO 80602Off Market
- $868,9003 bd3 ba1.8k sqft2050 E 142nd Ave, Thornton, CO 80602Off Market
- $869,5004 bd1 ba2.2k sqft14181 Gaylord St, Brighton, CO 80602Off Market
- $230,2693 Acres2188 E 141st Ave, Brighton, CO 80602Off Market
- $895,0003 bd2 ba1.8k sqft1851 E 141st Ave, Brighton, CO 80602Off Market
- $891,5003 bd2 ba1.8k sqft1858 E 141st Ave, Brighton, CO 80602Off Market
- $908,4005 bd2 ba2k sqft1952 E 142nd Ave, Brighton, CO 80602Off Market
- $760,0003 bd2 ba1.5k sqft13981 Gaylord St, Brighton, CO 80602Off Market
Nearby schools
GreatSchools rating
- 6/10Prairie Hills Elementary SchoolGrades: K-5Distance: 1.1 mi
- 7/10Rocky Top Middle SchoolGrades: 6-8Distance: 0.4 mi
- 6/10Mountain Range High SchoolGrades: 9-12Distance: 2.5 mi
Schools provided by the listing agent
- Elementary: Prairie Hills
- Middle: Rocky Top
- High: Mountain Range
- District: Adams 12 5 Star Schl
Source: REcolorado as distributed by MLS GRID. This data may not be complete. We recommend contacting the local school district to confirm school assignments for this home.
Get a cash offer in 3 minutes
Find out how much your home could sell for in as little as 3 minutes with a no-obligation cash offer.
Estimated market value
$980,500
Get a cash offer in 3 minutes
Find out how much your home could sell for in as little as 3 minutes with a no-obligation cash offer.
Estimated market value
$980,500
- Colorado
- Adams County
- Thornton
- 80602
- 1981 E 141st Avenue
Nearby cities
Nearby neighborhoods
Nearby zip codes
Other Thornton Topics
