MOVE IN READY! Charming 4-bedroom, 1½-bath Cape in Southeast Pittsfield, located in Williams Elementary School district! This well-maintained home features beautiful hardwood floors, natural gas heat, a first-floor bedroom and walk-in shower, abundant storage, and a partially finished basement ideal for a family room, home office, or home gym. Enjoy the rare bonus of an included rear lot, creating a spacious backyard with added privacy. While not buildable, it offers plenty of room for entertaining, gardening, pets, or play. Conveniently located near shopping, dining, parks, schools, and all the year-round recreation and cultural attractions the Berkshires have to offer. A wonderful place to call home!
For sale
Price cut: $100 (8/7)
$339,900
1981 East St, Pittsfield, MA 01201
4beds
1,488sqft
Single Family Residence
Built in 1961
0.27 Acres Lot
$335,000 Zestimate®
$228/sqft
$-- HOA
What's special
- 58 days
- 476
- 33
Likely to sell faster than
Zillow last checked:
Listing updated:
Listed by:
Anthony W Riello 413-770-6384,
Lamacchia Realty, Inc. - Dalton
Source: BCMLS,MLS#: 250464
Facts & features
Interior
Bedrooms & bathrooms
- Bedrooms: 4
- Bathrooms: 2
- Full bathrooms: 1
- 1/2 bathrooms: 1
Bedroom 1
- Level: First
Bedroom 2
- Level: First
Bedroom 3
- Level: Second
Bedroom 4
- Level: Second
Full bathroom
- Level: First
Half bathroom
- Level: Second
Bonus room
- Level: Basement
Dining room
- Level: First
Kitchen
- Level: First
Laundry
- Level: Basement
Living room
- Level: First
Utility room
- Level: Basement
Heating
- Nat Gas, Boiler, Hot Water
Appliances
- Included: Dishwasher, Dryer, Microwave, Range, Refrigerator, Washer
Features
- Flooring: Laminate, Wood
- Basement: Interior Entry,Full,Partially Finished,Concrete,Bulk head
Interior area
- Total structure area: 1,488
- Total interior livable area: 1,488 sqft
Property
Parking
- Total spaces: 1
- Parking features: Garaged & Off-Street
- Attached garage spaces: 1
- Details: Garaged & Off-Street
Features
- Exterior features: Curbside Recycling
- Fencing: Partial
Lot
- Size: 0.27 Acres
Details
- Additional structures: Outbuilding
- Parcel number: PITT M:M11 B:0007 L:018
- Zoning description: Residential
Construction
Type & style
- Home type: SingleFamily
- Architectural style: Cape Cod
- Property subtype: Single Family Residence
Materials
- Roof: Asphalt Shingles,Fiberglass
Condition
- Year built: 1961
Utilities & green energy
- Electric: 100 Amp Service
- Sewer: Public Sewer
- Water: Public
- Utilities for property: DSL Available, Satellite Available, Trash Public
Community & HOA
Location
- Region: Pittsfield
Financial & listing details
- Price per square foot: $228/sqft
- Tax assessed value: $273,400
- Annual tax amount: $4,905
- Date on market: 8/7/2026
Estimated market value
$335,000
$318,000 - $352,000
$2,895/mo
Price history
| Date | Event | Price |
|---|---|---|
| 8/7/2026 | Price change | $339,9000%$228/sqft |
Source:  BCMLS #250464 Report a problem BCMLS #250464 Report a problem | ||
| 7/30/2026 | Listed for sale | $340,000$228/sqft |
Source: Owner Report a problem | ||
Public tax history
| Year | Property taxes | Tax assessment |
|---|---|---|
| 2025 | $4,905 +4.5% | $273,400 +7.5% |
| 2024 | $4,692 +5.8% | $254,300 +5.1% |
| 2023 | $4,433 +12.6% | $242,000 +14% |
| 2022 | $3,938 +4% | $212,200 +7.9% |
| 2021 | $3,785 +5.2% | $196,600 +7.7% |
| 2020 | $3,599 +2.7% | $182,600 +1.2% |
| 2019 | $3,503 +1.2% | $180,400 +4.3% |
| 2018 | $3,462 +9.9% | $173,000 +7.9% |
| 2017 | $3,149 -0.9% | $160,400 -5.3% |
| 2016 | $3,176 +3.9% | $169,300 |
| 2015 | $3,058 +5.7% | $169,300 +0.4% |
| 2014 | $2,893 +2.7% | $168,700 |
| 2013 | $2,817 +3.6% | $168,700 |
| 2012 | $2,718 +2.4% | $168,700 -3.4% |
| 2011 | $2,654 +5.9% | $174,700 -1% |
| 2010 | $2,505 +4.4% | $176,400 +0.5% |
| 2009 | $2,400 +3.9% | $175,600 |
| 2008 | $2,309 +31.9% | $175,600 +43% |
| 2007 | $1,750 | $122,800 |
Find assessor info on the county website
Monthly payment
Est. payment
Payment breakdown
Explore the cost of this home by adjusting the details. Changes won't be saved.Climate risks
Neighborhood: 01201
Nearby schools
Schools provided by the listing agent
- Elementary: Williams
- Middle: Herberg (5&6) Reid (7&8)
Source: BCMLS. This data may not be complete. We recommend contacting the local school district to confirm school assignments for this home.
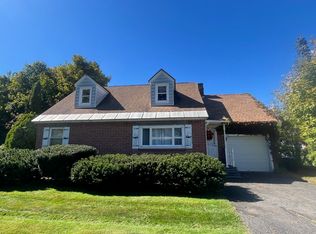
Similar homes
- $340,0004 bd2 ba1.5k sqft180 Doreen St, Pittsfield, MA 01201For Sale
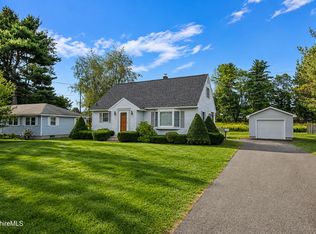 MLS ID #250664, Kyle Crocker, eXp REALTY. BCMLS
 - $350,0003 bd1 ba1.3k sqft48 Donna Ave, Pittsfield, MA 01201For Sale
 MLS ID #250872, Nick Geranios, WILLIAM PITT SOTHEBY'S - LENOX. BCMLS
 - $314,9003 bd1 ba960 sqft37 Broadview Ter, Pittsfield, MA 01201For Sale
 MLS ID #251023, Victoria A Standring, Lamacchia Realty, Inc. - Dalton. BCMLS
 - $289,9003 bd1 ba1.1k sqft208 Dalton Division Rd, Pittsfield, MA 01201For Sale
 MLS ID #250792, Brenda Anne Durant, KEMPF-VANDERBURGH REALTY CONSULTANTS, INC.. BCMLS
