Skip main navigation
For sale
  • Price cut: $10K (6/8)
    $675,000

    1981 Flora Pass Pl, Kissimmee, FL 34747

    3beds
    2,130sqft
    : 
    Loading
    Get pre-qualified
    Single Family Residence
    Built in 2020
    8,712 Square Feet Lot
    $-- Zestimate®
    $317/sqft
    $408/mo HOA

    What's special

    Paver deckFully fenced large backyardScreened-in heated saltwater poolExtended covered lanaiPaver patioGe profile appliancesLarge interior storage closet
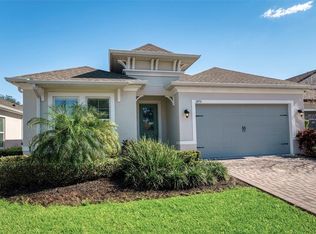
    ALL you want and could need in this luxurious and fully upgraded pool home in the guard gated 55+ community of Four Seasons. With 2,130 sq ft, 3 bedrooms, and 2 baths, this St. Lucia model gives you space for entertaining family and guests with its amazing screen enclosed heated saltwater pool, paver deck and fully fenced large backyard. A paver driveway and friendly covered porch welcomes you to the elegant beveled glass front door. Inside you’ll find 8’ interior doors, an oversized foyer with cove ceiling, wood-look ceramic tile flooring that runs through the entire abode, and thousands spent on NEW designer lighting and ceiling fans (all of which stay). Both guest bedrooms and hall bathroom (with quartz countertop and walk-in tiled shower) are right off the foyer and separate from the primary suite offering privacy to both you and your guests. Don’t miss the large interior storage closet perfect for holiday décor or all the stuff you used to have in your basement “up-north”. NEW interior shutters installed (2026) on every double pane insulated window and open-plan living shines in the expansive great room featuring a 4 ft extension of the floorplan along with extra optional windows in the dining area. The gourmet kitchen is sure to please your home chef with a huge quartz countertop breakfast island seating 6, upgraded soft-close wood drawers and cabinets, GE Profile appliances, gas stove-top, exhaust hood, and chic tile backsplash. And don’t miss the butler’s pantry/drop zone for extra storage space and a wine fridge off the 2-car garage and interior laundry room with even more added cabinetry. Luxury upgrades in the living and dining areas include the cove ceiling, recessed lighting, 12’ glass sliders to the extended covered lanai, and even remote electronic window coverings for the sliders. The primary bedroom is a true owners’ retreat with optional extra sq ft added to this room too plus double sliders with remote motorized blinds and access to the covered lanai. A spa-like bath offers a large frameless glass shower with bench seat, a quartz topped double vanity, mosaic tile backsplash wall, separate toilet room, and a huge walk-in closet with custom built-in cabinets. Your private resort continues out back with the screened-in, heated, saltwater pool, paver patio, extended covered lanai, built-in natural gas grilling station, beverage fridge, ceiling fans, and recessed lighting. And the view to the extra-large premium fenced lot (50’ x 175’) which will have a NEW lush grassy lawn installed before closing, can’t be beat (and HOA takes care of all lawn mowing, shrub trimming, and watering). The 12,000 sq ft clubhouse has a fitness center, bar space, event spaces, lounge area, kitchen, and screened porch. In addition is a resort pool, family pool, and spa, as well as pickle ball, bocce ball, and tennis courts, and a full-time activity director to keep the fun going 7 days a week. Come live the carefree, elegant lifestyle in this active resort neighborhood. Close to Disney, Celebration shops and restaurants, and nearby highways taking you east to Orlando or west to Tampa.
    51 days
    |
    550
    |
    36
    |

    Zillow last checked:

    Listing updated:

    Listed by:

    Steven Ritz 321-277-8271,

    KELLER WILLIAMS WINTER PARK 407-545-6430

    Source: Stellar MLS,MLS#: O6408833MLS LogoOriginating MLS: Orlando Regional

    Loading...

      Facts & features

      Interior

      Bedrooms & bathrooms
      • Bedrooms: 3
      • Bathrooms: 2
      • Full bathrooms: 2
      Rooms
      • Room types: Utility Room
      Primary bedroom
      • Features: En Suite Bathroom, Walk-In Closet(s)
      • Level: First
      • Area: 280 Square Feet
      • Dimensions: 14x20
      Bedroom 2
      • Features: Built-in Closet
      • Level: First
      • Area: 132 Square Feet
      • Dimensions: 12x11
      Bedroom 3
      • Features: No Closet
      • Level: First
      • Area: 132 Square Feet
      • Dimensions: 12x11
      Dining room
      • Level: First
      • Area: 240 Square Feet
      • Dimensions: 12x20
      Foyer
      • Level: First
      • Area: 60 Square Feet
      • Dimensions: 6x10
      Kitchen
      • Features: Kitchen Island, Pantry, Stone Counters
      • Level: First
      • Area: 216 Square Feet
      • Dimensions: 18x12
      Living room
      • Level: First
      • Area: 240 Square Feet
      • Dimensions: 12x20
      Heating
      • Central, Electric
      Cooling
      • Central Air
      Appliances
      • Included: Bar Fridge, Convection Oven, Dishwasher, Disposal, Dryer, Gas Water Heater, Range, Range Hood, Refrigerator, Tankless Water Heater, Washer, Water Filtration System, Water Softener
      • Laundry: Inside, Laundry Room
      Features
      • Built-in Features, Ceiling Fan(s), High Ceilings, Kitchen/Family Room Combo, Living Room/Dining Room Combo, Open Floorplan, Primary Bedroom Main Floor, Solid Wood Cabinets, Split Bedroom, Stone Counters, Tray Ceiling(s), Walk-In Closet(s)
      • Flooring: Tile
      • Doors: Outdoor Grill, Outdoor Kitchen, Sliding Doors
      • Windows: Window Treatments
      • Has fireplace: No
      Interior area
      • Total structure area: 3,086
      • Total interior livable area: 2,130 sqft

      Property

      Parking
      • Total spaces: 2
      • Parking features: Driveway, Garage Door Opener
      • Attached garage spaces: 2
      • Has uncovered spaces: Yes
      Features
      • Levels: One
      • Stories: 1
      • Patio & porch: Front Porch, Patio, Rear Porch, Screened
      • Exterior features: Irrigation System, Lighting, Outdoor Grill, Outdoor Kitchen, Sidewalk
      • Has private pool: Yes
      • Pool features: Gunite, Heated, In Ground, Salt Water, Screen Enclosure
      • Fencing: Fenced
      Lot
      • Size: 8,712 Square Feet
      • Dimensions: 75 x 150
      • Features: Level, Near Golf Course, Sidewalk
      Details
      • Parcel number: 152527341500011780
      • Zoning: RES
      • Special conditions: None

      Construction

      Type & style
      • Home type: SingleFamily
      • Property subtype: Single Family Residence
      Materials
      • Block, Stucco
      • Foundation: Slab
      • Roof: Shingle
      Condition
      • New construction: No
      • Year built: 2020

      Utilities & green energy

      • Sewer: Public Sewer
      • Water: Public
      • Utilities for property: Cable Available, Electricity Connected, Fire Hydrant, Natural Gas Connected, Public, Sewer Connected, Sprinkler Meter, Sprinkler Recycled, Street Lights, Underground Utilities, Water Connected

      Community & HOA

      Community
      • Features: Gated Community - Guard, Golf Carts OK, Golf, Pool, Sidewalks, Tennis Court(s)
      • Pet fee: $0 monthly
      • Senior community: Yes
      • Subdivision: FOUR SEASONS AT ORLANDO PH 2
      HOA
      • Has HOA: Yes
      • Amenities included: Clubhouse, Fitness Center, Gated, Pool, Tennis Court(s)
      • Services included: 24-Hour Guard, Community Pool, Maintenance Grounds
      • HOA fee: $408 monthly
      • HOA name: Manny Trinidad
      • HOA phone: 407-479-9034
      Location
      • Region: Kissimmee

      Financial & listing details

      • Price per square foot: $317/sqft
      • Tax assessed value: $496,100
      • Annual tax amount: $11,198
      • Date on market: 5/21/2026
      • Cumulative days on market: 52 days
      • Listing terms: Cash,Conventional,VA Loan
      • Ownership: Fee Simple
      • Total actual rent: 0
      • Electric utility on property: Yes
      • Road surface type: Asphalt

        Estimated market value

        Not available

        Estimated sales range

        Not available

        Not available

        Price history

        DateEventPrice
        6/8/2026Price change$675,000-1.5%$317/sqft
        Source: Stellar MLS #O6408833 Report a problem
        5/21/2026Listed for sale$685,000+10.5%$322/sqft
        Source: Stellar MLS #O6408833 Report a problem
        12/19/2022Sold$620,000-3%$291/sqft
        Source: Public Record Report a problem
        11/12/2022Pending sale$639,000$300/sqft
        Source: Stellar MLS #O6062016 Report a problem
        10/20/2022Price change$639,000-1.5%$300/sqft
        Source: Stellar MLS #O6062016 Report a problem
        9/23/2022Listed for sale$649,000+32.1%$305/sqft
        Source: Stellar MLS #O6062016 Report a problem
        6/24/2020Sold$491,400$231/sqft
        Source: Public Record Report a problem

        Public tax history

        YearProperty taxesTax assessment
        2025$11,198 -0.2%$496,100 -1.8%
        2024$11,216 +0.8%$505,100 -4.7%
        2023$11,125 +50.5%$530,200 +18.8%
        2022$7,391 +9.6%$446,200 +24.4%
        2021$6,740 +149.9%$358,800 +797%
        2020$2,697 +43.3%$40,000 +100%
        2019$1,882 $20,000
        Find assessor info on the county website

        Monthly payment

        Est. payment

        Payment breakdown

        Explore the cost of this home by adjusting the details. Changes won't be saved.
        All calculations are estimates and provided by Zillow, Inc. for informational purposes only. Actual amounts may vary.
        HOA fees may include property taxes on listings classified as Co-Ops. Contact the listing agent and/or owner for fee details.
        Mortgage interest rates are dependent on a number of factors, including credit score, down payment, and repayment length. Interest rate data provided by Zillow Group Marketplace, Inc. as of 1/1/1970 from various mortgage lenders with which we have lead or other similar arrangements; the Estimated Payment is an average of those rates.
        See how much you could borrow to make a competitive offer.

        Climate risks

        Neighborhood: 34747

        Getting around

        4 / 100
        Car-Dependent
        0 / 100
        No Nearby Transit
        22 / 100
        Somewhat Bikeable

        Nearby schools

        GreatSchools rating

        A local agent can set up tours, give advice and negotiate with sellers.

        A local lender can help you make sure your offer is ready when you are.

        Browse local experts

        Similar homes