Skip main navigation
Closed
  • $565,000

    1981 Foxcroft LANE, Waukesha, WI 53189

    4beds
    3,240sqft
    Single Family Residence
    Built in 2002
    0.33 Acres Lot
    $584,500 Zestimate®
    $174/sqft
    $3,697 Estimated rent

    Home value

    $584,500

    $549,000 - $625,000

    $3,697/mo

    Zestimate® history
    Loading
    Loading...

    Owner options

    List your home for rent

    $3,697/mo

    Rent Zestimate®

    Find your next renter with Zillow Rental Manager. Plus, with online applications, you can quickly screen prospective tenants – for free.

    Learn more

    $3,697/mo

    Rent Zestimate®

    Refinance and save

    $3,546/mo

    Est. payment

    Refinancing to a lower rate could help reduce your monthly payments and save thousands over the life of the loan.

    See today's rates

    $3,546/mo

    Est. payment

    Explore your selling options

    Work with a Zillow partner agent

    Leverage their expertise and Zillow's premium Showcase listings to get your home seen by more buyers.

    Get started

    List with your own agent

    Get your home in front of millions of buyers by listing it on Zillow.

    Learn how to do it

    Sell it yourself

    Take full control of how buyers see your home on Zillow by listing For Sale by Owner (FSBO).

    List your home

    What's special

    Center islandModern finishesHuge rec rmQuartz cntrsBreakfast barFormal drStone gas fp
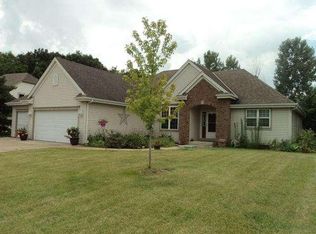
    Spacious & well-built 4BR/3.5BA Colonial in sought-after Deer Path on 1/3 acre! Flex den/office/in-law suite with a half bath. Main level features vaulted LR, formal DR, spacious FR w/ stone gas FP, engineered bamboo floors, fresh paint. Open-concept with the KIT/Dinette/FAM rms seamlessly flow! KIT boasts quartz cntrs, tile b/splash, SS apps, center island w/ storage, breakfast bar and veggie sink. Mudroom + laundry off kit = convenience! Upstairs you will find 3BRs including a large Primary Suite w/ WIC. All baths are updated w/ modern finishes. Lower level offers huge rec rm, den, & full BA. Patio doors lead to a large patio & serene, landscaped yard. A must-see!

    Zillow last checked:

    Listing updated:

    Listed by:

    Alyona Caravella 414-520-7780,

    Compass RE WI-Tosa

    Bought with:

    Tracy Plechaty

    Source: WIREX MLS,MLS#: 1940721MLS LogoOriginating MLS: Metro MLS

    Facts & features

    Interior

    Bedrooms & bathrooms
    • Bedrooms: 4
    • Bathrooms: 4
    • Full bathrooms: 3
    • 1/2 bathrooms: 1
    Primary bedroom
    • Level: Upper
    • Area: 240
    • Dimensions: 16 x 15
    Bedroom 2
    • Level: Upper
    • Area: 132
    • Dimensions: 12 x 11
    Bedroom 3
    • Level: Upper
    • Area: 132
    • Dimensions: 12 x 11
    Bedroom 4
    • Level: Upper
    • Area: 121
    • Dimensions: 11 x 11
    Bathroom
    • Features: Shower on Lower, Stubbed For Bathroom on Lower, Ceramic Tile, Whirlpool, Master Bedroom Bath: Tub/No Shower, Master Bedroom Bath: Walk-In Shower, Master Bedroom Bath
    Dining room
    • Level: Main
    • Area: 132
    • Dimensions: 12 x 11
    Family room
    • Level: Main
    • Area: 270
    • Dimensions: 18 x 15
    Kitchen
    • Level: Main
    • Area: 288
    • Dimensions: 24 x 12
    Living room
    • Level: Main
    • Area: 144
    • Dimensions: 12 x 12
    Office
    • Level: Main
    • Area: 121
    • Dimensions: 11 x 11
    Heating
    • Natural Gas, Forced Air
    Cooling
    • Central Air
    Appliances
    • Included: Dishwasher, Disposal, Dryer, Other, Oven, Range, Refrigerator, Washer, Water Softener
    Features
    • Cathedral/vaulted ceiling, Walk-In Closet(s), Kitchen Island
    • Basement: Full,Partially Finished,Concrete,Radon Mitigation System,Sump Pump
    Interior area
    • Total structure area: 3,240
    • Total interior livable area: 3,240 sqft
    • Finished area above ground: 2,472
    • Finished area below ground: 768

    Property

    Parking
    • Total spaces: 2.5
    • Parking features: Garage Door Opener, Attached, 2 Car
    • Attached garage spaces: 2.5
    Features
    • Levels: Two
    • Stories: 2
    • Patio & porch: Patio
    • Has spa: Yes
    • Spa features: Bath
    Lot
    • Size: 0.33 Acres
    Details
    • Parcel number: 2911347011
    • Zoning: RS-3
    • Special conditions: Arms Length

    Construction

    Type & style
    • Home type: SingleFamily
    • Architectural style: Colonial
    • Property subtype: Single Family Residence
    Materials
    • Brick, Brick/Stone, Vinyl Siding
    Condition
    • 21+ Years
    • New construction: No
    • Year built: 2002

    Utilities & green energy

    • Sewer: Public Sewer
    • Water: Public

    Community & neighborhood

    Location
    • Region: Waukesha
    • Subdivision: Deer Path
    • Municipality: Waukesha

    Price history

    DateEventPrice
    11/25/2025Sold$565,000-5%$174/sqft
    Source: WIREX MLS #1940721 Report a problem
    11/24/2025Pending sale$594,900$184/sqft
    Source: WIREX MLS #1940721 Report a problem
    10/28/2025Contingent$594,900$184/sqft
    Source: WIREX MLS #1940721 Report a problem
    10/24/2025Price change$594,900-2.5%$184/sqft
    Source: WIREX MLS #1940721 Report a problem
    10/1/2025Price change$609,900-1.6%$188/sqft
    Source: WIREX MLS #1927799 Report a problem
    8/27/2025Price change$619,900-1.6%$191/sqft
    Source: WIREX MLS #1927799 Report a problem
    7/25/2025Listed for sale$629,900+68.1%$194/sqft
    Source: WIREX MLS #1927799 Report a problem
    6/15/2025Listing removed$3,500$1/sqft
    Source: Zillow Rentals Report a problem
    5/20/2025Listed for rent$3,500$1/sqft
    Source: Zillow Rentals Report a problem
    4/28/2025Listing removed$3,500$1/sqft
    Source: Zillow Rentals Report a problem
    4/24/2025Listed for rent$3,500$1/sqft
    Source: Zillow Rentals Report a problem
    9/21/2018Listing removed$374,800$116/sqft
    Source: Coldwell Banker Residential Brokerage - Metro West #1591595 Report a problem
    8/9/2018Pending sale$374,800$116/sqft
    Source: Coldwell Banker Residential Brokerage - Metro West #1591595 Report a problem
    7/14/2018Price change$374,800-1.1%$116/sqft
    Source: Coldwell Banker Residential Brokerage - Metro West #1591595 Report a problem
    6/24/2018Listed for sale$378,900+28.4%$117/sqft
    Source: Coldwell Banker Residential Brokerage #1591595 Report a problem
    5/31/2011Sold$295,000-10.6%$91/sqft
    Source: Public Record Report a problem
    9/17/2004Sold$330,000+400%$102/sqft
    Source: Public Record Report a problem
    2/19/2002Sold$66,000$20/sqft
    Source: Public Record Report a problem

    Public tax history

    YearProperty taxesTax assessment
    2024$6,728 +2.6%$448,700
    2023$6,556 -9%$448,700 +21.3%
    2022$7,208 -2.5%$370,000
    2021$7,396 +3.9%$370,000
    2020$7,119 +3%$370,000
    2019$6,913 -2.2%$370,000 +10.4%
    2018$7,070 +0.8%$335,200
    2017$7,011 +13.8%$335,200 +9%
    2015$6,158 +2.2%$307,500 +4%
    2014$6,025 -2.3%$295,700
    2013$6,169 +0.3%$295,700 -2%
    2012$6,150 -1.6%$301,700
    2011$6,252 -2.2%$301,700 -7%
    2010$6,390 $324,400
    2009-- $324,400 -1.5%
    2008-- $329,400
    2006-- $329,400
    2005-- $329,400 +29.1%
    2004-- $255,200
    2003-- $255,200

    Find assessor info on the county website

    Neighborhood: 53189

    Nearby schools

    GreatSchools rating
    Schools provided by the listing agent
    • Elementary: Heyer
    • Middle: Horning
    • High: Waukesha South
    • District: Waukesha

    Source: WIREX MLS. This data may not be complete. We recommend contacting the local school district to confirm school assignments for this home.

    Get a cash offer in 3 minutes
    Find out how much your home could sell for in as little as 3 minutes with a no-obligation cash offer.
    Estimated market value
    $584,500
    Get a cash offer in 3 minutes
    Find out how much your home could sell for in as little as 3 minutes with a no-obligation cash offer.
    Estimated market value
    $584,500