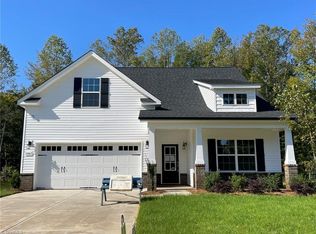
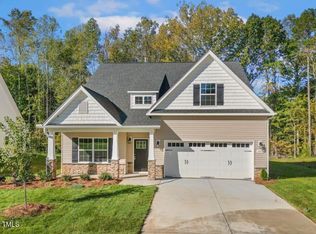
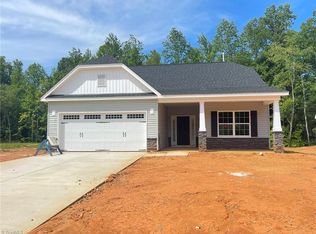
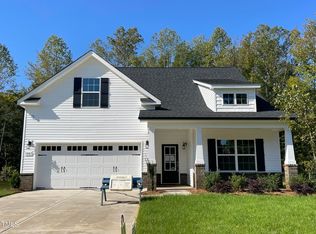
The Windsor Homes Cary III floorplan is a primarily single-story home. It features a spacious kitchen equipped with 42'' cabinets, a large central island with bar seating, granite counters and stainless steel appliance package. The main living area is an open layout that flows seamlessly into the great room with a fireplace, adjacent dining area and sunroom. The primary bedroom is conveniently located on the first floor and includes a private bath with a double vanity, a 5-foot tile shower, and a walk-in closet. There are two additional bedrooms that share a full bathroom. A fourth bedroom is situated on the second floor, offering extra privacy and space.
Sold for $399,990
$399,990
1981 Meadowview Dr, Graham, NC 27253
4beds
1,959sqft
Single Family Residence, Residential
Built in 2024
10,454.4 Square Feet Lot
$396,600 Zestimate®
$204/sqft
$2,224 Estimated rent
Home value
$396,600
$333,000 - $472,000
$2,224/mo
Zestimate® history
Owner options
List your home for rent
$2,224/mo
Rent Zestimate®
Find your next renter with Zillow Rental Manager. Plus, with online applications, you can quickly screen prospective tenants – for free.
$2,224/mo
Rent Zestimate®
Refinance and save
$2,714/mo
Est. payment
Refinancing to a lower rate could help reduce your monthly payments and save thousands over the life of the loan.
$2,714/mo
Est. payment
Explore your selling options
Work with a Zillow partner agent
Leverage their expertise and Zillow's premium Showcase listings to get your home seen by more buyers.
Get startedList with your own agent
Get your home in front of millions of buyers by listing it on Zillow.
Learn how to do itSell it yourself
Take full control of how buyers see your home on Zillow by listing For Sale by Owner (FSBO).
List your homeWhat's special
Spacious kitchenGranite countersAdjacent dining areaStainless steel appliance packageWalk-in closetOpen layoutAdditional bedrooms
Zillow last checked:
Listing updated:
Listed by:
Tara Davis 336-516-0118,
WINDSOR REAL ESTATE GROUP,
Jean Grinnell,
WINDSOR REAL ESTATE GROUP
Bought with:
Non Member
Non Member Office
Source: Doorify MLS,MLS#: 10068577
Facts & features
Interior
Bedrooms & bathrooms
- Bedrooms: 4
- Bathrooms: 2
- Full bathrooms: 2
Heating
- Forced Air, Natural Gas
Cooling
- Central Air
Appliances
- Included: Dishwasher, Disposal, Electric Water Heater, Free-Standing Electric Range, Microwave
- Laundry: Laundry Room, Main Level
Features
- Bathtub/Shower Combination, Crown Molding, Double Vanity, Entrance Foyer, Granite Counters, Kitchen Island, Pantry, Recessed Lighting, Walk-In Shower
- Flooring: Carpet, Vinyl, Tile
- Windows: Double Pane Windows
- Number of fireplaces: 1
- Fireplace features: Gas Log, Great Room
Interior area
- Total structure area: 1,959
- Total interior livable area: 1,959 sqft
- Finished area above ground: 1,959
- Finished area below ground: 0
Property
Parking
- Total spaces: 4
- Parking features: Garage - Attached, Open
- Attached garage spaces: 2
- Uncovered spaces: 2
Features
- Levels: One and One Half
- Stories: 1
- Patio & porch: Patio
- Has view: Yes
Lot
- Size: 10,454 sqft
- Features: Landscaped
Details
- Parcel number: 14
- Special conditions: Standard
Construction
Type & style
- Home type: SingleFamily
- Architectural style: Craftsman
- Property subtype: Single Family Residence, Residential
Materials
- Vinyl Siding
- Foundation: Slab
- Roof: Shingle
Condition
- New construction: Yes
- Year built: 2024
- Major remodel year: 2024
Utilities & green energy
- Sewer: Public Sewer
- Water: Public
- Utilities for property: Cable Available, Electricity Connected, Natural Gas Connected, Sewer Connected, Water Connected, Underground Utilities
Community & neighborhood
Community
- Community features: Sidewalks, Street Lights
Location
- Region: Graham
- Subdivision: Meadowview Glen
HOA & financial
HOA
- Has HOA: Yes
- HOA fee: $360 annually
- Amenities included: None
- Services included: None
Other
Other facts
- Road surface type: Asphalt
Price history
| Date | Event | Price |
|---|---|---|
| 5/8/2025 | Sold | $399,990$204/sqft |
Source:  Doorify MLS #10068577 Report a problem Doorify MLS #10068577 Report a problem | ||
| 3/17/2025 | Pending sale | $399,990$204/sqft |
Source: Doorify MLS #10068577 Report a problem | ||
| 12/30/2024 | Listed for sale | $399,990$204/sqft |
Source: Doorify MLS #10068577 Report a problem | ||
Public tax history
Tax history is unavailable.
Neighborhood: 27253
Nearby schools
GreatSchools rating
- 5/10South Graham ElementaryGrades: PK-5Distance: 1.7 mi
- 2/10Southern MiddleGrades: 6-8Distance: 1.8 mi
- 5/10Southern HighGrades: 9-12Distance: 2 mi
Schools provided by the listing agent
- Elementary: Alamance - Alexander Wilson
- Middle: Alamance - Southern
- High: Alamance - Southern High
Source: Doorify MLS. This data may not be complete. We recommend contacting the local school district to confirm school assignments for this home.
Get a cash offer in 3 minutes
Find out how much your home could sell for in as little as 3 minutes with a no-obligation cash offer.
Estimated market value
$396,600
Get a cash offer in 3 minutes
Find out how much your home could sell for in as little as 3 minutes with a no-obligation cash offer.
Estimated market value
$396,600
- North Carolina
- Alamance County
- Graham
- 27253
- 1981 Meadowview Dr
Nearby cities
Nearby zip codes
Other Graham Topics
