Introducing a remarkable opportunity in the coveted community of Smoke Rise, nestled within the picturesque Mountain Creek subdivision. This newly renovated three-story, 4,100+ square foot residence on a sprawling 0.6-acre lot awaits discerning homeowners seeking the perfect blend of comfort and sophistication. Situated just one street over from the esteemed Smoke Rise Country Club, which offers tennis, golf, fitness facilities, and a vibrant social scene, this home provides an exceptional lifestyle for those who appreciate leisure and recreation. Step inside and be captivated by the extensive updates and modern features that define this home. The heart of the house, the brand-new kitchen, showcases GE appliances, a new sink, faucet, and elegant quartz countertops. New luxury vinyl flooring throughout the main level adds a touch of contemporary charm, while new carpet graces the upstairs bedrooms, providing warmth and comfort. Each bathroom in the house has been revitalized with new tile, enhancing both functionality and aesthetics. The living experience extends outdoors with a new 500-square-foot deck, an inviting space to enjoy the serenity of the natural surroundings. The home also boasts a new roof, driveway, siding, and new exterior and interior painting contributing to its overall appeal. Additional upgrades include a new landscaping design, a new water heater, an HVAC system that is less than five years old, and a new alarm system, ensuring year-round comfort and efficiency. The two-car garage offers convenience and ample storage space, while the daylight basement, partially finished with a bedroom and full bathroom, presents a versatile opportunity with its multiple storage rooms and a craftsmanCOs workshop. This space can function as an in-law suite or a potential rental apartment, providing both flexibility and added value. 1981 Mountain Creek Drive embodies the essence of modern living in a serene, established neighborhood. Its thoughtful updates, expansive living spaces, and strategic location make it the ideal place to call home. The neighborhood is conveniently located across the street from Smoke Rise Elementary, and it's within walking distance to shops and dining, adding to the convenience and charm of this exceptional property. Don't miss the chance to own this stunning property in Smoke Rise, where comfort, style, and functionality come together seamlessly. Contact us today to schedule a private tour and experience the unmatched appeal of this home. Your dream lifestyle awaits.
Closed
$535,000
1981 Mountain Creek Dr, Stone Mountain, GA 30087
5beds
4,184sqft
Single Family Residence
Built in 1974
0.6 Acres Lot
$573,700 Zestimate®
$128/sqft
$3,301 Estimated rent
Home value
$573,700
$539,000 - $614,000
$3,301/mo
Zestimate® history
Owner options
List your home for rent
$3,301/mo
Rent Zestimate®
Find your next renter with Zillow Rental Manager. Plus, with online applications, you can quickly screen prospective tenants – for free.
$3,301/mo
Rent Zestimate®
Refinance and save
$3,344/mo
Est. payment
Refinancing to a lower rate could help reduce your monthly payments and save thousands over the life of the loan.
$3,344/mo
Est. payment
Explore your selling options
Work with a Zillow partner agent
Leverage their expertise and Zillow's premium Showcase listings to get your home seen by more buyers.
Get startedList with your own agent
Get your home in front of millions of buyers by listing it on Zillow.
Learn how to do itSell it yourself
Take full control of how buyers see your home on Zillow by listing For Sale by Owner (FSBO).
List your homeWhat's special
Zillow last checked:
Listing updated:
Listed by:
Compass
Bought with:
Beth Hazy, 161309
Keller Williams Atlanta Perimeter
Source: GAMLS,MLS#: 10232194
Facts & features
Interior
Bedrooms & bathrooms
- Bedrooms: 5
- Bathrooms: 4
- Full bathrooms: 4
- Main level bathrooms: 1
- Main level bedrooms: 1
Rooms
- Room types: Foyer, Laundry, Family Room
Kitchen
- Features: Breakfast Bar, Breakfast Room, Kitchen Island, Pantry
Heating
- Central
Cooling
- Central Air
Appliances
- Included: Gas Water Heater, Dryer, Washer, Dishwasher, Double Oven, Microwave, Refrigerator
- Laundry: Other
Features
- Central Vacuum, Double Vanity, Beamed Ceilings, Walk-In Closet(s)
- Flooring: Tile, Carpet, Vinyl
- Windows: Storm Window(s)
- Basement: Bath Finished,Daylight,Interior Entry,Exterior Entry,Full
- Attic: Pull Down Stairs
- Number of fireplaces: 1
- Fireplace features: Living Room, Gas Starter, Masonry
- Common walls with other units/homes: No Common Walls
Interior area
- Total structure area: 4,184
- Total interior livable area: 4,184 sqft
- Finished area above ground: 4,184
- Finished area below ground: 0
Property
Parking
- Total spaces: 4
- Parking features: Attached, Garage Door Opener, Garage, Parking Pad, Side/Rear Entrance
- Has attached garage: Yes
- Has uncovered spaces: Yes
Features
- Levels: Three Or More
- Stories: 3
- Patio & porch: Deck
- Exterior features: Balcony
- Has private pool: Yes
- Pool features: In Ground, Salt Water
- Fencing: Back Yard
- Waterfront features: No Dock Or Boathouse
- Body of water: None
Lot
- Size: 0.6 Acres
- Features: Private
Details
- Additional structures: Workshop
- Parcel number: 18 183 05 011
- Special conditions: Investor Owned
Construction
Type & style
- Home type: SingleFamily
- Architectural style: Brick 4 Side,Traditional
- Property subtype: Single Family Residence
Materials
- Brick
- Roof: Composition
Condition
- Updated/Remodeled
- New construction: No
- Year built: 1974
Utilities & green energy
- Sewer: Septic Tank
- Water: Public
- Utilities for property: Cable Available, Electricity Available, Natural Gas Available, Phone Available, Water Available
Green energy
- Energy efficient items: Appliances
Community & HOA
Community
- Features: Clubhouse, Golf, Fitness Center, Pool, Swim Team, Tennis Court(s), Walk To Schools, Near Shopping
- Subdivision: Mountain Creek
HOA
- Has HOA: Yes
- Services included: Swimming, Tennis
Location
- Region: Stone Mountain
Financial & listing details
- Price per square foot: $128/sqft
- Tax assessed value: $582,000
- Annual tax amount: $5,319
- Date on market: 12/9/2023
- Cumulative days on market: 1 day
- Listing agreement: Exclusive Right To Sell
- Listing terms: 1031 Exchange,Cash,Conventional,FHA,VA Loan
- Electric utility on property: Yes
Price history
| Date | Event | Price |
|---|---|---|
| 1/11/2024 | Sold | $535,000-2.7%$128/sqft |
Source:  GAMLS #10232194 Report a problem GAMLS #10232194 Report a problem | ||
| 1/2/2024 | Pending sale | $550,000$131/sqft |
Source: GAMLS #10232194 Report a problem | ||
| 12/11/2023 | Contingent | $550,000$131/sqft |
Source: GAMLS #10232194 Report a problem | ||
| 11/29/2023 | Listed for sale | $550,000$131/sqft |
Source:  FMLS GA #7291330 Report a problem FMLS GA #7291330 Report a problem | ||
| 11/16/2023 | Pending sale | $550,000$131/sqft |
Source: FMLS GA #7291330 Report a problem | ||
| 11/9/2023 | Contingent | $550,000$131/sqft |
Source: GAMLS #10216947 Report a problem | ||
| 10/19/2023 | Listed for sale | $550,000$131/sqft |
Source: FMLS GA #7291330 Report a problem | ||
| 10/18/2023 | Listing removed | $550,000$131/sqft |
Source: FMLS GA #7286026 Report a problem | ||
| 10/5/2023 | Listed for sale | $550,000+182.1%$131/sqft |
Source: FMLS GA #7286026 Report a problem | ||
| 6/27/1997 | Sold | $195,000$47/sqft |
Source: Public Record Report a problem | ||
Public tax history
| Year | Property taxes | Tax assessment |
|---|---|---|
| 2025 | $7,868 +25.1% | $232,800 +26% |
| 2024 | $6,287 +31.6% | $184,720 +16.6% |
| 2023 | $4,778 +4.9% | $158,360 +17% |
| 2022 | $4,554 +20.4% | $135,320 +22.8% |
| 2021 | $3,784 -3.5% | $110,160 -4.8% |
| 2020 | $3,921 +0.9% | $115,760 -0.4% |
| 2019 | $3,887 +9.2% | $116,240 +10% |
| 2018 | $3,559 +1.2% | $105,720 +5.3% |
| 2017 | $3,515 -1.2% | $100,360 -3.6% |
| 2016 | $3,558 | $104,160 +27.3% |
| 2014 | $3,558 | $81,840 |
| 2013 | -- | $81,840 |
| 2012 | -- | $81,840 +16.6% |
| 2011 | -- | $70,176 -44.1% |
| 2010 | $3,981 | $125,480 |
| 2009 | $3,981 +8.5% | $125,480 |
| 2008 | $3,670 +18.7% | $125,480 |
| 2007 | $3,092 | $125,480 +18.2% |
| 2006 | $3,092 +20.9% | $106,120 +15.5% |
| 2005 | $2,558 +1.9% | $91,840 |
| 2004 | $2,511 +6.9% | $91,840 +5.8% |
| 2003 | $2,348 +27.5% | $86,800 +9.1% |
| 2002 | $1,841 +18% | $79,560 |
| 2001 | $1,560 | $79,560 |
Find assessor info on the county website
Neighborhood: 30087
Nearby homes
- $478,3004 bd3 ba3.6k sqft1971 Mountain Creek Dr, Stone Mountain, GA 30087Off Market
- $537,2004 bd3 ba2.8k sqft1991 Mountain Creek Dr, Stone Mountain, GA 30087Off Market

- $510,3004 bd3 ba2.8k sqft1991 Mountain Creek Dr, Smoke Rise, GA 30087Off Market
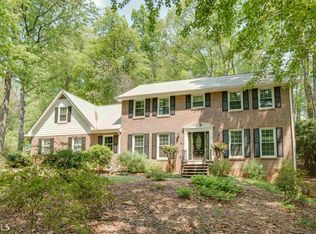
- $521,7004 bd2 ba3.2k sqft1895 Mountain Creek Dr, Stone Mountain, GA 30087Off Market
- $448,9004 bd2 ba2.6k sqft2003 Mountain Creek Dr, Stone Mountain, GA 30087Off Market
- $426,6004 bd2 ba2.9k sqft1885 Mountain Creek Dr, Stone Mountain, GA 30087Off Market
- $542,1004 bd3 ba3.4k sqft1953 Mountain Creek Dr, Stone Mountain, GA 30087Off Market
- $543,3005 bd3 ba2.9k sqft1953 Mountain Creek Dr, Smoke Rise, GA 30087Off Market
Nearby schools
GreatSchools rating
- 6/10Smoke Rise Elementary SchoolGrades: PK-5Distance: 0.6 mi
- 5/10Tucker Middle SchoolGrades: 6-8Distance: 1.4 mi
- 4/10Tucker High SchoolGrades: 9-12Distance: 1.8 mi
Schools provided by the listing agent
- Elementary: Smoke Rise
- Middle: Tucker
- High: Tucker
Source: GAMLS. This data may not be complete. We recommend contacting the local school district to confirm school assignments for this home.
Get a cash offer in 3 minutes
Find out how much your home could sell for in as little as 3 minutes with a no-obligation cash offer.
Estimated market value
$573,700
Get a cash offer in 3 minutes
Find out how much your home could sell for in as little as 3 minutes with a no-obligation cash offer.
Estimated market value
$573,700
- Georgia
- Dekalb County
- Stone Mountain
- 30087
- 1981 Mountain Creek Dr
Nearby cities
Nearby zip codes
Other Stone Mountain Topics
