Central Texas Auction & Realty is proud to present 1981 Mountain Ridge at auction on March 1, 2025 at 11am. THE LISTING PRICE OF $1,000,000.00 IS THE MINIMUM OPENING BID. ONE-OF-A-KIND PROPERTY! Don’t miss your opportunity to own a fully custom home with nearly every feature you can imagine. From the moment you drive through the private, gated entrance watch your jaw drop as you take in this breathtaking estate! Sitting on nearly 12 acres, the modern farm house, outdoor entertaining area with custom pool, guest house and massive shop have you captivated before you even step foot into the home. The house was thoughtfully designed and intentionally dressed for a “forever home”. From the ceilings in each room, to the feature walls, stunning kitchen, Instagram worthy butler’s pantry, master retreat, Oprah’s closet and conveniently located and motivating laundry room. The owners who custom built this home, thought of everything! Perfect for entertaining, the outdoor pavilion offers plenty of seating as you enjoy a cookout and
pool party with friends or family. The main house offers 3 bedrooms, an office and a massive game room. The guest house includes a master suite, full-size kitchen, dining and living area. Be careful as you step foot into the enormous 50' x 70' shop because this space will seal the deal and there’s no going back! If you’ve ever dreamed of a shop, this is everything! And if you're into barn animals, there’s a shelter/stable behind the shop that’s begging for a horse, a donkey, or whatever adorable farm creature you already have or have been meaning to adopt. The property extends past the shop to the next fence line and also encompasses the 3-sided 25' x 25' RV and boat storage shop. There are many other thoughtful features throughout the property like the dog-run located off of the main back porch that will keep the animals (or kids) away from the pool area if necessary. This place is an absolute dream.
Closed
Price Unknown
1981 Mountain Ridge Dr, Belton, TX 76513
4beds
4,674sqft
Single Family Residence
Built in 2017
11.51 Acres Lot
$1,280,400 Zestimate®
$--/sqft
$4,685 Estimated rent
Home value
$1,280,400
$1.17M - $1.42M
$4,685/mo
Zestimate® history
Owner options
List your home for rent
$4,685/mo
Rent Zestimate®
Find your next renter with Zillow Rental Manager. Plus, with online applications, you can quickly screen prospective tenants – for free.
$4,685/mo
Rent Zestimate®
Refinance and save
Refinancing to a lower rate could help reduce your monthly payments and save thousands over the life of the loan.
Explore your selling options
Work with a Zillow partner agent
Leverage their expertise and Zillow's premium Showcase listings to get your home seen by more buyers.
Get startedList with your own agent
Get your home in front of millions of buyers by listing it on Zillow.
Learn how to do itSell it yourself
Take full control of how buyers see your home on Zillow by listing For Sale by Owner (FSBO).
List your homeWhat's special
Modern farm houseOutdoor pavilionBreathtaking estateMassive shopMassive game roomFull-size kitchenStunning kitchen
Zillow last checked:
Listing updated:
Listed by:
Trey Gallaway 254-613-1216,
Parkway Real Estate,
Nicole Torres 254-913-7853,
Parkway Real Estate
Bought with:
Rachel Holman, TREC #0582295
Rachel Holman Real Estate
Source: Central Texas MLS,MLS#: 568662 Originating MLS: Temple Belton Board of REALTORS
Originating MLS: Temple Belton Board of REALTORSFacts & features
Interior
Bedrooms & bathrooms
- Bedrooms: 4
- Bathrooms: 4
- Full bathrooms: 3
- 1/2 bathrooms: 1
Primary bedroom
- Level: Main
Bedroom 2
- Level: Main
Bedroom 3
- Level: Main
Heating
- Central, Electric, Fireplace(s)
Cooling
- Central Air, Electric, Attic Fan
Appliances
- Included: Convection Oven, Double Oven, Dishwasher, Electric Cooktop, Gas Cooktop, Disposal, Gas Range, Some Gas Appliances, Built-In Oven, Cooktop, Microwave, Range
- Laundry: Washer Hookup, Electric Dryer Hookup, Laundry in Utility Room, Laundry Room
Features
- All Bedrooms Down, Beamed Ceilings, Bookcases, Built-in Features, Tray Ceiling(s), Ceiling Fan(s), Chandelier, Carbon Monoxide Detector, Crown Molding, Dining Area, Dry Bar, Separate/Formal Dining Room, Double Vanity, Entrance Foyer, Game Room, Garden Tub/Roman Tub, High Ceilings, Home Office, In-Law Floorplan, Kitchen/Dining Combo, Primary Downstairs
- Flooring: Carpet, Tile
- Windows: Plantation Shutters
- Number of fireplaces: 2
- Fireplace features: Den, Family Room
Interior area
- Total interior livable area: 4,674 sqft
Property
Parking
- Total spaces: 3
- Parking features: Garage, Carport
- Garage spaces: 2
- Carport spaces: 1
- Covered spaces: 3
Features
- Levels: Two
- Stories: 2
- Patio & porch: Covered, Porch
- Exterior features: Dog Run, Outdoor Grill, Porch
- Has private pool: Yes
- Pool features: In Ground, Private
- Has spa: Yes
- Spa features: Heated, In Ground, Private
- Fencing: Barbed Wire,Electric,Gate,Wrought Iron
- Has view: Yes
- View description: None, Pool
- Body of water: None
Lot
- Size: 11.51 Acres
Details
- Additional structures: Barn(s), Workshop
- Parcel number: 471979
- Special conditions: Auction
- Horses can be raised: Yes
Construction
Type & style
- Home type: SingleFamily
- Architectural style: Ranch
- Property subtype: Single Family Residence
Materials
- Aluminum Siding, Brick, Fiber Cement, HardiPlank Type, Spray Foam Insulation
- Foundation: Slab
- Roof: Composition,Metal,Shingle
Condition
- Resale
- Year built: 2017
Utilities & green energy
- Sewer: Septic Tank
- Water: Private, See Remarks
Community & HOA
Community
- Features: Other, See Remarks
- Security: Fire Alarm, Smoke Detector(s)
HOA
- Has HOA: No
Location
- Region: Belton
Financial & listing details
- Tax assessed value: $1,446,531
- Annual tax amount: $21,823
- Date on market: 1/31/2025
- Cumulative days on market: 30 days
- Listing agreement: Exclusive Right To Sell
- Listing terms: Cash,Conventional,VA Loan
- Road surface type: Concrete, Paved
Price history
| Date | Event | Price |
|---|---|---|
| 4/15/2025 | Sold | -- |
Source:  Central Texas MLS #568662 Report a problem Central Texas MLS #568662 Report a problem | ||
| 1/30/2025 | Listed for sale | $1,350,000$289/sqft |
Source: Central Texas MLS #568378 Report a problem | ||
Public tax history
| Year | Property taxes | Tax assessment |
|---|---|---|
| 2025 | $21,823 -12.7% | $1,446,531 -19.3% |
| 2024 | $24,988 +6.8% | $1,791,933 +14.2% |
| 2023 | $23,394 +26.9% | $1,568,753 +41.1% |
| 2022 | $18,433 | $1,112,003 +181.3% |
| 2021 | -- | $395,280 +5.7% |
| 2020 | $6,822 -0.8% | $374,081 +6% |
| 2019 | $6,877 +18% | $352,985 +26.5% |
| 2018 | $5,828 | $279,133 +328.7% |
| 2017 | -- | $65,118 |
Find assessor info on the county website
Neighborhood: 76513
Nearby homes
- $--4 bd2 ba2.1k sqft6809 Oak Vw, Belton, TX 76513Sold
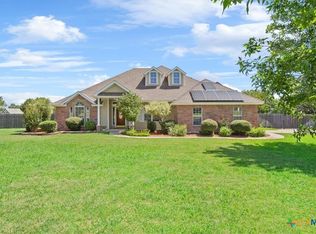
- $490,2004 bd2 ba2.1k sqft6801 Oak Vw, Belton, TX 76513Off Market
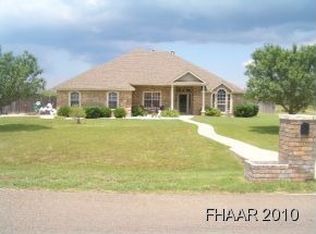
- $481,0004 bd2 ba2.2k sqft6901 Oak Vw, Belton, TX 76513Off Market
- $4,800-- bd-- ba-- sqft1669 Jamie, Jamie, TX 76513Off Market
- $561,1003 bd2 ba512 sqft1669 Jamie, Belton, TX 76513Off Market
- $458,8003 bd2 ba2.2k sqft6911 Oak Vw, Belton, TX 76513Off Market
- $459,8006 bd3 ba2.7k sqft1693 Jamie, Belton, TX 76513Off Market
- $397,300-- bd2 ba2.1k sqft1665 Jamie, Belton, TX 76513Off Market
Nearby schools
GreatSchools rating
- 8/10Sparta Elementary SchoolGrades: K-5Distance: 3.4 mi
- 6/10Belton MiddleGrades: 6-8Distance: 3.5 mi
- 6/10Belton High SchoolGrades: 9-12Distance: 3.6 mi
Schools provided by the listing agent
- Elementary: Sparta Elementary
- Middle: South Belton Middle School
- High: Belton High School
- District: Belton ISD
Source: Central Texas MLS. This data may not be complete. We recommend contacting the local school district to confirm school assignments for this home.
Get a cash offer in 3 minutes
Find out how much your home could sell for in as little as 3 minutes with a no-obligation cash offer.
Estimated market value
$1,280,400
Get a cash offer in 3 minutes
Find out how much your home could sell for in as little as 3 minutes with a no-obligation cash offer.
Estimated market value
$1,280,400
- Texas
- Bell County
- Belton
- 76513
- 1981 Mountain Ridge Dr
