Skip main navigation
Sold
  • Listed by: RE/MAX Gateway • Gavin Lang
    Bought with: Better Homes&Gardens McKenzie
    $525,000

    1981 NE 11th Ave, Oak Harbor, WA 98277

    3beds
    1,642sqft
    Single Family Residence
    Built in 1985
    9,766 Square Feet Lot
    $525,600 Zestimate®
    $320/sqft
    $2,620 Estimated rent

    Home value

    $525,600

    $468,000 - $589,000

    $2,620/mo

    Zestimate® history
    Loading
    Loading...

    Owner options

    List your home for rent

    $2,620/mo

    Rent Zestimate®

    Find your next renter with Zillow Rental Manager. Plus, with online applications, you can quickly screen prospective tenants – for free.

    Learn more

    $2,620/mo

    Rent Zestimate®

    Refinance and save

    $3,104/mo

    Est. payment

    Refinancing to a lower rate could help reduce your monthly payments and save thousands over the life of the loan.

    See today's rates

    $3,104/mo

    Est. payment

    Explore your selling options

    Work with a Zillow partner agent

    Leverage their expertise and Zillow's premium Showcase listings to get your home seen by more buyers.

    Get started

    List with your own agent

    Get your home in front of millions of buyers by listing it on Zillow.

    Learn how to do it

    Sell it yourself

    Take full control of how buyers see your home on Zillow by listing For Sale by Owner (FSBO).

    List your home

    What's special

    Ample driveway parkingBlueberry bushesModern tile backsplashNatural lightTwo-car garageSpacious yardRaised garden beds
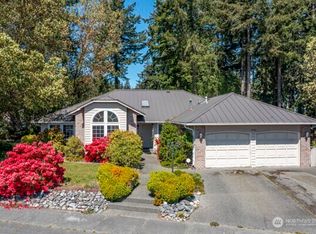
    Well-maintained and thoughtfully cared for, this inviting home offers space, comfort, and everyday functionality in a desirable Oak Harbor neighborhood. The home features 3 bedrooms plus a versatile bonus room that can easily function as a 4th bedroom, office, or additional living space, along with a separate bonus living room area that provides extra flexibility for relaxing, entertaining, or gathering. Inside, a bright living and dining area with vaulted ceilings and large windows fills the home with natural light, creating a warm and welcoming atmosphere. The kitchen has been updated with stainless steel appliances, a modern tile backsplash, and generous counter space, making it a practical and enjoyable space for cooking and gathering. Multiple living areas throughout the home allow space for everyone to spread out comfortably, while the bedrooms are well sized and thoughtfully positioned within the functional layout. Step outside to a fully fenced backyard designed for enjoying the Pacific Northwest lifestyle, featuring a patio, a charming pergola seating area, raised garden beds, blueberry bushes, and a storage shed. The spacious yard offers plenty of room for gardening, play, or creating your own outdoor retreat. A two-car garage and ample driveway parking add convenience, and the location offers easy access to schools, shopping, parks, and is just minutes from NAS Whidbey.

    Zillow last checked:

    Listing updated:

    Listed by:

    Gavin Lang,

    RE/MAX Gateway,

    Kelli Lang,

    RE/MAX Gateway

    Bought with:

    Evelyn Ortega, 88798

    Better Homes&Gardens McKenzie

    Source: NWMLS as distributed by MLS GRID,MLS#: 2490561MLS Logo

    Facts & features

    Interior

    Bedrooms & bathrooms
    • Bedrooms: 3
    • Bathrooms: 2
    • Full bathrooms: 2
    Primary bedroom
    • Level: Second
    Bedroom
    • Level: Second
    Bedroom
    • Level: Second
    Bathroom full
    • Level: Second
    Bathroom full
    • Level: Second
    Den office
    • Level: Second
    Entry hall
    • Level: Main
    Family room
    • Level: Main
    Heating
    • Fireplace, Baseboard, Ductless, Electric
    Cooling
    • Ductless
    Appliances
    • Included: Dishwasher, Microwave, Refrigerator, Stove(s)/Range(s), Dishwasher(s), Microwave(s), Refrigerator(s), Water Heater: Gas, Water Heater Location: Kitchen
    Features
    • Ceiling Fan(s), Dining Room
    • Flooring: Carpet
    • Windows: Dbl Pane/Storm Window, Skylight(s)
    • Number of fireplaces: 1
    • Fireplace features: Gas, Lower Level: 1, Fireplace
    Interior area
    • Total structure area: 1,642
    • Total interior livable area: 1,642 sqft

    Property

    Parking
    • Total spaces: 2
    • Parking features: Attached Garage
    • Has attached garage: Yes
    • Covered spaces: 2
    Features
    • Levels: Two
    • Stories: 2
    • Entry location: Main
    • Patio & porch: Ceiling Fan(s), Dbl Pane/Storm Window, Dining Room, Fireplace, Skylight(s), Vaulted Ceiling(s), Water Heater
    Lot
    • Size: 9,766 Square Feet
    • Features: Corner Lot, Fenced-Fully, Outbuildings
    Details
    • Parcel number: S832200000080
    • Zoning: 812
    • Zoning description: Jurisdiction: County
    • Special conditions: Standard

    Construction

    Type & style
    • Home type: SingleFamily
    • Architectural style: 2 Story
    • Property subtype: Single Family Residence
    Materials
    • Wood Siding, Wood Products
    • Foundation: Poured Concrete
    • Roof: Composition
    Condition
    • Year built: 1985
    • Major remodel year: 1985

    Utilities & green energy

    • Electric: Company: PSE
    • Sewer: Sewer Connected, Company: City of Oak Harbor
    • Water: Public, Company: City of Oak Harbor

    Community & HOA

    Community
    • Subdivision: City Of Oak Harbor
    Location
    • Region: Oak Harbor

    Financial & listing details

    • Price per square foot: $320/sqft
    • Tax assessed value: $437,588
    • Annual tax amount: $4,060
    • Date on market: 5/28/2026
    • Cumulative days on market: 3 days
    • Listing terms: Conventional,VA Loan
    • Inclusions: Dishwasher(s), Microwave(s), Refrigerator(s), Stove(s)/Range(s)

    Price history

    DateEventPrice
    4/30/2026Sold$525,000$320/sqft
    Source: NWMLS as distributed by MLS GRID #2490561 Report a problem
    3/15/2026Pending sale$525,000$320/sqft
    Source: NWMLS as distributed by MLS GRID #2490561 Report a problem
    3/15/2026Listed for sale$525,000$320/sqft
    Source: NWMLS as distributed by MLS GRID #2490561 Report a problem
    3/15/2026Pending sale$525,000$320/sqft
    Source: NWMLS as distributed by MLS GRID #2490561 Report a problem
    3/13/2026Listed for sale$525,000$320/sqft
    Source: NWMLS as distributed by MLS GRID #2490561 Report a problem

    Public tax history

    YearProperty taxesTax assessment
    2024$3,713 +3.2%$437,588 +2.6%
    2023$3,599 +1.5%$426,491 +7.9%
    2022$3,546 -0.5%$395,386 +18.9%
    2021$3,564 +10.9%$332,401 +11.3%
    2020$3,213 +19.2%$298,661 +5%
    2019$2,697 -12.8%$284,394 +5.4%
    2018$3,091 +10.7%$269,855 +9.8%
    2017$2,792 +14.9%$245,843 +8%
    2016$2,430 -0.2%$227,653 +3.7%
    2015$2,435 $219,466 -1.6%
    2013-- $223,088
    2012-- --
    2010-- --
    2009-- $255,612 -0.7%
    2008-- $257,496 -0.7%
    2007-- $259,381 +12.2%
    2006-- $231,265 +37.3%
    2005-- $168,387 +18.9%
    2002-- $141,659 -4.1%
    2000$1,533 $147,722
    Find assessor info on the county website

    Neighborhood: 98277

    Nearby schools

    GreatSchools rating
    Schools provided by the listing agent
    • Elementary: Olympic View Elem
    • Middle: Oak Harbor Mid
    • High: Oak Harbor High

    Source: NWMLS as distributed by MLS GRID. This data may not be complete. We recommend contacting the local school district to confirm school assignments for this home.

    Get pre-qualified for a loan
    At Zillow Home Loans, we can pre-qualify you in as little as 5 minutes with no impact to your credit score.

    An equal housing lender. NMLS #10287.