Buyers that qualify can receive between $10,000-$35,000 from Florida Hometown Heroes Program which open on July 13, 2026. Renovated and move-in ready! This 3BR/3BA townhome offering space, style, and an ideal location! This light-filled home features an open-concept layout with soaring ceilings, durable wood-look flooring, and fresh neutral tones throughout. The spacious living and dining areas flow seamlessly into the kitchen, complete with white cabinetry, ample counter space, stainless steel appliances, and a convenient breakfast bar—perfect for everyday living or entertaining. Newer roof, Brand new appliances, new granite countertops, new Luxury Vinyl Wood flooring throughout, New ceiling fans, New lighting and plumbing fixtures, new paint throughout. Each bedroom offers privacy and comfort, with well-appointed bathrooms and a functional layout ideal for roommates, families, or rental potential. The primary suite includes dual vanities and generous space to unwind. Enjoy low-maintenance living with a private backyard area and attached garage. Conveniently located less than 10 minutes from local universities and just 15 minutes to downtown, this property is perfect for homeowners or investors seeking strong rental appeal. Don’t miss this opportunity!
Under contract
Price cut: $14.9K (5/29)
$210,000
1981 Nena Hills Dr, Tallahassee, FL 32304
3beds
1,344sqft
:
Get pre-qualified$1,471/mo
Townhouse
Built in 2005
3,049 Square Feet Lot
$-- Zestimate®
$156/sqft
$32/mo HOA
What's special
Attached garageNew paint throughoutNew granite countertopsPrivate backyard areaOpen-concept layoutSoaring ceilingsFresh neutral tones throughout
- 121 days |
- 173 |
- 1 |
Zillow last checked:
Listing updated:
Listed by:
Lasheriny Word 850-210-5884,
Word & Company Realty
Source: TBR,MLS#: 398331
Facts & features
Interior
Bedrooms & bathrooms
- Bedrooms: 3
- Bathrooms: 3
- Full bathrooms: 3
Rooms
- Room types: Pantry, Utility Room
Primary bedroom
- Dimensions: 16x12
Bedroom 2
- Dimensions: 14x12
Bedroom 3
- Dimensions: 14x12
Dining room
- Dimensions: 12x9
Family room
- Dimensions: 0x0
Kitchen
- Dimensions: 15x8
Living room
- Dimensions: 18x15
Heating
- Central, Electric
Cooling
- Central Air, Ceiling Fan(s), Electric
Appliances
- Included: Dishwasher, Ice Maker, Microwave, Oven, Range, Refrigerator
Features
- Tray Ceiling(s), High Ceilings, Vaulted Ceiling(s), Primary Downstairs, Pantry, Split Bedrooms
- Flooring: Plank, Vinyl
- Has fireplace: No
Interior area
- Total structure area: 1,344
- Total interior livable area: 1,344 sqft
Property
Parking
- Total spaces: 1
- Parking features: Garage, One Car Garage
- Garage spaces: 1
Features
- Has view: Yes
- View description: None
Lot
- Size: 3,049 Square Feet
Details
- Parcel number: 213125A0080
Construction
Type & style
- Home type: Townhouse
- Architectural style: Two Story,Traditional
- Property subtype: Townhouse
Materials
- Brick, HardiPlank Type
- Foundation: Slab
Condition
- Year built: 2005
Community & HOA
Community
- Features: Street Lights
- Subdivision: WOLF CREEK
HOA
- Has HOA: Yes
- Services included: Common Areas, Maintenance Grounds, Street Lights
- HOA fee: $380 annually
Location
- Region: Tallahassee
Financial & listing details
- Price per square foot: $156/sqft
- Tax assessed value: $172,950
- Annual tax amount: $2,905
- Date on market: 4/8/2026
- Cumulative days on market: 122 days
- Listing terms: Conventional,FHA,USDA Loan,VA Loan
- Road surface type: Paved
Estimated market value
Not available
Estimated sales range
Not available
$1,489/mo
Price history
| Date | Event | Price |
|---|---|---|
| 7/17/2026 | Contingent | $210,000$156/sqft |
Source:  TBR #398331 Report a problem TBR #398331 Report a problem | ||
| 5/29/2026 | Price change | $210,000-6.6%$156/sqft |
Source: TBR #398331 Report a problem | ||
| 5/21/2026 | Price change | $224,9000%$167/sqft |
Source: TBR #398331 Report a problem | ||
| 4/8/2026 | Listed for sale | $225,000+55.2%$167/sqft |
Source: TBR #398331 Report a problem | ||
| 10/15/2024 | Sold | $145,000$108/sqft |
Source: TBR #371797 Report a problem | ||
| 1/26/2024 | Listing removed | -- |
Source: TBR #360352 Report a problem | ||
| 9/15/2023 | Contingent | $145,000$108/sqft |
Source: TBR #360352 Report a problem | ||
| 9/7/2023 | Listed for sale | $145,000+23.4%$108/sqft |
Source: TBR #360352 Report a problem | ||
| 10/18/2019 | Sold | $117,500$87/sqft |
Source: TBR #310601 Report a problem | ||
| 9/24/2019 | Pending sale | $117,500$87/sqft |
Source: Community Property Mgmt. Inc. #310601 Report a problem | ||
| 9/4/2019 | Listed for sale | $117,500-4.5%$87/sqft |
Source: Community Property Mgmt. Inc. #310164 Report a problem | ||
| 7/24/2014 | Listing removed | $1,000$1/sqft |
Source: Community Property Management, Inc. Report a problem | ||
| 7/2/2014 | Listed for rent | $1,000$1/sqft |
Source: Community Property Management, Inc. Report a problem | ||
| 7/29/2013 | Listing removed | $1,000$1/sqft |
Source: Community Property Mgmt. Inc. #234601 Report a problem | ||
| 5/10/2013 | Listed for rent | $1,000$1/sqft |
Source: Community Property Mgmt. Inc. #234601 Report a problem | ||
| 5/1/2012 | Listing removed | $123,000$92/sqft |
Source: Primesouth Fezler, Russell and #199911 Report a problem | ||
| 4/12/2012 | Listed for sale | $123,000$92/sqft |
Source: Primesouth Fezler, Russell and #199911 Report a problem | ||
| 1/17/2012 | Listing removed | $123,000$92/sqft |
Source: Primesouth Fezler, Russell and #199911 Report a problem | ||
| 7/5/2011 | Listed for sale | $123,000-3.9%$92/sqft |
Source: Primesouth Fezler, Russell and #199911 Report a problem | ||
| 2/18/2011 | Listing removed | $128,000$95/sqft |
Source: Keller Williams Town & Country Realty #199911 Report a problem | ||
| 2/6/2010 | Listed for sale | $128,000-18.7%$95/sqft |
Source: Keller Williams Town & Country Realty #199911 Report a problem | ||
| 12/5/2008 | Listing removed | $157,500$117/sqft |
Source: Keller Williams Realty #182669 Report a problem | ||
| 9/20/2008 | Listed for sale | $157,500+12.5%$117/sqft |
Source: Keller Williams Realty #182669 Report a problem | ||
| 9/7/2005 | Sold | $140,000$104/sqft |
Source: Public Record Report a problem | ||
Public tax history
| Year | Property taxes | Tax assessment |
|---|---|---|
| 2025 | $2,905 +26.3% | $172,950 +18.9% |
| 2024 | $2,299 +7.3% | $145,434 +10% |
| 2023 | $2,143 +12.5% | $132,213 +10% |
| 2022 | $1,905 +8.8% | $120,194 +10% |
| 2021 | $1,751 +11.4% | $109,267 +10% |
| 2020 | $1,571 +11.6% | $99,334 +14% |
| 2019 | $1,408 | $87,128 +9.7% |
| 2018 | $1,408 +7.7% | $79,447 +7.6% |
| 2017 | $1,307 +10.8% | $73,820 +8.5% |
| 2016 | $1,180 | $68,064 +1.8% |
| 2015 | $1,180 | $66,871 +0.6% |
| 2014 | $1,180 | $66,503 -1.6% |
| 2013 | -- | $67,554 -2.4% |
| 2012 | -- | $69,188 -24.5% |
| 2011 | -- | $91,686 -9.8% |
| 2010 | -- | $101,624 -9.7% |
| 2009 | -- | $112,510 |
| 2008 | -- | -- |
| 2007 | -- | $131,223 +5.9% |
| 2006 | -- | $123,910 +18963.1% |
| 2005 | -- | $650 |
| 2004 | -- | $650 |
Find assessor info on the county website
Monthly payment
Est. payment
Payment breakdown
Explore the cost of this home by adjusting the details. Changes won't be saved.Climate risks
Neighborhood: 32304
Nearby schools
GreatSchools rating
- 3/10Fort Braden Elementary SchoolGrades: PK-8Distance: 9.1 mi
- 2/10Amos P. Godby High SchoolGrades: 9-12Distance: 3.2 mi
Schools provided by the listing agent
- Elementary: FT. BRADEN
- Middle: FT. BRADEN
- High: GODBY
Source: TBR. This data may not be complete. We recommend contacting the local school district to confirm school assignments for this home.
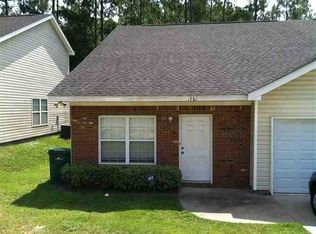
- $175,4003 bd3 ba1.3k sqft1981 Nena Hills Dr #0, Tallahassee, FL 32304Off Market
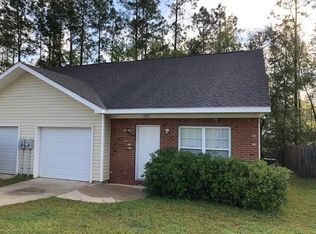
- $194,8003 bd3 ba1.3k sqft1985 Nena Hills Dr, Tallahassee, FL 32304Off Market
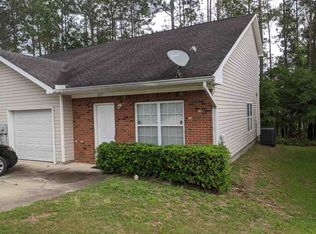
- $195,6003 bd3 ba1.3k sqft1977 Nena Hills Dr, Tallahassee, FL 32304Off Market
- $194,0003 bd3 ba1.3k sqft1989 Nena Hills Dr, Tallahassee, FL 32304Off Market
- $195,6003 bd3 ba1.3k sqft1973 Nena Hills Dr, Tallahassee, FL 32304Off Market
- $191,8003 bd3 ba1.3k sqft1993 Nena Hills Dr, Tallahassee, FL 32304Off Market
- $195,9003 bd3 ba1.5k sqft1982 Nena Hills Dr, Tallahassee, FL 32304Off Market
- $208,5004 bd2 ba1.5k sqft1969 Nena Hills Dr, Tallahassee, FL 32304Off Market
A local agent can set up tours, give advice and negotiate with sellers.
A local lender can help you make sure your offer is ready when you are.
Similar homes
- $217,0003 bd3 ba1.3k sqft1949 Nena Hills Dr, Tallahassee, FL 32304For Sale
 MLS ID #401229, Alicia Valenzuela-Aguilar, Coldwell Banker Hartung. TBR
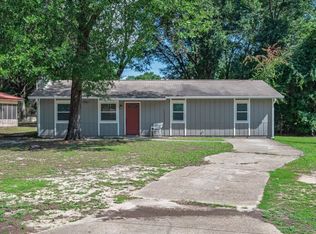
 - $215,0003 bd2 ba1.2k sqft1326 Westheaven Ct, Tallahassee, FL 32310For Sale
 MLS ID #403221, Andrea J Lee, Kent Strauss Mgt & Real Estate. TBR
 - $194,0002 bd3 ba1k sqft1311 Airport Dr APT C04, Tallahassee, FL 32304For Sale
 MLS ID #403195, Trina R Searcy, Keller Williams Town & Country. TBR
 - $189,9004 bd2 ba1.1k sqft322 Meadowbrook Ln, Tallahassee, FL 32304For Sale
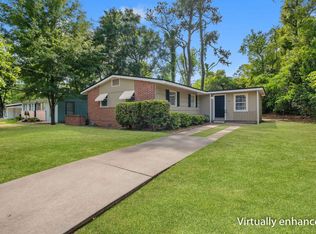 MLS ID #403284, Kelsey Lohman, Lohman Realty LLC. TBR
 - $189,0002 bd3 ba1.2k sqft1242 Chee Ln APT D, Tallahassee, FL 32304For SaleMLS ID #403086, Jason C Naumann, The Naumann Group Real Estate. TBR
- $189,0003 bd2 ba1.1k sqft2178 Timberwood Cir S, Tallahassee, FL 32304For SaleMLS ID #399932, Callie Rhoads, The Naumann Group Real Estate. TBR
- $189,5002 bd2 ba1.1k sqft1881 Gina Dr, Tallahassee, FL 32303For SaleMLS ID #403270, Sarah Henning, Keller Williams Town & Country. TBR
- $210,0004 bd3 ba1.4k sqft547 Collinsford Rd #15, Tallahassee, FL 32301For SaleMLS ID #401550, Natalie Rubik, Re/Max Professionals Realty. TBR
- $235,0003 bd2 ba1.3k sqft2143 Delta Way, Tallahassee, FL 32303For SaleMLS ID #403014, Kenley B Stringer, Keller Williams Town & Country. TBR
- $215,0004 bd3 ba1.4k sqft534 Collinsford Rd, Tallahassee, FL 32301For SaleMLS ID #400787, Kiara Lewis, Superior Realty Group LLC. TBR
- $190,0004 bd2 ba1.3k sqft3310 N Ridge Rd, Tallahassee, FL 32305For SaleMLS ID #403313, Cassandra Jakes, Eden & Company. TBR
- $185,0002 bd2 ba1k sqft1822 Meriadoc Rd, Tallahassee, FL 32303For SaleMLS ID #403152, Eric W Smallridge, Proper Real Estate Advisors. TBR
- $269,5003 bd2 ba1.2k sqft2408 Poco St, Tallahassee, FL 32304For SaleMLS ID #402938, Jon S Daniels, Ekk Realty Group. TBR
- $210,0003 bd2 ba1.1k sqft2390 Quazar Cir, Tallahassee, FL 32311For SaleMLS ID #398979, Chelsey N Hough, Keller Williams Town & Country. TBR
- $232,5003 bd2 ba1k sqft5504 Green Meadows Ct, Tallahassee, FL 32303For SaleMLS ID #402974, Destiny Jones, Keller Williams Town & Country. TBR
- $215,0002 bd2 ba1k sqft151 Whetherbine Way W, Tallahassee, FL 32301For SaleMLS ID #402767, Blair J LaPete, Superior Realty Group LLC. TBR
- $199,9003 bd3 ba1.2k sqft2223 Del Carmel Way, Tallahassee, FL 32303For SaleMLS ID #402460, Kristi G Hill, Kristi Hill Real Estate. TBR
- $163,5003 bd2 ba1k sqft2391 Parrot Ln #36, Tallahassee, FL 32303For SaleMLS ID #402102, Shadrach Hines, Bluewater Realty Group. TBR
- $175,0002 bd2 ba1k sqft1553 Merry Oaks Ct, Tallahassee, FL 32303For SaleMLS ID #403096, W Kim McAllister, Armor Realty, Inc. TBR
- $235,0003 bd2 ba1.2k sqft4020 Elder Ln, Tallahassee, FL 32303For SaleMLS ID #402309, Erika Robinson, ROI Realty LLC. TBR
