Skip main navigation
Sold for $460,000
  • $460,000

    1981 Park Forest Blvd, Mount Dora, FL 32757

    2beds
    2,240sqft
    Single Family Residence
    Built in 1993
    9,130 Square Feet Lot
    $467,100 Zestimate®
    $205/sqft
    $2,882 Estimated rent

    Home value

    $467,100

    $425,000 - $509,000

    $2,882/mo

    Zestimate® history
    Loading
    Loading...

    Owner options

    List your home for rent

    $2,882/mo

    Rent Zestimate®

    Find your next renter with Zillow Rental Manager. Plus, with online applications, you can quickly screen prospective tenants – for free.

    Learn more

    $2,882/mo

    Rent Zestimate®

    Refinance and save

    $3,157/mo

    Est. payment

    Refinancing to a lower rate could help reduce your monthly payments and save thousands over the life of the loan.

    See today's rates

    $3,157/mo

    Est. payment

    Explore your selling options

    Work with a Zillow partner agent

    Leverage their expertise and Zillow's premium Showcase listings to get your home seen by more buyers.

    Get started

    List with your own agent

    Get your home in front of millions of buyers by listing it on Zillow.

    Learn how to do it

    Sell it yourself

    Take full control of how buyers see your home on Zillow by listing For Sale by Owner (FSBO).

    List your home

    What's special

    Screened-in poolCozy fireplacePalm treesPrivate lanaiBreathtaking water viewsVaulted ceilingsFormal dining room
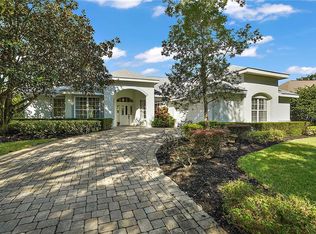
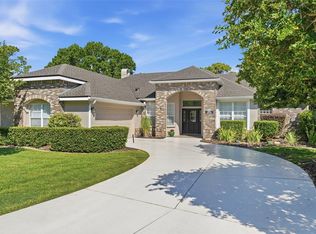
    Discover a rare gem in one of the most desirable towns, offering the ultimate Florida lifestyle. This stunning home boasts breathtaking water views from your private lanai or while relaxing in your screened-in pool. From the moment you arrive, you'll be captivated by the grandiose exterior, framed by palm trees and mature landscaping. Spanning over 2,200 square feet, this spacious home features vaulted ceilings, providing an open and airy atmosphere. The heart of the home is the thoughtfully designed kitchen—perfect for hosting holiday gatherings or lively get-togethers. Adjacent to the kitchen, the formal dining room is bathed in natural light, creating a welcoming space for family meals or entertaining guests. The living room is centered around a cozy fireplace, ideal for creating a warm and inviting ambiance on cooler evenings. Located within the highly sought-after country club community, residents enjoy access to an array of amenities, including community pools, tennis courts, a clubhouse, and the finest 18-hole golf course. New roof, pool has been re-surfaced and re-screened. Located only 45 minutes to Orlando shopping or theme parks like Walt Disney World or Universal Studios, only 5 minutes away from Historical Downtown Mt. Dora, 10 minutes from the City of Tavares and Eustis. This will be all that you were dreaming of, and more! Schedule your tour today.

    Zillow last checked:

    Listing updated:

    Listed by:

    Elliott Owens 352-483-6259,

    WATSON REALTY CORP 352-536-6530,

    Summer Douglas 352-536-6530,

    WATSON REALTY CORP

    Bought with:

    Michelle Hose, 3471440

    EXP REALTY LLC

    Source: Stellar MLS,MLS#: O6242875MLS LogoOriginating MLS: Lake and Sumter

    Facts & features

    Interior

    Bedrooms & bathrooms
    • Bedrooms: 2
    • Bathrooms: 2
    • Full bathrooms: 2
    Rooms
    • Room types: Family Room, Dining Room, Living Room
    Primary bedroom
    • Features: Walk-In Closet(s)
    • Level: First
    • Dimensions: 25x16
    Bedroom 2
    • Features: Walk-In Closet(s)
    • Level: First
    • Dimensions: 15x11
    Primary bathroom
    • Features: Built-In Shower Bench, Dual Sinks, En Suite Bathroom, Makeup/Vanity Space, Water Closet/Priv Toilet
    • Level: First
    • Dimensions: 13x7
    Family room
    • Features: Ceiling Fan(s), Granite Counters
    • Level: First
    • Dimensions: 15x15
    Kitchen
    • Features: Wet Bar
    • Level: First
    • Dimensions: 14x13
    Laundry
    • Features: Built-in Features
    • Level: First
    • Dimensions: 11x8
    Living room
    • Level: First
    • Dimensions: 16x14
    Heating
    • Central, Electric
    Cooling
    • Central Air
    Appliances
    • Included: Dishwasher, Dryer, Electric Water Heater, Microwave, Range, Refrigerator, Washer
    • Laundry: Inside, Laundry Room
    Features
    • Built-in Features, Ceiling Fan(s), Eating Space In Kitchen, High Ceilings, Kitchen/Family Room Combo, Primary Bedroom Main Floor, Solid Surface Counters, Split Bedroom, Thermostat, Walk-In Closet(s)
    • Flooring: Quarry Tile, Tile, Hardwood
    • Doors: Sliding Doors
    • Has fireplace: Yes
    Interior area
    • Total structure area: 3,053
    • Total interior livable area: 2,240 sqft

    Property

    Parking
    • Total spaces: 2
    • Parking features: Curb Parking, Garage Door Opener, Golf Cart Garage, Ground Level, On Street, Oversized
    • Attached garage spaces: 2
    • Has uncovered spaces: Yes
    Features
    • Levels: One
    • Stories: 1
    • Patio & porch: Covered, Deck, Screened
    • Exterior features: Irrigation System, Private Mailbox, Sidewalk
    • Has private pool: Yes
    • Pool features: Deck, Gunite, Screen Enclosure, Tile
    • Has view: Yes
    • View description: Golf Course, Water, Pond
    • Has water view: Yes
    • Water view: Water,Pond
    • Waterfront features: Pond Access
    Lot
    • Size: 9,130 Square Feet
    • Dimensions: 83 x 110
    • Features: City Lot, Landscaped, Near Golf Course, Sidewalk
    • Residential vegetation: Mature Landscaping, Trees/Landscaped
    Details
    • Parcel number: 201927150000006300
    • Zoning: PUD
    • Special conditions: None

    Construction

    Type & style
    • Home type: SingleFamily
    • Architectural style: Ranch
    • Property subtype: Single Family Residence
    Materials
    • Block, Stucco
    • Foundation: Slab
    • Roof: Shingle
    Condition
    • New construction: No
    • Year built: 1993

    Utilities & green energy

    • Sewer: Public Sewer
    • Water: Public
    • Utilities for property: Cable Available, Electricity Connected, Phone Available, Public, Sewer Connected, Street Lights

    Community & HOA

    Community
    • Features: Clubhouse, Deed Restrictions, Golf Carts OK, Golf, Playground, Pool, Restaurant, Sidewalks
    • Pet fee: $0 monthly
    • Subdivision: MOUNT DORA COUNTRY CLUB MOUNT DORA UNIT 01
    HOA
    • Has HOA: Yes
    • Amenities included: Clubhouse, Golf Course, Playground, Pool
    • Services included: Manager
    • HOA fee: $80 monthly
    • HOA name: ON SITE
    Location
    • Region: Mount Dora

    Financial & listing details

    • Price per square foot: $205/sqft
    • Tax assessed value: $445,178
    • Annual tax amount: $3,352
    • Date on market: 9/20/2024
    • Cumulative days on market: 166 days
    • Listing terms: Cash,Conventional,FHA
    • Ownership: Fee Simple
    • Total actual rent: 0
    • Electric utility on property: Yes
    • Road surface type: Paved

    Price history

    DateEventPrice
    3/11/2025Sold$460,000-3.2%$205/sqft
    Source: Stellar MLS #O6242875 Report a problem
    2/12/2025Pending sale$475,000$212/sqft
    Source: Stellar MLS #O6242875 Report a problem
    1/24/2025Price change$475,000-3%$212/sqft
    Source: Stellar MLS #O6242875 Report a problem
    1/8/2025Price change$489,900-2%$219/sqft
    Source: Stellar MLS #O6242875 Report a problem
    9/20/2024Listed for sale$499,900+122.2%$223/sqft
    Source: Stellar MLS #O6242875 Report a problem
    12/20/1999Sold$225,000+19%$100/sqft
    Source: Public Record Report a problem
    7/1/1996Sold$189,000$84/sqft
    Source: Public Record Report a problem

    Public tax history

    YearProperty taxesTax assessment
    2025$3,679 +3.4%$230,610 +2.9%
    2024$3,558 +6.1%$224,120 +3%
    2023$3,353 -1.1%$217,600 +3%
    2022$3,389 +3.8%$211,270 +3%
    2021$3,266 -3.4%$205,125 +1.4%
    2020$3,381 +0.1%$202,293 +2.3%
    2019$3,377 +3.5%$197,745 +1.9%
    2018$3,263 $194,058 +2.1%
    2017$3,263 +7.7%$190,067 +2.1%
    2016$3,029 +2.5%$186,158 +0.7%
    2015$2,955 +0.2%$184,864 +0.8%
    2014$2,949 +7.3%$183,397 +1.5%
    2013$2,747 -1%$180,687 -0.1%
    2012$2,774 -9.6%$180,834 -8.6%
    2011$3,070 -3.1%$197,841 -3%
    2010$3,168 -33.1%$203,884 -28.4%
    2009$4,733 -7.9%$284,666 -6.9%
    2008$5,140 +47.7%$305,869 +52%
    2007$3,480 -6.9%$201,208 +2.5%
    2006$3,737 +1.6%$196,301 +3%
    2005$3,678 -0.9%$190,584
    2004$3,711 -1.9%--
    2003$3,784 -0.2%$189,736 -0.2%
    2002$3,790 -5.1%$190,039 +4.7%
    2001$3,992 -2.2%$181,536
    2000$4,082 $181,536
    Find assessor info on the county website

    Neighborhood: 32757

    Nearby schools

    GreatSchools rating
    Schools provided by the listing agent
    • Elementary: Triangle Elem
    • Middle: Mount Dora Middle
    • High: Mount Dora High

    Source: Stellar MLS. This data may not be complete. We recommend contacting the local school district to confirm school assignments for this home.

    Get a cash offer in 3 minutes
    Find out how much your home could sell for in as little as 3 minutes with a no-obligation cash offer.
    Estimated market value
    $467,100
    Get a cash offer in 3 minutes
    Find out how much your home could sell for in as little as 3 minutes with a no-obligation cash offer.
    Estimated market value
    $467,100