Tucked in the woods down a winding driveway sits a charming Beaver Mountain log home on 20 acres with a detached 2-car garage. This home has been meticulously maintained and features two covered porches and an open floor plan inside. The main level has an open living room, dining area and kitchen, primary bedroom and full bath, additional bedroom, 1/2 bath and laundry. Upstairs are two more bedrooms and a full bath. This home has central air and hot water baseboard heat, plus a Vermont Castings woodstove in the living room. There is a full basement with lots of storage room. High-speed internet is available-so you can work from home. Want to use the river? It is sited between the Callicoon and Cochecton/ Damascus Delaware River access areas. Shopping or eating? Callicoon, NY and Honesdale, PA are nearby. This is truly a private & hidden gem! Schedule your tour today.
For sale
$549,000
1981 River Rd, Damascus, PA 18415
4beds
1,917sqft
Single Family Residence
Built in 1999
20.4 Acres Lot
$568,700 Zestimate®
$286/sqft
$-- HOA
What's special
Primary bedroomOpen floor plan insideAdditional bedroomHot water baseboard heatDining areaCentral airTwo covered porches
- 18 hours
- 201
- 15
Zillow last checked:
Listing updated:
Listed by:
Linda Mulligan 845-798-1201,
Matthew J. Freda Real Estate, Inc. 845-887-5640
Source: PWAR as distributed by MLS GRID,MLS#: PW262993
Facts & features
Interior
Bedrooms & bathrooms
- Bedrooms: 4
- Bathrooms: 3
- Full bathrooms: 2
- 1/2 bathrooms: 1
Primary bedroom
- Area: 172.5
- Dimensions: 15 x 11.5
Bedroom 2
- Description: Used as Office/Den
- Area: 155
- Dimensions: 15.5 x 10
Bedroom 3
- Area: 187.5
- Dimensions: 15 x 12.5
Bedroom 4
- Area: 172.5
- Dimensions: 15 x 11.5
Primary bathroom
- Area: 52.25
- Dimensions: 9.5 x 5.5
Bathroom
- Description: 1/2 Bath with Pocket Door
- Area: 21
- Dimensions: 7 x 3
Bathroom 2
- Area: 52.5
- Dimensions: 10.5 x 5
Dining room
- Description: Slider to Back Covered Porch
- Area: 110
- Dimensions: 11 x 10
Kitchen
- Area: 182
- Dimensions: 14 x 13
Laundry
- Area: 71.5
- Dimensions: 11 x 6.5
Living room
- Description: With Vermont Castings Woodstove
- Area: 280
- Dimensions: 20 x 14
Heating
- Baseboard, Oil, Hot Water
Cooling
- Central Air
Appliances
- Included: Dishwasher, Refrigerator, Gas Range, Gas Oven, Freezer, Dryer
- Laundry: Laundry Room
Features
- Beamed Ceilings, Open Floorplan
- Flooring: Carpet, Vinyl
- Windows: Skylight(s)
- Basement: Concrete,Unfinished,Walk-Up Access,Walk-Out Access,Full
- Attic: Crawl Opening
Interior area
- Total structure area: 1,917
- Total interior livable area: 1,917 sqft
- Finished area above ground: 1,917
- Finished area below ground: 0
Property
Parking
- Total spaces: 2
- Parking features: Garage
- Garage spaces: 2
Features
- Levels: Two
- Stories: 2
- Patio & porch: Covered, Rear Porch, Front Porch
- Exterior features: Private Yard
- Has view: Yes
- View description: Trees/Woods
- Body of water: None
Lot
- Size: 20.4 Acres
- Features: Wooded, Private
Details
- Additional structures: Garage(s)
- Parcel number: 07001970062.0003
Construction
Type & style
- Home type: SingleFamily
- Architectural style: Log
- Property subtype: Single Family Residence
Materials
- Log
- Roof: Asphalt
Condition
- New construction: No
- Year built: 1999
Utilities & green energy
- Electric: 200+ Amp Service
- Water: Well
- Utilities for property: Electricity Connected, Sewer Connected, Water Connected
Community & HOA
Community
- Subdivision: None
HOA
- Has HOA: No
Location
- Region: Damascus
Financial & listing details
- Price per square foot: $286/sqft
- Tax assessed value: $369,500
- Annual tax amount: $7,003
- Date on market: 8/28/2026
- Electric utility on property: Yes
- Road surface type: Dirt, Gravel
Estimated market value
$568,700
$489,000 - $643,000
$2,404/mo
Price history
| Date | Event | Price |
|---|---|---|
| 8/28/2026 | Listed for sale | $549,000$286/sqft |
Source:  PWAR as distributed by MLS GRID #PW262993 Report a problem PWAR as distributed by MLS GRID #PW262993 Report a problem | ||
Public tax history
| Year | Property taxes | Tax assessment |
|---|---|---|
| 2025 | $6,518 +3% | $369,500 |
| 2024 | $6,325 | $369,500 |
| 2023 | $6,325 +2.4% | $369,500 +57.2% |
| 2022 | $6,179 +2.1% | $235,100 |
| 2021 | $6,052 0% | $235,100 |
| 2020 | $6,052 +4% | $235,100 |
| 2019 | $5,817 +5.5% | $235,100 |
| 2018 | $5,516 +274.8% | $235,100 |
| 2017 | $1,472 -60.8% | $235,100 |
| 2016 | $3,757 | $235,100 |
| 2014 | $3,757 | $235,100 |
| 2013 | -- | $235,100 |
| 2012 | -- | $235,100 |
| 2011 | -- | $235,100 |
| 2010 | -- | $235,100 |
| 2007 | -- | $235,100 |
Find assessor info on the county website
Monthly payment
Est. payment
Payment breakdown
Explore the cost of this home by adjusting the details. Changes won't be saved.Climate risks
Neighborhood: 18415
Similar homes
- $799,0003 bd3 ba2.3k sqft43 Schuman Rd, Damascus, PA 18415For Sale
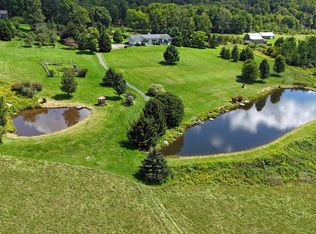
 MLS ID #PW262932, Linda Mulligan, Matthew J. Freda Real Estate, Inc.. PWAR as distributed by MLS GRID
 - $318,8084 bd2 ba1.6k sqft807 Callicoon Rd, Damascus, PA 18415For Sale
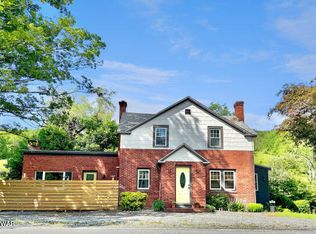 MLS ID #PW262968, Dianna L Dettloff, PENN-YORK Real Estate. PWAR as distributed by MLS GRID
 - $399,0003 bd2 ba1.7k sqft2125 River Rd #A, Damascus, PA 18415For Sale
 MLS ID #PW261018, Lynne Freda, Matthew J. Freda Real Estate, Inc.. PWAR as distributed by MLS GRID
 - $445,0004 bd2 ba1.7k sqft92 Dennis Rd, Honesdale, PA 18431For Sale
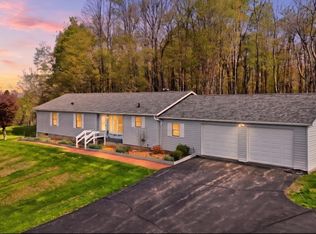 MLS ID #PW262942, Julie Ann Warfield, Davis R. Chant - Honesdale. PWAR as distributed by MLS GRID
 - $599,0003 bd2 ba1k sqft2971 State Route 17B, Cochecton, NY 12726For Sale
 MLS ID #1043910, Beth Johnston-Groth, Listing by: Malek Properties. OneKey® MLS as distributed by MLS GRID
 - $475,0002 bd1 ba1.1k sqft2547 River Rd, Damascus, PA 18415For SaleMLS ID #PW262413, Rosemarie S. 'Rosie' DeCristofaro, Callicoon Real Estate, LLC. PWAR as distributed by MLS GRID
- $329,0004 bd2 ba2.6k sqft201 County Road 114, Cochecton, NY 12726For SaleMLS ID #1041007, M. Lynne Freda, Listing by: Matthew J Freda Real Estate. OneKey® MLS as distributed by MLS GRID
- $449,0002 bd3 ba2.3k sqft70 Meadowland Dr, Damascus, PA 18415For SaleMLS ID #PW261722, William Clauss, Davis R. Chant - Lake Wallenpaupack. PWAR as distributed by MLS GRID
- $398,0003 bd2 ba1.1k sqft19 Frelich Road, Long Eddy, NY 12760For SaleMLS ID #1043463, Philip S. Eggleton, Listing by: Eagle River Realty LLC. OneKey® MLS as distributed by MLS GRID
- $582,0005 bd3 ba1.5k sqft465 Schalck Rd., Narrowsburg, NY 12764For SaleMLS ID #PW261120, Dawn J Curreri, Listing by: Eagle Valley Realty. PWAR as distributed by MLS GRID
- $596,5004 bd2 ba2k sqft519 County Route 164, Callicoon, NY 12723For SaleMLS ID #999372, Rosemarie S. DeCristofaro, Listing by: Callicoon Real Estate LLC. OneKey® MLS as distributed by MLS GRID
- $499,0004 bd2 ba2.5k sqft3019 Rt 17B, Cochecton, NY 12726For SaleMLS ID #1029187, Darlene M O Dell, Listing by: Resort Realty. OneKey® MLS as distributed by MLS GRID
- $429,0003 bd2 ba1.3k sqft76 Meadowland Dr, Damascus, PA 18415For SaleMLS ID #PW261105, Rose M Sawyer, CENTURY 21 Select Group - Lake Ariel. PWAR as distributed by MLS GRID
- $670,0003 bd3 ba1.6k sqft340 Hospital Road, Callicoon, NY 12723For SaleMLS ID #1003008, Thelonious Johnson, Listing by: Hart & Johnson Realty. OneKey® MLS as distributed by MLS GRID
- $424,5003 bd2 ba1.8k sqft57 Parsonage Road, Cochecton, NY 12726For SaleMLS ID #1021542, Barry Becker, Listing by: KW Hudson Valley United. OneKey® MLS as distributed by MLS GRID
- $555,0003 bd3 ba1.9k sqft909 County Road 93, Roscoe, NY 12776For SaleMLS ID #1028240, Lillian R. Constant, Listing by: Elliott & Pomeroy Inc. OneKey® MLS as distributed by MLS GRID
- $450,0002 bd1 ba1.9k sqft1103 County Road 114, Cochecton, NY 12726For SaleMLS ID #1023617, Kyle Manzi, Listing by: Howard Hanna Rand Realty. OneKey® MLS as distributed by MLS GRID
- $585,0003 bd2 ba1.8k sqft63 Cape Road, Youngsville, NY 12791For SaleMLS ID #1027205, Joshua Murphy, Listing by: Woodstock Way Realty LLC. OneKey® MLS as distributed by MLS GRID
