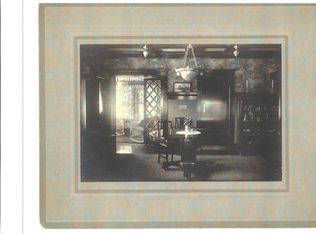
Super opportunity in a fantastic, desirable, established neighborhood that's conveniently located to schools, parks, shopping & bus routes. Original woodwork & floors throughout main level, along with a wood burning fireplace create an immediate feeling of home, warmth & nostalgic beauty! This 3 bedroom, 1,590 sq. ft. bungalow hosts a great floor plan with formal dining. Contact your Realtor professional today for an easy access showing.
For sale
$278,500
1981 Ryons St, Lincoln, NE 68502
3beds
1,590sqft
Single Family Residence
Built in 1920
4,356 Square Feet Lot
$268,700 Zestimate®
$175/sqft
$-- HOA
What's special
Great floor planFormal diningWood burning fireplace
- 25 days
- 1,188
- 126
Likely to sell faster than
Zillow last checked:
Listing updated:
Listed by:
Joe Millard 402-432-4305,
Red Door Realty
Source: GPRMLS,MLS#: 22627621
Facts & features
Interior
Bedrooms & bathrooms
- Bedrooms: 3
- Bathrooms: 2
- Full bathrooms: 1
- 3/4 bathrooms: 1
- Main level bathrooms: 1
Primary bedroom
- Features: Wood Floor
- Level: Main
- Area: 143
- Dimensions: 13 x 11
Bedroom 2
- Features: Wood Floor
- Level: Main
- Area: 130
- Dimensions: 13 x 10
Bedroom 3
- Features: Wood Floor
- Level: Main
- Area: 120
- Dimensions: 12 x 10
Dining room
- Features: Wood Floor
- Level: Main
- Area: 225
- Dimensions: 15 x 15
Kitchen
- Features: Wood Floor
- Level: Main
- Area: 100
- Dimensions: 10 x 10
Living room
- Features: Wood Floor
- Level: Main
- Area: 345
- Dimensions: 23 x 15
Basement
- Area: 1536
Office
- Features: Wood Floor
- Level: Main
- Area: 99
- Dimensions: 11 x 9
Heating
- Natural Gas, Forced Air
Cooling
- Central Air
Appliances
- Included: Oven, Refrigerator, Water Softener, Washer, Dishwasher, Dryer, Microwave
Features
- Basement: Full
- Number of fireplaces: 1
- Fireplace features: Wood Burning
Interior area
- Total structure area: 1,590
- Total interior livable area: 1,590 sqft
- Finished area above ground: 1,590
- Finished area below ground: 0
Property
Parking
- Total spaces: 2
- Parking features: Garage
- Garage spaces: 2
Features
- Patio & porch: Porch
- Fencing: Partial
Lot
- Size: 4,356 Square Feet
- Dimensions: 50 x 128
- Features: Up to 1/4 Acre.
Details
- Parcel number: 1036309002000
Construction
Type & style
- Home type: SingleFamily
- Architectural style: Bungalow
- Property subtype: Single Family Residence
Materials
- Foundation: Block
Condition
- Not New and NOT a Model
- New construction: No
- Year built: 1920
Utilities & green energy
- Sewer: Public Sewer
- Water: Public
Community & HOA
Community
- Subdivision: Marion Heights/Irving
HOA
- Has HOA: No
Location
- Region: Lincoln
Financial & listing details
- Price per square foot: $175/sqft
- Tax assessed value: $249,600
- Annual tax amount: $3,207
- Date on market: 9/24/2026
- Listing terms: Conventional,Cash
- Ownership: Fee Simple
Estimated market value
$268,700
$255,000 - $282,000
$1,725/mo
Price history
| Date | Event | Price |
|---|---|---|
| 9/24/2026 | Listed for sale | $278,500+5.1%$175/sqft |
Source:  GPRMLS #22627621 Report a problem | ||
| 9/17/2021 | Sold | $265,000+6%$167/sqft |
Source: GPRMLS #22121561 Report a problem | ||
| 9/14/2021 | Pending sale | $249,900$157/sqft |
Source: GPRMLS #22121561 Report a problem | ||
| 9/10/2021 | Listed for sale | $249,900$157/sqft |
Source: GPRMLS #22121561 Report a problem | ||
Public tax history
| Year | Property taxes | Tax assessment |
|---|---|---|
| 2025 | $3,207 +2.6% | $249,600 +10.3% |
| 2024 | $3,126 -17.5% | $226,200 |
| 2023 | $3,791 +3.8% | $226,200 +23.1% |
| 2022 | $3,653 -0.2% | $183,700 |
| 2021 | $3,661 +26.1% | $183,700 +20.9% |
| 2020 | $2,904 -5.2% | $152,000 |
| 2019 | $3,063 +7.8% | $152,000 +7.3% |
| 2018 | $2,840 +4.5% | $141,600 |
| 2017 | $2,718 +11.5% | $141,600 +13.1% |
| 2016 | $2,438 | $125,200 |
| 2015 | $2,438 +0.7% | $125,200 -9.7% |
| 2014 | $2,421 -10.2% | $138,600 |
| 2013 | $2,696 | $138,600 |
| 2012 | -- | $138,600 +0.7% |
| 2011 | -- | $137,600 |
| 2010 | -- | $137,600 |
| 2009 | -- | $137,600 +15.6% |
| 2008 | -- | $119,076 |
| 2007 | -- | $119,076 |
| 2006 | -- | $119,076 |
| 2005 | $2,482 +1.3% | -- |
| 2004 | $2,450 | -- |
| 2003 | $2,450 +13.7% | -- |
| 2002 | $2,154 +1% | -- |
| 2001 | $2,134 +7.3% | -- |
| 2000 | $1,988 | -- |
Find assessor info on the county website
Monthly payment
Est. payment
Payment breakdown
Explore the cost of this home by adjusting the details. Changes won't be saved.Climate risks
Neighborhood: Irvingdale
Nearby schools
Schools provided by the listing agent
- Elementary: Prescott
- Middle: Irving
- High: Lincoln Southeast
- District: Lincoln Public Schools
Source: GPRMLS. This data may not be complete. We recommend contacting the local school district to confirm school assignments for this home.

Similar homes
- $289,0003 bd2 ba1.7k sqft2810 Cable Ave, Lincoln, NE 68502For Sale

 MLS ID #22630030, Reina Day, REMAX Concepts. GPRMLS
- $269,0004 bd2 ba1.9k sqft1840 Perkins Blvd, Lincoln, NE 68502For Sale
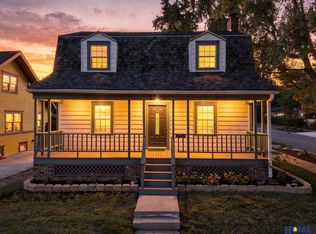 MLS ID #22629875, Jeffrey Searcy, HOME Real Estate. GPRMLS
- $285,0003 bd2 ba1.9k sqft1416 Van Dorn St, Lincoln, NE 68502For Sale
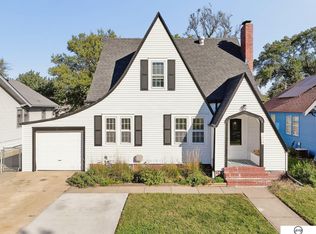 MLS ID #22629753, Holly Martin, Giving Realty. GPRMLS
- $277,0004 bd2 ba2k sqft2400 Bradfield Dr, Lincoln, NE 68502For Sale
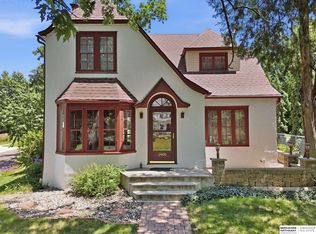 MLS ID #22629665, Danny Poethig, BHHS Ambassador Real Estate. GPRMLS
- $259,9004 bd2 ba2k sqft2111 Harwood St, Lincoln, NE 68502For SaleMLS ID #22629371, Rocio Cubas, Coldwell Banker NHS R E. GPRMLS
- $310,0004 bd2 ba1.8k sqft1825 Ryons St, Lincoln, NE 68502For SaleMLS ID #22627788, Reina Day, REMAX Concepts. GPRMLS
- $270,0003 bd3 ba1.8k sqft2810 S 11th St, Lincoln, NE 68502For SaleMLS ID #22628513, Jennifer Lewis, Nebraska Realty. GPRMLS
- $259,9004 bd2 ba1.7k sqft634 Washington St, Lincoln, NE 68502For SaleMLS ID #22629637, Joslyn Brinkman, SimpliCity Real Estate. GPRMLS
- $269,9003 bd2 ba1.8k sqft2709 S 12th St, Lincoln, NE 68502For SaleMLS ID #22627922, Amy Fredrick, Home Smart Realty. GPRMLS
- $327,0003 bd2 ba1.8k sqft3005 S 27th St, Lincoln, NE 68502For SaleMLS ID #22629756, Tafe Sup Bergo, Woods Bros Realty. GPRMLS
- $249,9004 bd3 ba2k sqft1221 Rose St, Lincoln, NE 68502For SaleMLS ID #22627913, Johanna Rhoads, REMAX Concepts. GPRMLS
- $265,0003 bd3 ba1.9k sqft1220 C St, Lincoln, NE 68502For SaleMLS ID #22628737, Brad Hulse, The 1867 Collective. GPRMLS
- $253,0003 bd1 ba1.4k sqft1649 S 16th St, Lincoln, NE 68502For SaleMLS ID #22629113, Mary Waite, NP Dodge RE Sales Inc Lincoln. GPRMLS
- $249,0004 bd2 ba2.3k sqft2500 B St, Lincoln, NE 68502For SaleMLS ID #22628906, Jennifer Stai, Nebraska Realty. GPRMLS
- $245,0002 bd2 ba1.8k sqft1981 Harrison Ave, Lincoln, NE 68502For SaleMLS ID #22626619, Jen Grossenbacher, HOME Real Estate. GPRMLS
- $325,0003 bd3 ba2k sqft2828 Cedar Ave, Lincoln, NE 68502For SaleMLS ID #22629409, Kimberly Rempel, HOME Real Estate. GPRMLS
- $299,0003 bd3 ba1.5k sqft1436 Cheyenne St, Lincoln, NE 68502For SaleMLS ID #22616809, Brandon Allen, Woods Bros Realty. GPRMLS
- $245,0003 bd2 ba1.8k sqft2539 Woods Blvd, Lincoln, NE 68502For SaleMLS ID #22629403, Amanda Wasser, Nebraska Realty. GPRMLS
