Skip main navigation
Closed
  • $740,000

    1981 S Highway 85, Fayetteville, GA 30215

    3beds
    3,504sqft
    Single Family Residence
    Built in 1988
    7.2 Acres Lot
    $756,300 Zestimate®
    $211/sqft
    $3,712 Estimated rent

    Home value

    $756,300

    $650,000 - $885,000

    $3,712/mo

    Zestimate® history
    Loading
    Loading...

    Owner options

    List your home for rent

    $3,712/mo

    Rent Zestimate®

    Find your next renter with Zillow Rental Manager. Plus, with online applications, you can quickly screen prospective tenants – for free.

    Learn more

    $3,712/mo

    Rent Zestimate®

    Refinance and save

    $4,432/mo

    Est. payment

    Refinancing to a lower rate could help reduce your monthly payments and save thousands over the life of the loan.

    See today's rates

    $4,432/mo

    Est. payment

    Explore your selling options

    Work with a Zillow partner agent

    Leverage their expertise and Zillow's premium Showcase listings to get your home seen by more buyers.

    Get started

    List with your own agent

    Get your home in front of millions of buyers by listing it on Zillow.

    Learn how to do it

    Sell it yourself

    Take full control of how buyers see your home on Zillow by listing For Sale by Owner (FSBO).

    List your home

    What's special

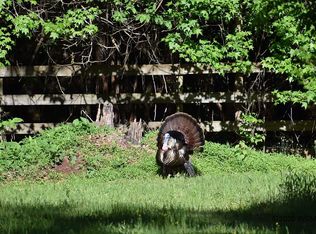
    Welcome to this fabulous equestrian dream home. Property is complete with four stall Morton barn, 3 pasture areas, horse fencing , hot walker and riding ring. This home boasts hardwoods on the main, surround sound built in and on deck, closets by design in huge Master, 2 fireplaces - one in MBR sitting area, cedar closet, full screened porch, vapor barrier, work area in garage and massive storage throughout. Wet bar located off family room. Kitchen includes granite counter tops and top of the line S/S appliances - Wolf frig w/dbl freezer, Sub Zero vent hood. Walk up attic. Master on main. 7.2 beautiful rolling acres!

    Zillow last checked:

    Listing updated:

    Listed by:

    Lisa Nicholson 404-579-9003,

    Bush Real Estate

    Bought with:

    Desales Degolian, 340241

    DeGolian Realty

    Source: GAMLS,MLS#: 20142780MLS Logo

    Facts & features

    Interior

    Bedrooms & bathrooms
    • Bedrooms: 3
    • Bathrooms: 5
    • Full bathrooms: 2
    • 1/2 bathrooms: 3
    • Main level bathrooms: 1
    • Main level bedrooms: 1
    Dining room
    • Features: Seats 12+, Separate Room
    Kitchen
    • Features: Breakfast Area, Breakfast Bar, Breakfast Room, Kitchen Island, Pantry, Solid Surface Counters
    Heating
    • Heat Pump
    Cooling
    • Ceiling Fan(s), Heat Pump
    Appliances
    • Included: Electric Water Heater, Cooktop, Dishwasher, Microwave, Refrigerator, Stainless Steel Appliance(s)
    • Laundry: Other
    Features
    • High Ceilings, Soaking Tub, Separate Shower, Walk-In Closet(s), Master On Main Level
    • Flooring: Hardwood, Carpet
    • Basement: Crawl Space
    • Number of fireplaces: 2
    Interior area
    • Total structure area: 3,504
    • Total interior livable area: 3,504 sqft
    • Finished area above ground: 3,504
    • Finished area below ground: 0

    Property

    Parking
    • Parking features: Attached, Garage Door Opener, Detached, Garage, Kitchen Level, Side/Rear Entrance
    • Has attached garage: Yes
    Features
    • Levels: Two
    • Stories: 2
    • Fencing: Fenced
    Lot
    • Size: 7.20 Acres
    • Features: Greenbelt, Level, Private, Pasture
    Details
    • Additional structures: Stable(s), Workshop
    • Parcel number: 0439 082

    Construction

    Type & style
    • Home type: SingleFamily
    • Architectural style: Country/Rustic
    • Property subtype: Single Family Residence
    Materials
    • Concrete
    • Roof: Composition
    Condition
    • Resale
    • New construction: No
    • Year built: 1988

    Utilities & green energy

    • Sewer: Septic Tank
    • Water: Well
    • Utilities for property: Underground Utilities, Cable Available, Electricity Available, High Speed Internet

    Community & neighborhood

    Community
    • Community features: None
    Location
    • Region: Fayetteville
    • Subdivision: NONE

    Other

    Other facts
    • Listing agreement: Exclusive Right To Sell

    Price history

    DateEventPrice
    1/29/2024Sold$740,000-1.3%$211/sqft
    Source: GAMLS #20142780 Report a problem
    12/7/2023Pending sale$749,900$214/sqft
    Source: GAMLS #20142780 Report a problem
    10/25/2023Price change$749,900-5.1%$214/sqft
    Source: GAMLS #20142780 Report a problem
    8/24/2023Listed for sale$789,900$225/sqft
    Source: GAMLS #20142780 Report a problem

    Public tax history

    Tax history is unavailable.

    Neighborhood: 30215

    Nearby schools

    GreatSchools rating
    Schools provided by the listing agent
    • Elementary: Peeples
    • Middle: Rising Starr
    • High: Starrs Mill

    Source: GAMLS. This data may not be complete. We recommend contacting the local school district to confirm school assignments for this home.

    Get a cash offer in 3 minutes
    Find out how much your home could sell for in as little as 3 minutes with a no-obligation cash offer.
    Estimated market value
    $756,300
    Get a cash offer in 3 minutes
    Find out how much your home could sell for in as little as 3 minutes with a no-obligation cash offer.
    Estimated market value
    $756,300