Nestled on a tranquil cul-de-sac and only steps from 7.5 acre Greenfield Park. This gorgeous walkout two-story home was meticulously maintained. The kitchen is at the heart of the home. Featuring painted cabinetry, stainless appliances, granite counters, tile backsplash, a large pantry & center island. In-floor radient heat services the heated garage, lower level, main floor tiled areas & all 4 bathrooms ensure this home is always cozy. Prominent features include a new roof in '22, Anderson windows installed throughout the home in '14, solid panel doors, lower level wet bar, 4 bedrooms on the upper level, a gorgeous 3 1/2 season porch with EZ Breeze windows, stained concrete patio & a maintenance-free deck overlooking the large fenced yard w/ mature trees & sprinkler system. The west facing driveway keeps snow & ice off in the winter while providing a comfortable deck & shaded yard on hot summer evenings. Close to schools, trails, shopping, entertainment venues & easy for commuting.
Closed
$549,900
1981 Staghorn Dr, Shakopee, MN 55379
5beds
3,265sqft
Single Family Residence
Built in 2003
9,583 Square Feet Lot
$553,800 Zestimate®
$168/sqft
$3,277 Estimated rent
Home value
$553,800
$526,000 - $581,000
$3,277/mo
Zestimate® history
Owner options
List your home for rent
$3,277/mo
Rent Zestimate®
Find your next renter with Zillow Rental Manager. Plus, with online applications, you can quickly screen prospective tenants – for free.
$3,277/mo
Rent Zestimate®
Refinance and save
$3,413/mo
Est. payment
Refinancing to a lower rate could help reduce your monthly payments and save thousands over the life of the loan.
$3,413/mo
Est. payment
Explore your selling options
Work with a Zillow partner agent
Leverage their expertise and Zillow's premium Showcase listings to get your home seen by more buyers.
Get startedList with your own agent
Get your home in front of millions of buyers by listing it on Zillow.
Learn how to do itSell it yourself
Take full control of how buyers see your home on Zillow by listing For Sale by Owner (FSBO).
List your homeWhat's special
Zillow last checked:
Listing updated:
Listed by:
Thomas Scott 612-384-2178,
RE/MAX Advantage Plus
Bought with:
Mallorie Rife
Edina Realty, Inc.
Source: NorthstarMLS as distributed by MLS GRID,MLS#: 6511269
Facts & features
Interior
Bedrooms & bathrooms
- Bedrooms: 5
- Bathrooms: 4
- Full bathrooms: 3
- 1/2 bathrooms: 1
Bedroom
- Level: Upper
- Area: 257.83 Square Feet
- Dimensions: 18'5x14
Bedroom 2
- Level: Upper
- Area: 143 Square Feet
- Dimensions: 13x11
Bedroom 3
- Level: Upper
- Area: 130 Square Feet
- Dimensions: 13x10
Bedroom 4
- Level: Upper
- Area: 132 Square Feet
- Dimensions: 12x11
Bedroom 5
- Level: Lower
- Area: 144 Square Feet
- Dimensions: 12x12
Primary bathroom
- Level: Upper
- Area: 99 Square Feet
- Dimensions: 11x9
Other
- Level: Lower
- Area: 49 Square Feet
- Dimensions: 8'2x6
Deck
- Level: Main
- Area: 96 Square Feet
- Dimensions: 12x8
Dining room
- Level: Main
- Area: 142.5 Square Feet
- Dimensions: 14'3x10
Family room
- Level: Lower
- Area: 288 Square Feet
- Dimensions: 24x12
Other
- Level: Main
- Area: 244 Square Feet
- Dimensions: 16x15'3
Foyer
- Level: Main
- Area: 38.25 Square Feet
- Dimensions: 9x4'3
Garage
- Level: Main
- Area: 670 Square Feet
- Dimensions: 30x22'4
Kitchen
- Level: Main
- Area: 144 Square Feet
- Dimensions: 12x12
Laundry
- Level: Main
- Area: 78 Square Feet
- Dimensions: 13x6
Living room
- Level: Main
- Area: 352 Square Feet
- Dimensions: 22x16
Office
- Level: Main
- Area: 143 Square Feet
- Dimensions: 13x11
Patio
- Level: Lower
- Area: 384 Square Feet
- Dimensions: 24x16
Recreation room
- Level: Lower
- Area: 238.5 Square Feet
- Dimensions: 18x13'3
Storage
- Level: Lower
- Area: 99 Square Feet
- Dimensions: 16'6x6
Heating
- Forced Air, In-Floor Heating
Cooling
- Central Air
Appliances
- Included: Air-To-Air Exchanger, Cooktop, Dishwasher, Disposal, Dryer, Microwave, Refrigerator, Trash Compactor, Washer, Water Softener Owned
- Laundry: Laundry Room, Main Level, Sink
Features
- Basement: Drain Tiled,Finished,Full,Sump Pump,Walk-Out Access
Interior area
- Total structure area: 3,265
- Total interior livable area: 3,265 sqft
- Finished area above ground: 2,401
- Finished area below ground: 864
Property
Parking
- Total spaces: 3
- Parking features: Attached, Asphalt, Garage Door Opener, Heated Garage, Insulated Garage
- Attached garage spaces: 3
- Has uncovered spaces: Yes
- Details: Garage Dimensions (30x22)
Accessibility
- Accessibility features: None
Features
- Levels: Two
- Stories: 2
- Patio & porch: Composite Decking, Deck, Front Porch, Patio, Porch, Screened
- Fencing: Chain Link,Full
Lot
- Size: 9,583 Square Feet
Details
- Foundation area: 1085
- Parcel number: 273432710
- Zoning description: Residential-Single Family
Construction
Type & style
- Home type: SingleFamily
- Property subtype: Single Family Residence
Condition
- New construction: No
- Year built: 2003
Utilities & green energy
- Gas: Natural Gas
- Sewer: City Sewer/Connected
- Water: City Water/Connected
Community & HOA
Community
- Subdivision: Greenfield
HOA
- Has HOA: No
Location
- Region: Shakopee
Financial & listing details
- Price per square foot: $168/sqft
- Tax assessed value: $466,900
- Annual tax amount: $4,862
- Date on market: 5/14/2024
- Cumulative days on market: 7 days
Price history
| Date | Event | Price |
|---|---|---|
| 7/30/2024 | Sold | $549,900+1.9%$168/sqft |
Source:  NorthstarMLS as distributed by MLS GRID #6511269 Report a problem NorthstarMLS as distributed by MLS GRID #6511269 Report a problem | ||
| 5/24/2024 | Pending sale | $539,900$165/sqft |
Source: NorthstarMLS as distributed by MLS GRID #6511269 Report a problem | ||
| 5/17/2024 | Listed for sale | $539,900+60.4%$165/sqft |
Source: NorthstarMLS as distributed by MLS GRID #6511269 Report a problem | ||
| 1/3/2007 | Sold | $336,500+25.2%$103/sqft |
Source: Public Record Report a problem | ||
| 9/17/2003 | Sold | $268,674$82/sqft |
Source: Public Record Report a problem | ||
Public tax history
| Year | Property taxes | Tax assessment |
|---|---|---|
| 2025 | $4,938 +1.6% | $466,900 -1% |
| 2024 | $4,862 -4.8% | $471,600 +3.9% |
| 2023 | $5,108 +5.6% | $453,800 -3.1% |
| 2022 | $4,838 +14.1% | $468,200 +22.6% |
| 2021 | $4,240 -2.1% | $381,900 +15.3% |
| 2020 | $4,332 | $331,100 |
| 2019 | $4,332 -1.4% | $331,100 |
| 2018 | $4,394 +7.4% | -- |
| 2016 | $4,090 | -- |
| 2014 | $4,090 | -- |
| 2013 | -- | $210,800 |
| 2012 | -- | $210,800 -17.4% |
| 2011 | $3,346 +14.1% | $255,200 -4.6% |
| 2010 | $2,932 -9.8% | $267,400 -11.9% |
| 2009 | $3,252 -3.8% | $303,600 |
| 2008 | $3,382 +5.9% | -- |
| 2007 | $3,194 +16.3% | -- |
| 2006 | $2,746 +1% | -- |
| 2005 | $2,720 +1463.2% | -- |
| 2004 | $174 +480% | -- |
| 2003 | $30 | -- |
Find assessor info on the county website
Neighborhood: 55379
Nearby homes
- $515,2004 bd3 ba2.1k sqft1973 Staghorn Dr, Shakopee, MN 55379Off Market
- $515,0004 bd3 ba2.2k sqft1989 Staghorn Dr, Shakopee, MN 55379Sold
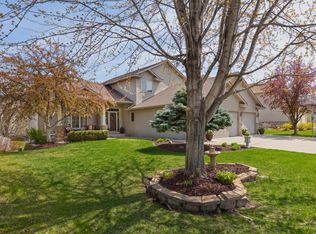
- $575,3005 bd3 ba2.3k sqft2012 Hackberry Ln, Shakopee, MN 55379Off Market
- $254,1003 bd3 ba2.6k sqft1965 Staghorn Dr, Shakopee, MN 55379Off Market
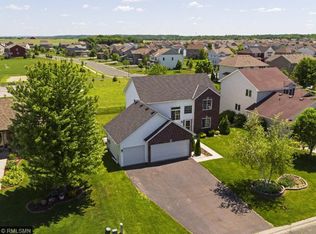
- $632,9004 bd4 ba3.1k sqft2008 Hackberry Ln, Shakopee, MN 55379Off Market
- $550,1003 bd4 ba3k sqft1997 Staghorn Dr, Shakopee, MN 55379Off Market
- $548,2004 bd3 ba2.5k sqft2016 Hackberry Ln, Shakopee, MN 55379Off Market
- $508,9004 bd3 ba2.1k sqft1992 Staghorn Dr, Shakopee, MN 55379Off Market
Nearby schools
GreatSchools rating
- 7/10Jackson Elementary SchoolGrades: K-5Distance: 2.8 mi
- 5/10Shakopee East Junior High SchoolGrades: 6-8Distance: 1.7 mi
- 7/10Shakopee Senior High SchoolGrades: 9-12Distance: 2.3 mi
Get a cash offer in 3 minutes
Find out how much your home could sell for in as little as 3 minutes with a no-obligation cash offer.
Estimated market value
$553,800
Get a cash offer in 3 minutes
Find out how much your home could sell for in as little as 3 minutes with a no-obligation cash offer.
Estimated market value
$553,800
- Minnesota
- Scott County
- Shakopee
- 55379
- 1981 Staghorn Dr
Nearby cities
Nearby zip codes
Other Shakopee Topics
