Ready to enjoy lake living without the upkeep? This rare one-level condo on highly sought after Beaver Dam Lake offers the perfect combination of easy living, lake access, and walk-to-town convenience—and it’s the first time available in 23 years! One of only two units in the Asgard association with this desirable single-level floor plan, it features 2 spacious bedrooms, 1.5 baths, beautiful hardwood floors, a full-size kitchen, and convenient main-level laundry. Step onto the brand-new Trex deck with new metal railings and Sunsetter awning, where you can relax and enjoy views of the beach and spectacular Fourth of July fireworks. Dock slip included! Walk to downtown Cumberland for dining, shopping, events and more, while the association handles exterior maintenance. Just 90 minutes from the Twin Cities, this is lake living made easy—perfect as a year-round home, weekend retreat, or a place to simply relax and enjoy the lake! Quick close possible
Active with contingency
$450,000
1981 Superior Ave #9, Cumberland, WI 54829
2beds
1,607sqft
(CC) Condominium
Built in 2000
-- sqft lot
$-- Zestimate®
$280/sqft
$417/mo HOA
What's special
- 20 days
- 497
- 13
Zillow last checked:
Listing updated:
Listed by:
Holly Jordan 612-239-0699,
Edina Realty, Inc.
Source: NorthstarMLS as distributed by MLS GRID,MLS#: 7140372
Facts & features
Interior
Bedrooms & bathrooms
- Bedrooms: 2
- Bathrooms: 2
- Full bathrooms: 1
- 1/2 bathrooms: 1
Bedroom
- Level: Main
- Area: 204 Square Feet
- Dimensions: 12 x 17
Bedroom 2
- Level: Main
- Area: 204 Square Feet
- Dimensions: 12 x 17
Bathroom
- Level: Main
- Area: 80 Square Feet
- Dimensions: 10 x 8
Kitchen
- Level: Main
- Area: 115 Square Feet
- Dimensions: 10 x 11.5
Laundry
- Level: Main
- Area: 49 Square Feet
- Dimensions: 7 x 7
Living room
- Level: Main
- Area: 315 Square Feet
- Dimensions: 21 x 15
Heating
- Forced Air
Cooling
- Central Air
Appliances
- Included: Dishwasher, Dryer, Microwave, Range, Refrigerator, Washer
- Laundry: Main Level
Features
- Basement: None
- Number of fireplaces: 1
- Fireplace features: Gas
Interior area
- Total structure area: 1,607
- Total interior livable area: 1,607 sqft
- Finished area above ground: 1,607
- Finished area below ground: 0
Property
Parking
- Total spaces: 1
- Parking features: Attached, Asphalt, Garage Door Opener, Guest
- Attached garage spaces: 1
- Has uncovered spaces: Yes
- Details: Garage Dimensions (13 x 21)
Accessibility
- Accessibility features: Doors 36"+, Hallways 42"+, No Stairs Internal
Features
- Levels: One
- Stories: 1
- Patio & porch: Awning(s), Deck
- Pool features: None
- On waterfront: Yes
- Waterfront features: Lake Front, Waterfront Elevation(15-26), Lake Bottom(Sand)
- Frontage length: Water Frontage: 500
Details
- Foundation area: 1607
- Parcel number: 212100010000
- Zoning description: Residential-Multi-Family
Construction
Type & style
- Home type: Condo
- Property subtype: (CC) Condominium
- Attached to another structure: Yes
Materials
- Roof: Metal
Condition
- New construction: No
- Year built: 2000
Utilities & green energy
- Gas: Natural Gas
- Sewer: City Sewer/Connected
- Water: City Water/Connected
Community & HOA
Community
- Subdivision: Asgard Condo
HOA
- Has HOA: Yes
- Amenities included: Boat Dock, Other
- Services included: Maintenance Structure, Dock, Lawn Care, Maintenance Grounds, Shared Amenities, Snow Removal
- HOA fee: $5,000 annually
- HOA name: Asgard Condominium Association
- HOA phone: 651-583-1973
Location
- Region: Cumberland
Financial & listing details
- Price per square foot: $280/sqft
- Annual tax amount: $5,306
- Date on market: 9/8/2026
Estimated market value
Not available
Estimated sales range
Not available
Not available
Price history
| Date | Event | Price |
|---|---|---|
| 9/19/2026 | Contingent | $450,000$280/sqft |
Source:  WIREX MLS #1604930 Report a problem WIREX MLS #1604930 Report a problem | ||
| 9/10/2026 | Listed for sale | $450,000$280/sqft |
Source:  NorthstarMLS as distributed by MLS GRID #7140372 Report a problem NorthstarMLS as distributed by MLS GRID #7140372 Report a problem | ||
Public tax history
Tax history is unavailable.
Monthly payment
Est. payment
Payment breakdown
Explore the cost of this home by adjusting the details. Changes won't be saved.Climate risks
Neighborhood: 54829
Similar homes
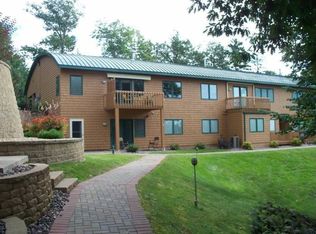
- $349,9002 bd1 ba1k sqft1262 5th Ave, Cumberland, WI 54829For Sale
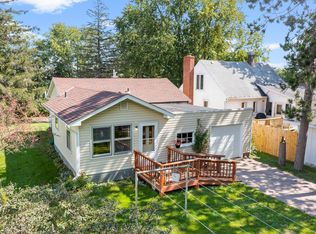
 MLS ID #7122348, Holly Jordan, Edina Realty, Inc.. NorthstarMLS as distributed by MLS GRID
 - $499,9003 bd1 ba1.4k sqft2513 E Grenquist Lake Ln, Cumberland, WI 54829For Sale
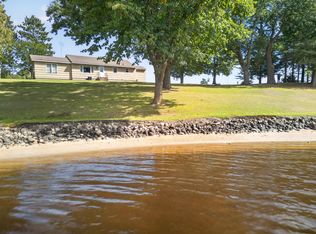 MLS ID #7137436, Megan M Lepak, Edina Realty, Inc.. NorthstarMLS as distributed by MLS GRID
 - $539,9993 bd2 ba2.3k sqft2458 8 1/2 St #8-3/4, Cumberland, WI 54829For Sale
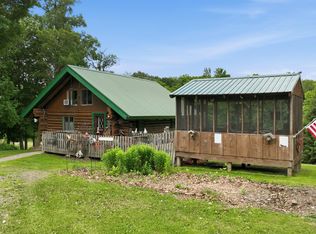 MLS ID #7094792, Judy A Nichols, WESTconsin Realty LLC. NorthstarMLS as distributed by MLS GRID
 - $455,0003 bd2 ba2k sqft766 14th Ave, Almena, WI 54805For Sale
 MLS ID #7124435, Amy Siems, Edina Realty, Inc.. NorthstarMLS as distributed by MLS GRID
 - $649,9003 bd2 ba1.6k sqft2623-5 5 1/2 St, Cumberland, WI 54829For SaleMLS ID #7121325, Jonathan W Hile, Re/Max Northstar. NorthstarMLS as distributed by MLS GRID
- $284,9004 bd2 ba2.2k sqft584-21 1/2 St, Cumberland, WI 54829For SaleMLS ID #7123669, Darin J. Moravitz, Dane Arthur Real Estate Agency. NorthstarMLS as distributed by MLS GRID
- $514,9003 bd2 ba1.8k sqft1256 26 1/2 Ave, Rice Lake, WI 54868For SaleMLS ID #7135685, Jolene M. Kammerud, Outdoors Realty. NorthstarMLS as distributed by MLS GRID
- $449,9003 bd1 ba895 sqft69 16 5/8 Ave #A, Turtle Lake, WI 54889For SaleMLS ID #7125917, Holly Jordan, Edina Realty, Inc.. NorthstarMLS as distributed by MLS GRID
- $525,0003 bd2 ba2.2k sqft1064 10th St, Barron, WI 54812For SaleMLS ID #7125449, Tadd Peterson, Compass Realty Group. NorthstarMLS as distributed by MLS GRID
- $299,0002 bd2 ba1.1k sqft1905 Carlone St, Cumberland, WI 54829New ConstructionMLS ID #7133060, Jessica Longtine, Edina Realty, Inc.. NorthstarMLS as distributed by MLS GRID
- $239,0002 bd2 ba869 sqft1903 Carlone St, Cumberland, WI 54829New ConstructionMLS ID #7132957, Jessica Longtine, Edina Realty, Inc.. NorthstarMLS as distributed by MLS GRID
- $549,9003 bd2 ba1.4k sqftN1395 Grouse Rd, Sarona, WI 54870For SaleMLS ID #7121298, Mary F Rufledt, Elite Realty Group, LLC. NorthstarMLS as distributed by MLS GRID
- $379,9003 bd2 ba1.7k sqft1568-2 1/2 St, Turtle Lake, WI 54889For SaleMLS ID #7133300, Charissa Myers, Jenkins Realty, Inc.. NorthstarMLS as distributed by MLS GRID
- $254,0002 bd2 ba960 sqft1909 Carlone St, Cumberland, WI 54829New ConstructionMLS ID #7132980, Jessica Longtine, Edina Realty, Inc.. NorthstarMLS as distributed by MLS GRID
- $465,0003 bd1 ba1.3k sqft186 154th Ave, Turtle Lake, WI 54889For SaleMLS ID #7069836, Nicholas Huston, RE/MAX Professionals. NorthstarMLS as distributed by MLS GRID
- $389,9003 bd2 ba2.1k sqft2124 12 1/4 Ave, Cameron, WI 54822For SaleMLS ID #7040822, Gabby Fredrick, Real Broker, LLC. NorthstarMLS as distributed by MLS GRID
