PendingPrice cut: $15K (5/22)
$434,900
4beds
3,538sqft
1981 Valley Brook Dr, Okemos, MI 48864
4beds
3,538sqft
Single family residence
Built in 1980
0.37 Acres
Garage
$123 price/sqft
What's special
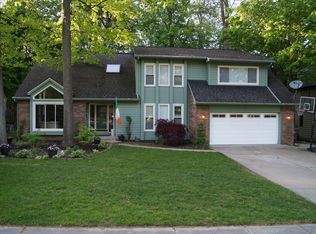

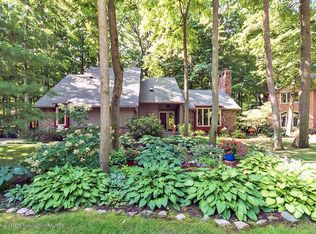
Welcome to 1981 Valley Brook Drive in Okemos. Situated in desirable Briarwood subdivision, this well cared for home has everything you could ask for - Curb appeal, character, location, a beautifully landscaped front and back yard, Okemos Schools and more. Look forward to new traditions of neighborhood food truck night and ...
- 77 days |
- 243 |
- 5 |
Source: Greater Lansing AOR,MLS#: 295578
Travel times
Family Room
Kitchen
Primary Bedroom
Zillow last checked:
Listing updated:
Listed by:
Carin H. Whybrew 517-719-4967,
Coldwell Banker Professionals -Okemos 517-349-4406,
Wesley Whybrew 517-449-7516,
Coldwell Banker Professionals -Okemos
Source: Greater Lansing AOR,MLS#: 295578
Facts & features
Interior
Bedrooms & bathrooms
- Bedrooms: 4
- Bathrooms: 3
- Full bathrooms: 2
- 1/2 bathrooms: 1
Primary bedroom
- Level: Second
- Area: 195.34 Square Feet
- Dimensions: 14.9 x 13.11
Bedroom 2
- Level: Second
- Area: 220.71 Square Feet
- Dimensions: 16.11 x 13.7
Bedroom 3
- Level: Second
- Area: 139.2 Square Feet
- Dimensions: 12 x 11.6
Bedroom 4
- Level: Second
- Area: 109.04 Square Feet
- Dimensions: 11.6 x 9.4
Basement
- Level: Basement
- Area: 630.12 Square Feet
- Dimensions: 23.6 x 26.7
Dining room
- Level: First
- Area: 172.62 Square Feet
- Dimensions: 12.6 x 13.7
Family room
- Level: First
- Area: 226.46 Square Feet
- Dimensions: 18.7 x 12.11
Kitchen
- Level: First
- Area: 135.42 Square Feet
- Dimensions: 11.1 x 12.2
Laundry
- Level: First
- Area: 97.41 Square Feet
- Dimensions: 7.11 x 13.7
Living room
- Level: First
- Area: 220.71 Square Feet
- Dimensions: 16.11 x 13.7
Other
- Description: Eat-in kitchen
- Level: First
- Area: 112.05 Square Feet
- Dimensions: 9.11 x 12.3
Heating
- Forced Air, Natural Gas
Cooling
- Central Air
Appliances
- Included: Dishwasher, Disposal, Double Oven, Microwave, Refrigerator, Washer/Dryer
- Laundry: Main Level
Features
- Basement: Full
- Number of fireplaces: 1
- Fireplace features: Gas
Interior area
- Total structure area: 3,989
- Total interior livable area: 3,538 sqft
- Finished area above ground: 2,583
- Finished area below ground: 955
Property
Parking
- Parking features: Garage
Features
- Levels: Two
- Stories: 2
Lot
- Size: 0.37 Acres
- Dimensions: 150 x 110
Details
- Foundation area: 1406
- Parcel number: 33020234154005
- Zoning description: Zoning
Construction
Type & style
- Home type: SingleFamily
- Property subtype: Single Family Residence
Materials
- Brick, Wood Siding
Condition
- Updated/Remodeled
- New construction: No
- Year built: 1980
Utilities & green energy
- Sewer: Public Sewer
- Water: Public
Community & HOA
Community
- Subdivision: Briarwood
Location
- Region: Okemos
Financial & listing details
- Price per square foot: $123/sqft
- Tax assessed value: $197,800
- Annual tax amount: $7,868
- Date on market: 5/15/2026
- Listing terms: VA Loan,Cash,Conventional,FHA
Price history
| Date | Event | Price |
|---|---|---|
| 7/8/2026 | Pending sale | $434,900$123/sqft |
Source: | ||
| 6/30/2026 | Listed for sale | $434,900$123/sqft |
Source: | ||
| 6/2/2026 | Contingent | $434,900$123/sqft |
Source: | ||
| 5/22/2026 | Price change | $434,900-3.3%$123/sqft |
Source: | ||
| 5/15/2026 | Listed for sale | $449,900+66.9%$127/sqft |
Source: | ||
| 7/3/2003 | Sold | $269,500+7.8%$76/sqft |
Source: Public Record Report a problem | ||
| 4/16/2002 | Sold | $250,000-0.1%$71/sqft |
Source: Public Record Report a problem | ||
| 8/10/2001 | Sold | $250,350$71/sqft |
Source: Public Record Report a problem | ||
Public tax history
| Year | Property taxes | Tax assessment |
|---|---|---|
| 2025 | $7,453 +6.5% | $197,800 +7.8% |
| 2024 | $6,997 | $183,500 +9.8% |
| 2023 | -- | $167,100 +1.7% |
| 2022 | -- | $164,300 +3.1% |
| 2021 | -- | $159,300 +2.4% |
| 2020 | -- | $155,500 +5.1% |
| 2019 | $5,650 | $148,000 +6.9% |
| 2018 | $5,650 +126.1% | $138,500 +0.6% |
| 2017 | $2,500 | $137,700 +4.2% |
| 2016 | $2,500 | $132,100 +9.8% |
| 2015 | $2,500 | $120,300 +8.2% |
| 2014 | $2,500 | $111,200 +2.1% |
| 2013 | -- | $108,900 -2.7% |
| 2012 | -- | $111,900 -5.5% |
| 2011 | -- | $118,400 +3% |
| 2010 | -- | $115,000 -10.9% |
| 2009 | -- | $129,000 -8.1% |
| 2008 | -- | $140,400 -6.2% |
| 2007 | -- | $149,700 +1.1% |
| 2006 | -- | $148,000 +0.7% |
| 2005 | -- | $146,900 +2.1% |
| 2004 | -- | $143,900 +7% |
| 2003 | -- | $134,500 +7.3% |
| 2002 | -- | $125,400 +8.8% |
| 2001 | -- | $115,300 +0.3% |
| 2000 | -- | $115,000 |
Find assessor info on the county website
Monthly payment
Est. payment
$2,860/mo
Principal & interest
$2186
Property taxes
$674
Estimated market value
$430,200
$409,000 - $452,000
$3,396/mo
Climate risks
Explore flood, wildfire, and other predictive climate risk information for this property on First Street®️.
Neighborhood: 48864
Nearby schools
Kinawa School
Grades 5-6 • 0.5 miles8/10
GreatSchools® Rating
Test Score Rating
9/10Student Progress Rating
7/10Chippewa Middle School
Grades 6-8 • 0.5 miles10/10
GreatSchools® Rating
Test Score Rating
10/10Student Progress Rating
9/10Okemos High School
Grades 9-12 • 1.8 miles10/10
GreatSchools® Rating
College Readiness Rating
9/10Student Progress Rating
10/10