New Price NOW at $1,200,000 on this Gorgeous Home, Instant EQUITY Alert. Now below the August 2025 pre-appraisal of $1,265,000— giving the next buyer instant equity with this breathtaking Broomfield acreage property. Scandinavian Country Charm meets City Style in one of Broomfield’s horse property / acreage sub areas. Home supports 5 bedrooms or 4 bedrooms/Office as well as Live/Work/Hobby property sits on 2 acres and features a 2,400 sq. ft. workshop with a car lift, perfect for an automotive enthusiast, machinist, woodworker, or anyone seeking an executive-scale hobby or business space. This is an Entrepreneurs Dream. Private Shop on 2 acres. No Hoa's, Zoned A-2 (Unincorporated Adams County) – allowing horses, chickens, goats, and more (see MLS supplements ).Thoughtfully remodeled and reimagined in 2019 to magazine-worthy standards, this 5-bedroom, 3-bath home offers 3,500+ sq. ft. of finished living space designed for modern living and entertaining. Dazzling hardwood floors flow through open, light-filled living spaces .A luxury kitchen and inviting dining area set the stage for gatherings and celebrations. The cozy living room centers around a stylish fireplace, perfect for relaxing evenings. The private primary suite is a true retreat with its own en-suite bathroom, in-suite washer/dryer, and breathtaking windows framing ever-changing Colorado mountain and acreage views. The finished lower level adds over 1,400 sq. ft. of additional living space, including a large family room, bedrooms #4 and #5, and a full bath. Enjoy the country-in-the-city lifestyle with quick access to I-25, E-470, and nearby conveniences like The Orchard Mall, Costco, Lifetime Fitness, St. Anthony’s Hospital, and top-rated schools (Meridian Elementary and Legacy High School are both walkable).The property’s 2,400 sq. ft. outbuilding includes: Car Lift, Ample parking, including RV pad space. Mile High public water and a new septic system (installed in 2019)
Sold for $1,145,850
$1,145,850
1981 W 149th Avenue, Broomfield, CO 80023
5beds
3,597sqft
Single Family Residence
Built in 1963
2.06 Acres Lot
$-- Zestimate®
$319/sqft
$4,041 Estimated rent
Home value
Not available
Estimated sales range
Not available
$4,041/mo
Zestimate® history
Owner options
List your home for rent
$4,041/mo
Rent Zestimate®
Find your next renter with Zillow Rental Manager. Plus, with online applications, you can quickly screen prospective tenants – for free.
$4,041/mo
Rent Zestimate®
Refinance and save
$5,446/mo
Est. payment
Refinancing to a lower rate could help reduce your monthly payments and save thousands over the life of the loan.
$5,446/mo
Est. payment
Explore your selling options
Work with a Zillow partner agent
Leverage their expertise and Zillow's premium Showcase listings to get your home seen by more buyers.
Get startedList with your own agent
Get your home in front of millions of buyers by listing it on Zillow.
Learn how to do itSell it yourself
Take full control of how buyers see your home on Zillow by listing For Sale by Owner (FSBO).
List your homeWhat's special
Broomfield acreage propertyLuxury kitchenInviting dining areaLarge family roomEn-suite bathroomDazzling hardwood floorsOpen light-filled living spaces
Zillow last checked:
Listing updated:
Listed by:
Aimee Quaratino 303-903-4510 aimeeq@8z.com,
8z Real Estate
Bought with:
Other MLS Non-REcolorado
NON MLS PARTICIPANT
Source: REcolorado as distributed by MLS GRID,MLS#: 5256575
Facts & features
Interior
Bedrooms & bathrooms
- Bedrooms: 5
- Bathrooms: 3
- Full bathrooms: 2
- 3/4 bathrooms: 1
- Main level bathrooms: 1
- Main level bedrooms: 2
Bedroom
- Description: 5th Bedroom Or Office North West
- Level: Main
Bedroom
- Description: Enjoy Golden Afternoon Light In The Southwest-Facing Bedroom, With Peaceful Views Overlooking The Backyard Acreage
- Level: Main
Bedroom
- Description: A Spectacular And Unique Second-Story Multi-Level Retreat Offering Panoramic Views Of The Mountains And Beyond
- Features: Primary Suite
- Level: Upper
Bedroom
- Description: Garden Level Lower Level Bedroom
- Level: Lower
Bedroom
- Description: Garden Level Lower Level Bedroom Or Office Use
- Level: Lower
Bathroom
- Description: Primary Bathroom 2 Closets And Views Galore
- Features: En Suite Bathroom, Primary Suite
- Level: Upper
Bathroom
- Level: Main
Bathroom
- Description: Updated 3.4 Bathroom Easy Access To Both Lower Level Bedrooms
- Level: Lower
Bonus room
- Description: Galley Area Open Space For Coffee Pot, Office Area Or Exercise Area
- Level: Lower
Dining room
- Description: A Designated, Cozy Dining Area Is Surrounded By Stunning Natural Wood Shelving, Adding Warmth,
- Level: Main
Great room
- Description: Pool Table, Tv Room, Game Room, There Is Plenty Of Room
- Level: Lower
Kitchen
- Description: The Kitchen Opens Seamlessly Into A Spacious Great Room
- Level: Main
Laundry
- Description: Support The Primary Bedroom ( Stackable Washer /Dryer )
- Level: Upper
Laundry
- Description: Main Laundry Room( Garden Level )
- Level: Lower
Living room
- Description: Expansive Southwest-Facing Picture Windows Flood The Space With Natural Light
- Level: Main
Utility room
- Description: Perfect For Storage As Well
- Level: Lower
Heating
- Baseboard, Radiant, Radiant Floor
Cooling
- Evaporative Cooling
Appliances
- Included: Bar Fridge, Cooktop, Dishwasher, Disposal, Double Oven, Dryer, Microwave, Oven, Range, Refrigerator, Self Cleaning Oven, Washer
Features
- Eat-in Kitchen, Five Piece Bath, Granite Counters, High Ceilings, Kitchen Island, Open Floorplan, Primary Suite, Smoke Free, Vaulted Ceiling(s), Walk-In Closet(s)
- Flooring: Tile, Wood
- Windows: Double Pane Windows, Window Coverings
- Basement: Finished,Interior Entry
- Number of fireplaces: 1
- Fireplace features: Gas, Living Room
Interior area
- Total structure area: 3,597
- Total interior livable area: 3,597 sqft
- Finished area above ground: 2,164
- Finished area below ground: 1,433
Property
Parking
- Total spaces: 8
- Parking features: Concrete
- Attached garage spaces: 2
- Has uncovered spaces: Yes
- Details: Off Street Spaces: 4, RV Spaces: 2
Features
- Levels: Multi/Split
- Entry location: Ground
- Patio & porch: Front Porch, Patio
- Exterior features: Garden, Private Yard
- Fencing: Full
- Has view: Yes
- View description: Mountain(s)
Lot
- Size: 2.06 Acres
Details
- Parcel number: 0157316206011
- Zoning: RES-NEC
- Special conditions: Standard
- Horses can be raised: Yes
Construction
Type & style
- Home type: SingleFamily
- Architectural style: Contemporary
- Property subtype: Single Family Residence
Materials
- Rock, Stucco, Wood Siding
- Foundation: Slab
- Roof: Composition
Condition
- Updated/Remodeled
- Year built: 1963
Utilities & green energy
- Water: Public
- Utilities for property: Cable Available, Electricity Connected, Phone Available
Community & HOA
Community
- Security: Carbon Monoxide Detector(s), Smoke Detector(s)
- Subdivision: Waddle Sub Division
HOA
- Has HOA: No
Location
- Region: Broomfield
Financial & listing details
- Price per square foot: $319/sqft
- Tax assessed value: $521,482
- Annual tax amount: $4,770
- Date on market: 10/1/2025
- Listing terms: Cash,Conventional,Jumbo
- Exclusions: All Personal Property And Staging Materials
- Ownership: Individual
- Electric utility on property: Yes
Price history
| Date | Event | Price |
|---|---|---|
| 1/8/2026 | Sold | $1,145,850-4.5%$319/sqft |
Source:  REcolorado as distributed by MLS GRID #5256575 Report a problem REcolorado as distributed by MLS GRID #5256575 Report a problem | ||
| 12/12/2025 | Pending sale | $1,200,000$334/sqft |
Source: REcolorado as distributed by MLS GRID #5256575 Report a problem | ||
| 11/13/2025 | Price change | $1,200,000-2%$334/sqft |
Source: REcolorado as distributed by MLS GRID #5256575 Report a problem | ||
| 10/30/2025 | Price change | $1,225,000-2%$341/sqft |
Source: REcolorado as distributed by MLS GRID #5256575 Report a problem | ||
| 10/17/2025 | Price change | $1,250,000-2%$348/sqft |
Source: REcolorado as distributed by MLS GRID #5256575 Report a problem | ||
| 10/1/2025 | Listed for sale | $1,275,000$354/sqft |
Source: REcolorado as distributed by MLS GRID #5256575 Report a problem | ||
Public tax history
| Year | Property taxes | Tax assessment |
|---|---|---|
| 2019 | -- | $37,550 +5.4% |
| 2018 | $4,262 | $35,640 |
| 2017 | $4,262 | $35,640 +13.5% |
| 2016 | -- | $31,390 |
| 2015 | $3,518 | $31,390 +2.9% |
| 2014 | -- | $30,520 |
| 2013 | -- | $30,520 +9.8% |
| 2012 | -- | $27,800 |
| 2011 | -- | $27,800 |
| 2010 | -- | $27,800 |
| 2009 | -- | $27,800 +92.5% |
| 2007 | -- | $14,440 +3.1% |
| 2006 | -- | $14,010 |
| 2005 | -- | $14,010 +3.5% |
| 2004 | -- | $13,540 |
| 2003 | $1,156 +1.9% | $13,540 +17.2% |
| 2002 | $1,134 +13.9% | $11,550 +20.6% |
| 2001 | $995 | $9,580 |
| 2000 | -- | $9,580 |
Find assessor info on the county website
Neighborhood: 80023
Nearby homes
- $1,145,8505 bd3 ba3.2k sqft1981 W 149th Ave, Broomfield, CO 80023Sold
- $1,626,4004 bd4 ba5.4k sqft14844 Tejon St, Broomfield, CO 80023Off Market
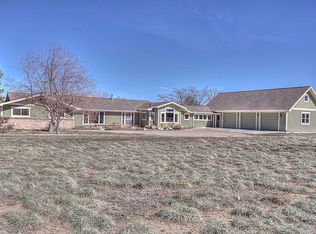
- $1,110,1004 bd3 ba2.3k sqft1881 W 149th Ave, Broomfield, CO 80023Off Market
- $1,317,5004 bd3 ba4.5k sqft2081 W 149th Ave, Broomfield, CO 80023Sold
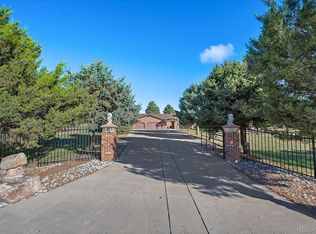
- $958,9003 bd3 ba3.1k sqft1990 W 150th Ave, Broomfield, CO 80023Off Market
- $215,0001.877 Acres14975 Tejon St, Broomfield, CO 80023Off Market
- $773,5002 bd1 ba1.1k sqft14882 Shoshone St, Broomfield, CO 80023Off Market
- $1,293,2003 bd3 ba4.9k sqft14985 Raritan St, Broomfield, CO 80023Off Market
Nearby schools
GreatSchools rating
- 8/10Meridian Elementary SchoolGrades: K-5Distance: 1 mi
- 7/10Rocky Top Middle SchoolGrades: 6-8Distance: 3 mi
- 9/10Legacy High SchoolGrades: 9-12Distance: 1.7 mi
Schools provided by the listing agent
- Elementary: Meridian
- Middle: Rocky Top
- High: Legacy
- District: Adams 12 5 Star Schl
Source: REcolorado as distributed by MLS GRID. This data may not be complete. We recommend contacting the local school district to confirm school assignments for this home.


Get pre-qualified for a loan
At Zillow Home Loans, we can pre-qualify you in as little as 5 minutes with no impact to your credit score.An equal housing lender. NMLS #10287.
- Colorado
- Adams County
- Broomfield
- 80023
- 1981 W 149th Avenue
Nearby cities
Nearby neighborhoods
Nearby zip codes
Other Broomfield Topics
