This beautifully maintained Williamsburg model welcomes you with sparkling new windows, new curved concrete walkway and charming front entry approach. Inside, a custom kitchen with granite counters, stainless steel appliances, and built-in cabinetry flows into a spacious family room with a cozy stone fireplace. The foyer features marble tile and hardwood cherry flooring throughout with a tucked away, dedicated office and first-floor laundry and sweet drop zone area with bench perfect for stashing shoes, coats and keys! Upstairs, the master suite offers vaulted ceilings, a walk-in closet with envious shelving system, and an ultra luxurious en-suite with a stand alone soaking tub, dual vanities, and an oversized rain shower. Three additional bright bedrooms with generously sized closets complete the second story. The finished basement with egress window (and a crawl) adds extra living space, perfect for a rec room or home gym. Outside, enjoy the stamped concrete patio and professionally landscaped yard on an oversized corner lot with many mature trees. A sideload two-car+ garage with extra shelves and parking apron completes the home. Located near Willoughby Farms Park, Randall Road shopping, dining, and the Illinois Fox River Prairie Path, this home blends charm and function in an unbeatable location.
Closed
$490,000
1981 White Oak Dr, Algonquin, IL 60102
4beds
2,530sqft
Single Family Residence
Built in 1994
0.29 Acres Lot
$517,800 Zestimate®
$194/sqft
$3,789 Estimated rent
Home value
$517,800
$466,000 - $575,000
$3,789/mo
Zestimate® history
Owner options
List your home for rent
$3,789/mo
Rent Zestimate®
Find your next renter with Zillow Rental Manager. Plus, with online applications, you can quickly screen prospective tenants – for free.
$3,789/mo
Rent Zestimate®
Refinance and save
$3,571/mo
Est. payment
Refinancing to a lower rate could help reduce your monthly payments and save thousands over the life of the loan.
$3,571/mo
Est. payment
Explore your selling options
Work with a Zillow partner agent
Leverage their expertise and Zillow's premium Showcase listings to get your home seen by more buyers.
Get startedList with your own agent
Get your home in front of millions of buyers by listing it on Zillow.
Learn how to do itSell it yourself
Take full control of how buyers see your home on Zillow by listing For Sale by Owner (FSBO).
List your homeWhat's special
Cozy stone fireplaceFinished basementExtra living spaceMany mature treesDedicated officeFirst-floor laundryMarble tile
Zillow last checked:
Listing updated:
Listed by:
Kimberly Osko, e-PRO,GRI,RENE 224-388-6920,
Baird & Warner,
Gina Baumgart 847-609-1419,
Baird & Warner
Bought with:
Edy Ramirez
Cloud Gate Realty LLC
Source: MRED as distributed by MLS GRID,MLS#: 12386141
Facts & features
Interior
Bedrooms & bathrooms
- Bedrooms: 4
- Bathrooms: 3
- Full bathrooms: 2
- 1/2 bathrooms: 1
Rooms
- Room types: Den, Kitchen, Foyer, Storage, Walk In Closet, Recreation Room
Primary bedroom
- Features: Flooring (Hardwood), Window Treatments (All), Bathroom (Full, Double Sink, Tub & Separate Shwr)
- Level: Second
- Area: 221 Square Feet
- Dimensions: 17X13
Bedroom 2
- Features: Flooring (Hardwood), Window Treatments (All)
- Level: Second
- Area: 143 Square Feet
- Dimensions: 13X11
Bedroom 3
- Features: Flooring (Hardwood), Window Treatments (All)
- Level: Second
- Area: 110 Square Feet
- Dimensions: 11X10
Bedroom 4
- Features: Flooring (Hardwood), Window Treatments (All)
- Level: Main
- Area: 110 Square Feet
- Dimensions: 11X10
Den
- Features: Flooring (Hardwood), Window Treatments (All)
- Level: Main
- Area: 90 Square Feet
- Dimensions: 10X9
Dining room
- Features: Flooring (Hardwood), Window Treatments (All)
- Level: Main
- Area: 130 Square Feet
- Dimensions: 13X10
Family room
- Features: Flooring (Ceramic Tile), Window Treatments (All)
- Level: Main
- Area: 352 Square Feet
- Dimensions: 16X22
Foyer
- Features: Flooring (Ceramic Tile)
- Level: Main
- Area: 96 Square Feet
- Dimensions: 12X8
Kitchen
- Features: Kitchen (Eating Area-Table Space, Custom Cabinetry, Granite Counters, Updated Kitchen), Flooring (Ceramic Tile), Window Treatments (All)
- Level: Main
- Area: 208 Square Feet
- Dimensions: 16X13
Kitchen 2nd
- Features: Flooring (Wood Laminate)
- Level: Basement
- Area: 84 Square Feet
- Dimensions: 7X12
Laundry
- Features: Flooring (Ceramic Tile)
- Level: Main
- Area: 48 Square Feet
- Dimensions: 8X6
Living room
- Features: Flooring (Hardwood), Window Treatments (All)
- Level: Main
- Area: 192 Square Feet
- Dimensions: 16X12
Recreation room
- Features: Flooring (Wood Laminate), Window Treatments (All)
- Level: Basement
- Area: 384 Square Feet
- Dimensions: 16X24
Storage
- Features: Flooring (Other)
- Level: Basement
- Area: 96 Square Feet
- Dimensions: 8X12
Walk in closet
- Features: Flooring (Wood Laminate)
- Level: Second
- Area: 60 Square Feet
- Dimensions: 6X10
Heating
- Natural Gas
Cooling
- Central Air
Appliances
- Included: Microwave, Dishwasher, Refrigerator, Washer, Dryer, Disposal, Stainless Steel Appliance(s), Cooktop, Oven, Electric Cooktop, Gas Water Heater
- Laundry: Main Level, Gas Dryer Hookup, In Unit, Sink
Features
- 1st Floor Bedroom, Built-in Features, Walk-In Closet(s), Workshop
- Flooring: Hardwood
- Windows: Screens, Window Treatments
- Basement: Partially Finished,Crawl Space,Rec/Family Area,Storage Space,Partial
- Attic: Unfinished
- Number of fireplaces: 1
- Fireplace features: Masonry, Family Room
Interior area
- Total structure area: 3,612
- Total interior livable area: 2,530 sqft
Property
Parking
- Total spaces: 2
- Parking features: Asphalt, Concrete, Side Driveway, Garage Door Opener, On Site, Garage Owned, Attached, Garage
- Attached garage spaces: 2
- Has uncovered spaces: Yes
Accessibility
- Accessibility features: No Disability Access
Features
- Stories: 2
- Patio & porch: Patio
Lot
- Size: 0.29 Acres
- Features: Corner Lot, Landscaped, Mature Trees
Details
- Additional structures: Shed(s)
- Parcel number: 0305127001
- Special conditions: None
- Other equipment: Ceiling Fan(s)
Construction
Type & style
- Home type: SingleFamily
- Architectural style: Traditional
- Property subtype: Single Family Residence
Materials
- Vinyl Siding, Brick
- Foundation: Concrete Perimeter
- Roof: Asphalt
Condition
- New construction: No
- Year built: 1994
Details
- Builder model: WILLIAMSBURG-B
Utilities & green energy
- Electric: Circuit Breakers
- Sewer: Public Sewer
- Water: Public
Community & HOA
Community
- Features: Park, Curbs, Sidewalks, Street Lights, Street Paved
- Security: Carbon Monoxide Detector(s)
- Subdivision: Willoughby Farms
HOA
- Services included: None
Location
- Region: Algonquin
Financial & listing details
- Price per square foot: $194/sqft
- Tax assessed value: $427,635
- Annual tax amount: $10,159
- Date on market: 6/10/2025
- Listing terms: Conventional
- Ownership: Fee Simple
Price history
| Date | Event | Price |
|---|---|---|
| 7/21/2025 | Sold | $490,000$194/sqft |
Source:  MRED as distributed by MLS GRID #12386141 Report a problem MRED as distributed by MLS GRID #12386141 Report a problem | ||
| 7/17/2025 | Pending sale | $490,000$194/sqft |
Source: MRED as distributed by MLS GRID #12386141 Report a problem | ||
| 6/19/2025 | Contingent | $490,000$194/sqft |
Source: MRED as distributed by MLS GRID #12386141 Report a problem | ||
| 6/10/2025 | Listed for sale | $490,000+48.5%$194/sqft |
Source: MRED as distributed by MLS GRID #12386141 Report a problem | ||
| 8/9/2007 | Sold | $329,900+68.3%$130/sqft |
Source: MRED as distributed by MLS GRID #06491697 Report a problem | ||
| 10/6/1994 | Sold | $196,000$77/sqft |
Source: Public Record Report a problem | ||
Public tax history
| Year | Property taxes | Tax assessment |
|---|---|---|
| 2024 | $10,160 +4.5% | $142,545 +11.1% |
| 2023 | $9,720 +9% | $128,258 +13% |
| 2022 | $8,919 +3% | $113,547 +5.9% |
| 2021 | $8,660 +2% | $107,211 +3.1% |
| 2020 | $8,493 +3.9% | $104,037 +5.3% |
| 2019 | $8,176 -1.6% | $98,763 +2% |
| 2018 | $8,311 +4.1% | $96,807 +6.9% |
| 2017 | $7,980 -5.2% | $90,559 +8.7% |
| 2016 | $8,414 | $83,336 +8.6% |
| 2015 | -- | $76,739 +8.5% |
| 2014 | -- | $70,759 -3% |
| 2013 | -- | $72,925 -8.3% |
| 2012 | -- | $79,535 -9.8% |
| 2011 | -- | $88,225 -12.6% |
| 2010 | -- | $100,981 -7.4% |
| 2009 | -- | $109,039 -1% |
| 2008 | -- | $110,140 +4.2% |
| 2007 | -- | $105,650 +1.7% |
| 2006 | -- | $103,935 +2.3% |
| 2005 | -- | $101,569 +33.5% |
| 2004 | -- | $76,071 +8.1% |
| 2003 | -- | $70,345 +2.5% |
| 2002 | -- | $68,656 +2% |
| 2001 | -- | $67,277 +1.4% |
| 2000 | -- | $66,368 |
Find assessor info on the county website
Neighborhood: 60102
Nearby homes
- $447,8004 bd-- ba1.9k sqft1971 White Oak Dr, Algonquin, IL 60102Off Market
- $549,9004 bd4 ba4k sqft1980 Peach Tree Ln, Algonquin, IL 60102Sold

- $507,0004 bd3 ba2.7k sqft2000 Peach Tree Ln, Algonquin, IL 60102Off Market
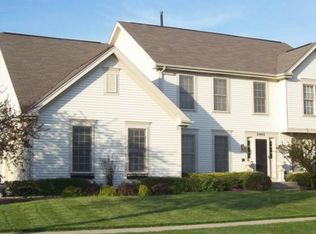
- $550,6004 bd3 ba2.6k sqft1961 White Oak Dr, Algonquin, IL 60102Off Market
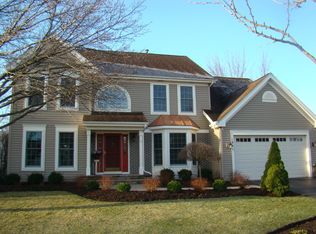
- $541,7004 bd3 ba2.5k sqft1970 Peach Tree Ln, Algonquin, IL 60102Off Market
- $530,4004 bd-- ba2.5k sqft1970 White Oak Dr, Algonquin, IL 60102Off Market
- $513,5004 bd-- ba2.4k sqft1960 White Oak Dr, Algonquin, IL 60102Off Market
- $522,1003 bd-- ba1.9k sqft1960 Peach Tree Ln, Algonquin, IL 60102Off Market
Nearby schools
GreatSchools rating
- 7/10Westfield Community SchoolGrades: PK-8Distance: 0.6 mi
- 8/10Harry D Jacobs High SchoolGrades: 9-12Distance: 1.2 mi
Schools provided by the listing agent
- Elementary: Westfield Community School
- Middle: Westfield Community School
- High: H D Jacobs High School
- District: 300
Source: MRED as distributed by MLS GRID. This data may not be complete. We recommend contacting the local school district to confirm school assignments for this home.
Get a cash offer in 3 minutes
Find out how much your home could sell for in as little as 3 minutes with a no-obligation cash offer.
Estimated market value
$517,800
Get a cash offer in 3 minutes
Find out how much your home could sell for in as little as 3 minutes with a no-obligation cash offer.
Estimated market value
$517,800
- Illinois
- Kane County
- Algonquin
- 60102
- 1981 White Oak Dr
Nearby cities
Nearby zip codes
Other Algonquin Topics
