Skip main navigation
Off market
  • $397,600

    1981 Yank Ct, Golden, CO 80401

    2beds
    1,876sqft
    SingleFamily
    Built in 1962
    784 Square Feet Lot
    $397,600 Zestimate®
    $212/sqft
    $2,160 Estimated rent

    Home value

    $397,600

    $378,000 - $417,000

    $2,160/mo

    Zestimate® history
    Loading
    Loading...

    Owner options

    List your home for rent

    $2,160/mo

    Rent Zestimate®

    Find your next renter with Zillow Rental Manager. Plus, with online applications, you can quickly screen prospective tenants – for free.

    Learn more

    $2,160/mo

    Rent Zestimate®

    Refinance and save

    $2,505/mo

    Est. payment

    Refinancing to a lower rate could help reduce your monthly payments and save thousands over the life of the loan.

    See today's rates

    $2,505/mo

    Est. payment

    Explore your selling options

    Work with a Zillow partner agent

    Leverage their expertise and Zillow's premium Showcase listings to get your home seen by more buyers.

    Get started

    List with your own agent

    Get your home in front of millions of buyers by listing it on Zillow.

    Learn how to do it

    Sell it yourself

    Take full control of how buyers see your home on Zillow by listing For Sale by Owner (FSBO).

    List your home

    What's special

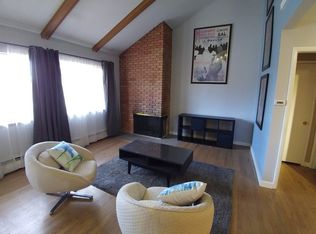
    Great location right in the heart of Applewood! Don?t miss this charming 2 bedroom, 2 bathroom townhome located in the heart of Applewood, The open living room with vaulted ceiling and fireplace gives this home a spacious feel. Youre sure to love the wooden beams and bricked fireplace. The kitchen has been updated with white upper cabinets, trendy blue lower cabinets, nice subway tile, granite looking grey/white countertops, black appliances and engineered wood flooring that runs into the dining area. There is also a half bathroom located on the main level. Upstairs are two spacious bedrooms and a full bathroom with new tile. The finished basement is home to an open room that is perfect for movie nights or a playroom. The laundry room is also on this level. You?ll love the private fenced in backyard with covered patio and brick pavers. With a finished basement and tons of storage space the possibilities are endless. Sellers are also providing a $5000 flooring allowance so you change carpet to whatever suits your fancy! Close proximity highways and easy access to both downtown Denver and the foothills. Welcome Home!!

    This property is off market, which means it's not currently listed for sale or rent on Zillow. This may be different from what's available on other websites or public sources.

    Facts & features

    Interior

    Bedrooms & bathrooms
    • Bedrooms: 2
    • Bathrooms: 1
    • Full bathrooms: 1
    Heating
    • Other, Other
    Cooling
    • Central
    Appliances
    • Included: Dishwasher, Range / Oven, Refrigerator
    • Laundry: In Unit
    Features
    • Ceiling Fan(s), Walk-In Closet(s), Vaulted Ceiling(s), Laminate Counters, Built-in Features, Smoke Free
    • Flooring: Tile, Carpet, Hardwood
    • Windows: Double Pane Windows
    • Basement: Finished
    • Has fireplace: Yes
    • Fireplace features: Gas, Living Room
    • Common walls with other units/homes: 2+ Common Walls
    Interior area
    • Total interior livable area: 1,876 sqft
    • Finished area below ground: 515.00

    Property

    Parking
    • Total spaces: 1
    • Parking features: Carport, Garage
    Features
    • Entry location: Ground
    • Patio & porch: Patio
    • Exterior features: Brick
    Lot
    • Size: 784 sqft
    Details
    • Parcel number: 3932303007
    • Zoning description: R-3A

    Construction

    Type & style
    • Home type: SingleFamily
    Materials
    • brick
    • Roof: Composition
    Condition
    • Year built: 1962

    Utilities & green energy

    • Sewer: Public Sewer
    • Water: Public

    Community & neighborhood

    Security
    • Security features: Radon Mitigation System
    Location
    • Region: Golden

    HOA & financial

    HOA
    • Has HOA: Yes
    • HOA fee: $200 monthly
    • Services included: Snow Removal, Trash, Maintenance Grounds, Water, Sewer, Maintenance Structure, Recycling

    Other

    Other facts
    • Flooring: Wood, Carpet, Tile
    • Sewer: Public Sewer
    • WaterSource: Public
    • RoadSurfaceType: Paved
    • Appliances: Dishwasher, Refrigerator, Range Hood, Oven
    • AssociationYN: true
    • FireplaceYN: true
    • InteriorFeatures: Ceiling Fan(s), Walk-In Closet(s), Vaulted Ceiling(s), Laminate Counters, Built-in Features, Smoke Free
    • Basement: Finished, Partial, Interior Entry, Bath/Stubbed
    • CarportYN: true
    • HeatingYN: true
    • CoolingYN: true
    • PatioAndPorchFeatures: Patio
    • FireplaceFeatures: Gas, Living Room
    • RoomsTotal: 9
    • FireplacesTotal: 1
    • AssociationFeeIncludes: Snow Removal, Trash, Maintenance Grounds, Water, Sewer, Maintenance Structure, Recycling
    • ConstructionMaterials: Frame, Brick
    • Roof: Composition
    • WindowFeatures: Double Pane Windows
    • Heating: Hot Water
    • CoveredSpaces: 1
    • CommonWalls: 2+ Common Walls
    • Cooling: Attic Fan, Air Conditioning-Room
    • LaundryFeatures: In Unit
    • BelowGradeFinishedArea: 515.00
    • ZoningDescription: R-3A
    • SecurityFeatures: Radon Mitigation System
    • EntryLocation: Ground
    • MlsStatus: Pending
    • Road surface type: Paved

    Price history

    DateEventPrice
    9/15/2020Sold$320,500+6.8%$171/sqft
    Source: Public Record Report a problem
    8/6/2020Pending sale$300,000$160/sqft
    Source: Keller Williams Dtc #7933161 Report a problem
    8/3/2020Listed for sale$300,000+33.3%$160/sqft
    Source: Keller Williams Dtc #7933161 Report a problem
    3/20/2017Sold$225,000+49%$120/sqft
    Source: Public Record Report a problem
    8/14/2012Sold$151,000-11.2%$80/sqft
    Source: Public Record Report a problem
    10/14/2011Listing removed$169,950$91/sqft
    Source: The Baxleys and Company #1015877 Report a problem
    5/1/2011Listed for sale$169,950+0.3%$91/sqft
    Source: The Baxleys Company #992697 Report a problem
    7/31/2003Sold$169,500+30.4%$90/sqft
    Source: Public Record Report a problem
    11/8/1999Sold$130,000$69/sqft
    Source: Public Record Report a problem

    Public tax history

    YearProperty taxesTax assessment
    2025$2,152 +0.3%$24,887 +16.8%
    2024$2,146 +14.3%$21,310
    2023$1,877 -0.7%$21,310 +17.1%
    2022$1,890 +5.5%$18,196 -2.8%
    2021$1,791 $18,719 +5.7%
    2020$1,791 +1.3%$17,709
    2019$1,768 +7.2%$17,709 +10.1%
    2018$1,649 $16,086
    2017$1,649 +35.4%$16,086 +31.6%
    2016$1,219 $12,226
    2015$1,219 +15.7%$12,226 +20.9%
    2014$1,053 -0.9%$10,109
    2013$1,063 +1.7%$10,109 -1.9%
    2012$1,046 -1.2%$10,308
    2011$1,058 +0.3%$10,308 -1.8%
    2010$1,055 -14.5%$10,500
    2009$1,234 +0.4%$10,500 -14.1%
    2008$1,228 -5.9%$12,220
    2007$1,305 +2.3%$12,220 -5%
    2006$1,275 +3.8%$12,860 +5.8%
    2005$1,229 +8.4%$12,150
    2004$1,133 +2.9%$12,150
    2003$1,102 +2.6%$12,150 +3.9%
    2002$1,074 +4.3%$11,690 +14.7%
    2001$1,030 -0.7%$10,190
    2000$1,037 $10,190

    Find assessor info on the county website

    Neighborhood: Applewood

    Nearby schools

    GreatSchools rating
    Schools provided by the listing agent
    • Elementary: Stober
    • Middle: Everitt
    • High: Wheat Ridge
    • District: Jefferson County R-1

    Source: The MLS. This data may not be complete. We recommend contacting the local school district to confirm school assignments for this home.

    Get a cash offer in 3 minutes
    Find out how much your home could sell for in as little as 3 minutes with a no-obligation cash offer.
    Estimated market value
    $397,600
    Get a cash offer in 3 minutes
    Find out how much your home could sell for in as little as 3 minutes with a no-obligation cash offer.
    Estimated market value
    $397,600