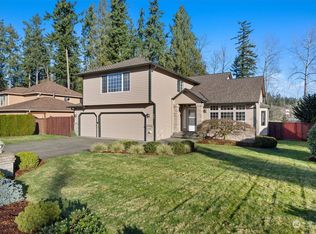
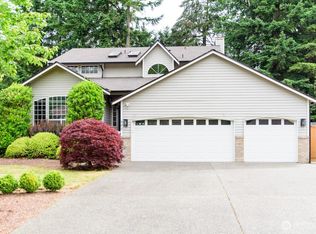
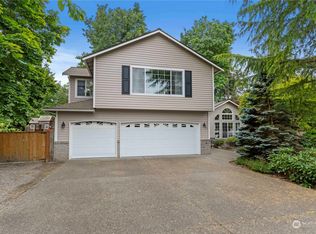
Located in a desirable neighborhood of well-kept homes and within the highly sought-after Dieringer School District, this home offers over 2,300 square feet of thoughtfully designed living space with room to gather, entertain, and unwind. The primary suite is a private retreat featuring a cozy fireplace, jetted soaking tub, and ensuite bath. The kitchen features hard surface countertops, a gas range, and an inviting eat-in dining area that's perfect for everyday meals or gathering with friends. Multiple living spaces, including both a living room and family room, provide flexibility for entertaining or relaxing. Upstairs, the oversized bonus room offers endless possibilities as a home office, media room, playroom, or guest space. Step outside to a spacious backyard complete with a hot tub, oversized storage shed, and gated RV parking. The oversized 3-car garage includes a dedicated workshop area with plenty of room for projects, hobbies, and extra storage. Just minutes from Lake Tapps Park, walking trails, swimming, and shopping, this home combines comfort, versatility, and an exceptional location that buyers will appreciate.
Pending
Listed by: RE/MAX Premier Group • Eric Pucci
Price cut: $5K (7/22)
$705,000
19810 11th Street E, Lake Tapps, WA 98391
3beds
2,286sqft
Single Family Residence
Built in 1996
0.39 Acres Lot
$-- Zestimate®
$308/sqft
$13/mo HOA
What's special
Cozy fireplaceSpacious backyardGated rv parkingDedicated workshop areaOversized bonus roomEnsuite bathJetted soaking tub
- 64 days
- 124
- 3
Zillow last checked:
Listing updated:
Listed by:
Eric Pucci,
RE/MAX Premier Group
Source: NWMLS as distributed by MLS GRID,MLS#: 2547207
Facts & features
Interior
Bedrooms & bathrooms
- Bedrooms: 3
- Bathrooms: 3
- Full bathrooms: 2
- 1/2 bathrooms: 1
- Main level bathrooms: 1
Primary bedroom
- Level: Second
Bedroom
- Level: Second
Bedroom
- Level: Second
Bathroom full
- Level: Second
Bathroom full
- Level: Second
Other
- Level: Main
Bonus room
- Level: Second
Dining room
- Level: Main
Entry hall
- Level: Main
Kitchen with eating space
- Level: Main
Living room
- Level: Main
Utility room
- Level: Main
Heating
- Heat Pump, Electric, Natural Gas
Cooling
- Heat Pump
Appliances
- Included: Dishwasher, Refrigerator, Stove(s)/Range(s), Dishwasher(s), Refrigerator(s)
Features
- Bath Off Primary, Dining Room
- Flooring: Ceramic Tile, Hardwood, Carpet
- Doors: French Doors
- Basement: None
- Has fireplace: No
- Fireplace features: Gas
Interior area
- Total structure area: 2,286
- Total interior livable area: 2,286 sqft
Video & virtual tour
Property
Parking
- Total spaces: 6
- Parking features: Driveway, Attached Garage, RV Parking
- Has attached garage: Yes
- Covered spaces: 3
- Uncovered spaces: 3
Features
- Levels: One and One Half
- Stories: 1
- Entry location: Main
- Patio & porch: Bath Off Primary, Dining Room, French Doors, Jetted Tub, Vaulted Ceiling(s), Walk-In Closet(s)
- Spa features: Bath
Lot
- Size: 0.39 Acres
- Features: Dead End Street, Paved, RV Parking
- Topography: Level
Details
- Parcel number: 7000460130
- Special conditions: Standard
Construction
Type & style
- Home type: SingleFamily
- Architectural style: 1 1/2 Story
- Property subtype: Single Family Residence
Materials
- Wood Products
- Foundation: Poured Concrete
- Roof: Composition
Condition
- Year built: 1996
- Major remodel year: 2002
Utilities & green energy
- Electric: Company: Puget Sound Energy
- Sewer: Septic Tank
- Water: Public, Company: Bonnie Lake
Community & HOA
Community
- Features: CCRs
- Subdivision: Lake Tapps
HOA
- Services included: Common Area Maintenance
- HOA fee: $150 annually
- HOA phone: 253-447-8475
Location
- Region: Lake Tapps
Financial & listing details
- Price per square foot: $308/sqft
- Tax assessed value: $713,200
- Annual tax amount: $7,138
- Date on market: 7/2/2026
- Cumulative days on market: 61 days
- Listing terms: Conventional,FHA,VA Loan
- Inclusions: Dishwasher(s), Refrigerator(s), Stove(s)/Range(s)
Estimated market value
Not available
Estimated sales range
Not available
Not available
Price history
| Date | Event | Price |
|---|---|---|
| 8/1/2026 | Pending sale | $705,000$308/sqft |
Source: | ||
| 7/22/2026 | Price change | $705,000-0.7%$308/sqft |
Source: | ||
| 7/10/2026 | Listed for sale | $710,000$311/sqft |
Source: | ||
| 7/6/2026 | Pending sale | $710,000$311/sqft |
Source: | ||
| 6/30/2026 | Listed for sale | $710,000+224.8%$311/sqft |
Source: | ||
| 4/8/1996 | Sold | $218,594$96/sqft |
Source: Public Record Report a problem | ||
Public tax history
| Year | Property taxes | Tax assessment |
|---|---|---|
| 2025 | $7,138 -1.7% | $713,200 +1.8% |
| 2024 | $7,260 +9.3% | $700,900 +5.1% |
| 2023 | $6,641 +4.8% | $666,600 +3.4% |
| 2022 | $6,338 -0.6% | $644,400 +14.5% |
| 2021 | $6,379 +17.9% | $562,800 +24.5% |
| 2019 | $5,412 -10.3% | $452,200 +6.9% |
| 2018 | $6,034 +18.7% | $423,100 +9.1% |
| 2017 | $5,085 +4.5% | $387,900 +27.3% |
| 2016 | $4,864 | $304,600 +1.1% |
| 2014 | $4,864 +14.2% | $301,400 +11.7% |
| 2013 | $4,261 | $269,900 +6.7% |
| 2012 | -- | $253,000 -6.4% |
| 2011 | -- | $270,400 -5.8% |
| 2010 | -- | $286,900 -14.8% |
| 2009 | -- | $336,600 -7.8% |
| 2008 | $4,066 +0% | $365,200 -0.2% |
| 2007 | $4,066 +5.4% | $365,900 +43.3% |
| 2002 | $3,859 +4.3% | $255,300 |
| 2001 | $3,698 | $255,300 +10.7% |
| 2000 | $3,698 | $230,700 |
Find assessor info on the county website
Monthly payment
Est. payment
Payment breakdown
Explore the cost of this home by adjusting the details. Changes won't be saved.Climate risks
Neighborhood: 98391
Nearby schools
Schools provided by the listing agent
- Elementary: Dieringer Hs Elem
- Middle: North Tapps Mid
Source: NWMLS as distributed by MLS GRID. This data may not be complete. We recommend contacting the local school district to confirm school assignments for this home.