Welcome to this beautifully renovated three-level townhome with a new roof and new 3 ton Runtru heat pump, offering three bedrooms, two full bathrooms, and one half bathroom. Inside, the home has been completely updated and boasts a neutral color palette, complemented by new lighting throughout. The main level features a front living room with hardwood floors, crown molding, recessed lighting, and open glass shelving. Crown molding continues into the dining room, which boasts a modern black chandelier, sliding glass doors to the deck, and a breakfast bar opening to the kitchen. A highlight of the home, the kitchen shines with granite countertops, soft-close white shaker cabinetry, and new stainless steel appliances. A conveniently located half bathroom completes the main level. Upstairs, hardwood floors extend through all three bedrooms, each outfitted with ceiling fans. The primary bedroom features a private ensuite bathroom with a luxurious floor-to-ceiling tiled walk-in shower. Two additional bedrooms share a second fully renovated bathroom with a tub-shower. Downstairs, the lower level offers a spacious recreation room with brand-new carpet and sliding glass doors to the patio and backyard. The utility room has laundry and ample storage space. The modern renovations also include a brand-new roof, heat pump system, updated electric with a new 200-amp panel, and enhanced lighting throughout. Additional updates feature fully-remodeled kitchen, and bathrooms, new luxury vinyl plank flooring on the main level, and brand-new carpet on the lower level. Two assigned parking spots #810. Less than five minutes away from Goshen Plaza shopping center with everything you need including a grocery store. Enjoy all that the Montgomery Village community has to offer, including parks, playgrounds, pools, community centers, recreation spaces, trails, a dog park, sports courts and fields, social events, and so much more.
Sold for $435,000
$435,000
19810 Billings Ct, Gaithersburg, MD 20886
3beds
1,500sqft
Townhouse
Built in 1977
1,400 Square Feet Lot
$435,100 Zestimate®
$290/sqft
$2,641 Estimated rent
Home value
$435,100
$396,000 - $479,000
$2,641/mo
Zestimate® history
Owner options
List your home for rent
$2,641/mo
Rent Zestimate®
Find your next renter with Zillow Rental Manager. Plus, with online applications, you can quickly screen prospective tenants – for free.
$2,641/mo
Rent Zestimate®
Refinance and save
$3,064/mo
Est. payment
Refinancing to a lower rate could help reduce your monthly payments and save thousands over the life of the loan.
$3,064/mo
Est. payment
Explore your selling options
Work with a Zillow partner agent
Leverage their expertise and Zillow's premium Showcase listings to get your home seen by more buyers.
Get startedList with your own agent
Get your home in front of millions of buyers by listing it on Zillow.
Learn how to do itSell it yourself
Take full control of how buyers see your home on Zillow by listing For Sale by Owner (FSBO).
List your homeWhat's special
Patio and backyardFully renovated bathroomBrand-new carpetRecessed lightingHardwood floorsCrown moldingCeiling fans
Zillow last checked:
Listing updated:
Listed by:
Shalini Gidwani 443-540-1311,
Northrop Realty
Bought with:
Dorita Saucedo, 591571
Taylor Properties
Source: Bright MLS,MLS#: MDMC2157768
Facts & features
Interior
Bedrooms & bathrooms
- Bedrooms: 3
- Bathrooms: 3
- Full bathrooms: 2
- 1/2 bathrooms: 1
- Main level bathrooms: 1
Rooms
- Room types: Living Room, Dining Room, Primary Bedroom, Bedroom 2, Bedroom 3, Kitchen, Foyer, Recreation Room, Utility Room, Bathroom 2, Primary Bathroom
Basement
- Area: 600
Heating
- Central, Heat Pump, Electric
Cooling
- Central Air, Heat Pump, Electric
Appliances
- Included: Microwave, Dishwasher, Disposal, Dryer, Exhaust Fan, Ice Maker, Oven/Range - Electric, Refrigerator, Stainless Steel Appliance(s), Washer, Water Dispenser, Water Heater, Electric Water Heater
- Laundry: In Basement, Has Laundry, Lower Level
Features
- Attic, Bathroom - Tub Shower, Bathroom - Walk-In Shower, Breakfast Area, Built-in Features, Ceiling Fan(s), Crown Molding, Dining Area, Floor Plan - Traditional, Primary Bath(s), Recessed Lighting, Upgraded Countertops, Dry Wall
- Flooring: Carpet, Ceramic Tile, Hardwood, Luxury Vinyl, Wood
- Doors: Sliding Glass, Storm Door(s)
- Windows: Double Pane Windows
- Basement: Connecting Stairway,Full,Finished,Heated,Improved,Interior Entry,Exterior Entry,Rear Entrance,Walk-Out Access
- Has fireplace: No
Interior area
- Total structure area: 1,800
- Total interior livable area: 1,500 sqft
- Finished area above ground: 1,200
- Finished area below ground: 300
Property
Parking
- Parking features: Assigned, Private, Parking Lot
- Details: Assigned Parking, Assigned Space #: 810
Accessibility
- Accessibility features: None
Features
- Levels: Three
- Stories: 3
- Patio & porch: Deck, Patio
- Exterior features: Rain Gutters, Sidewalks, Street Lights
- Pool features: Community
Lot
- Size: 1,400 Square Feet
- Features: Cul-De-Sac, No Thru Street, Rear Yard, Wooded
Details
- Additional structures: Above Grade, Below Grade
- Parcel number: 160901493454
- Zoning: TLD
- Special conditions: Standard
Construction
Type & style
- Home type: Townhouse
- Architectural style: Colonial
- Property subtype: Townhouse
Materials
- Brick, Cement Siding, Combination
- Foundation: Other
- Roof: Shingle
Condition
- Excellent
- New construction: No
- Year built: 1977
Utilities & green energy
- Sewer: Public Sewer
- Water: Public
Community & HOA
Community
- Subdivision: Partridge Place
HOA
- Has HOA: Yes
- Amenities included: Common Grounds, Community Center, Dog Park, Jogging Path, Pool, Pool Mem Avail, Tennis Court(s), Tot Lots/Playground
- Services included: Common Area Maintenance, Pool(s), Snow Removal, Trash
- HOA fee: $415 quarterly
Location
- Region: Gaithersburg
Financial & listing details
- Price per square foot: $290/sqft
- Tax assessed value: $291,933
- Annual tax amount: $3,717
- Date on market: 12/12/2024
- Listing agreement: Exclusive Right To Sell
- Ownership: Fee Simple
Price history
| Date | Event | Price |
|---|---|---|
| 1/17/2025 | Sold | $435,000$290/sqft |
Source:  Bright MLS #MDMC2157768 Report a problem Bright MLS #MDMC2157768 Report a problem | ||
| 12/17/2024 | Contingent | $435,000$290/sqft |
Source: Bright MLS #MDMC2157768 Report a problem | ||
| 12/12/2024 | Listed for sale | $435,000+63%$290/sqft |
Source: Bright MLS #MDMC2157768 Report a problem | ||
| 9/25/2024 | Sold | $266,800+86.6%$178/sqft |
Source: Public Record Report a problem | ||
| 4/30/2002 | Sold | $143,000+33.6%$95/sqft |
Source: Public Record Report a problem | ||
| 2/6/2002 | Sold | $107,000$71/sqft |
Source: Public Record Report a problem | ||
Public tax history
| Year | Property taxes | Tax assessment |
|---|---|---|
| 2025 | $4,190 +24.7% | $326,067 +11.7% |
| 2024 | $3,361 +13.1% | $291,933 +13.2% |
| 2023 | $2,970 +6.4% | $257,800 +1.9% |
| 2022 | $2,792 +2% | $253,000 +1.9% |
| 2021 | $2,736 +1.9% | $248,200 +2% |
| 2020 | $2,685 +1.3% | $243,400 |
| 2019 | $2,650 -0.2% | $243,400 +1.3% |
| 2018 | $2,655 -3.3% | $240,333 +0.6% |
| 2017 | $2,746 +29.9% | $238,800 +5.3% |
| 2016 | $2,114 | $226,833 +5.6% |
| 2015 | $2,114 | $214,867 +5.9% |
| 2014 | $2,114 | $202,900 |
| 2013 | -- | $202,900 |
| 2012 | -- | $202,900 -18.7% |
| 2011 | -- | $249,620 |
| 2010 | -- | $249,620 |
| 2009 | -- | $249,620 -18.1% |
| 2008 | -- | $304,660 +18.7% |
| 2007 | -- | $256,610 +23% |
| 2006 | -- | $208,560 +29.9% |
| 2005 | -- | $160,510 +13.9% |
| 2004 | -- | $140,910 |
| 2003 | -- | $140,910 +38.5% |
| 2002 | -- | $101,710 |
| 2001 | -- | $101,710 |
Find assessor info on the county website
Neighborhood: 20886
Nearby homes
- $425,0003 bd3 ba1.5k sqft19812 Billings Ct, Gaithersburg, MD 20886Sold
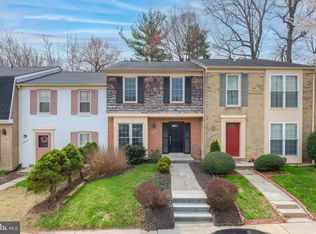
- $404,800-- bd2 ba1.3k sqft19808 Billings Ct, Montgomery Village, MD 20886Off Market
- $393,900-- bd2 ba1.2k sqft19806 Billings Ct, Gaithersburg, MD 20886Off Market
- $438,200-- bd3 ba1.3k sqft19814 Billings Ct, Montgomery Village, MD 20886Off Market
- $406,300-- bd2 ba1.3k sqft19804 Billings Ct, Montgomery Village, MD 20886Off Market
- $422,5003 bd4 ba1.2k sqft19802 Billings Ct, Montgomery Village, MD 20886Off Market
- $412,000-- bd2 ba1.3k sqft19800 Billings Ct, Gaithersburg, MD 20886Off Market
- $415,2003 bd4 ba2k sqft19818 Billings Ct, Montgomery Village, MD 20886Off Market
Nearby schools
GreatSchools rating
- 5/10Whetstone Elementary SchoolGrades: PK-5Distance: 0.7 mi
- 2/10Montgomery Village Middle SchoolGrades: 6-8Distance: 1.1 mi
- 5/10Watkins Mill High SchoolGrades: 9-12Distance: 1.3 mi
Schools provided by the listing agent
- District: Montgomery County Public Schools
Source: Bright MLS. This data may not be complete. We recommend contacting the local school district to confirm school assignments for this home.
Get a cash offer in 3 minutes
Find out how much your home could sell for in as little as 3 minutes with a no-obligation cash offer.
Estimated market value
$435,100
Get a cash offer in 3 minutes
Find out how much your home could sell for in as little as 3 minutes with a no-obligation cash offer.
Estimated market value
$435,100
- Maryland
- Montgomery County
- Montgomery Village
- 20886
- 19810 Billings Ct
Nearby cities
Nearby zip codes
Other Montgomery Village Topics
- Apartments for Rent in 20886
- Houses for Sale in 20886
- Houses for Rent in 20886
- 20886 Real Estate
- Montgomery Village Condos
- Houses for Sale in Montgomery Village
- Newest Listings in Montgomery Village
- Montgomery Village Home Values
- Montgomery Village Real Estate Agents
- Montgomery Village Refinance
- Montgomery Village Mortgage Rates
