Skip main navigation
Pending
  • Listed by: Re/Max Partners • Benjamin Rubalcava • Contact: 714-673-5181
    $600,000

    19810 Old Coach Rd, Lake Elsinore, CA 92530

    3beds
    2,228sqft
    : 
    $4,133/mo
    Get pre-qualified
    Single Family Residence
    Built in 2006
    6,098 Square Feet Lot
    $600,800 Zestimate®
    $269/sqft
    $65/mo HOA

    What's special

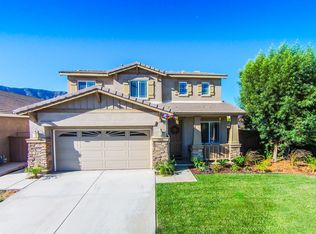
    Here is the home with all the bells and whistles you’ve been looking for! Start with fully paid-off solar panels included with the sale—giving the buyer the benefits of solar without assuming any solar debt. Then step into an upgraded backyard designed for relaxing and entertaining, featuring an extra-large covered patio with recessed lighting and a ceiling fan, custom decorative concrete, a substantial retaining wall with an attractive raised planter bed, low-maintenance landscaping, and a newly seeded lawn. The property also features beautiful curb appeal, model-home-inspired upgrades, and interior and exterior paint completed approximately two years ago that continues to show exceptionally well. Inside, you’ll find granite countertops, upgraded cabinetry, a decorative kitchen backsplash, quality tile flooring and carpeting, newer stainless-steel appliances in fantastic condition, custom wood blinds throughout many of the windows, and impressive custom tilework in the primary bathroom. The desirable and flexible floor plan offers three bedrooms and a spacious loft upstairs, plus a downstairs office. Depending on the buyer’s future needs and applicable requirements, the office could potentially serve as an additional bedroom, while the loft may offer another opportunity for an enclosed room. Another valuable feature is the exceptionally wide access along the side of the home, making it possible to bring oversized items or equipment into the backyard. This area may also provide an excellent location for an extra-large storage shed, subject to applicable rules and approvals. In fact, the previous owner used this access to bring a mini excavator into the backyard while completing the retaining wall and landscaping improvements. Additional highlights include a tankless water heater, a roomy two-vehicle driveway, and a spacious, drywalled two-car garage. The home’s desirable lot positioning adds even more appeal, with no residence directly across the street—creating a more open setting and providing additional street parking for guests. From the paid-off solar and extensively improved backyard to the flexible floor plan and former model-home finishes, this property delivers the space, upgrades, and everyday functionality buyers are searching for. Come see it in person before someone else calls it home!
    2 days
    133
    11

    Likely to sell faster than

    Zillow last checked:

    Listing updated:

    Listed by:

    Benjamin Rubalcava DRE #01877582 714-673-5181,

    Re/Max Partners

    Source: CRMLS,MLS#: IG26194189MLS LogoOriginating MLS: California Regional MLS

      Facts & features

      Interior

      Bedrooms & bathrooms
      • Bedrooms: 3
      • Bathrooms: 3
      • Full bathrooms: 2
      • 1/2 bathrooms: 1
      • Main level bathrooms: 1
      Rooms
      • Room types: Family Room, Kitchen, Laundry, Living Room, Dining Room
      Kitchen
      • Features: Granite Counters, Kitchen Island
      Heating
      • Central
      Cooling
      • Central Air
      Appliances
      • Included: Dishwasher, Gas Oven, Gas Range, Microwave, Refrigerator
      • Laundry: Inside, Laundry Room
      Features
      • Breakfast Bar, Separate/Formal Dining Room, Granite Counters, Open Floorplan, Pantry, Recessed Lighting
      • Flooring: Carpet, Tile
      • Has fireplace: Yes
      • Fireplace features: Living Room
      • Common walls with other units/homes: No Common Walls
      Interior area
      • Total interior livable area: 2,228 sqft

      Property

      Parking
      • Total spaces: 2
      • Parking features: Direct Access, Driveway, Garage
      • Attached garage spaces: 2
      Features
      • Levels: Two
      • Stories: 2
      • Entry location: 1
      • Patio & porch: Covered, Patio
      • Pool features: None
      • Spa features: None
      • Fencing: Wood
      • Has view: Yes
      • View description: Neighborhood
      Lot
      • Size: 6,098 Square Feet
      • Features: Back Yard, Front Yard, Sprinklers In Rear, Sprinklers In Front, Lawn, Landscaped
      Details
      • Parcel number: 370531002
      • Special conditions: Standard

      Construction

      Type & style
      • Home type: SingleFamily
      • Property subtype: Single Family Residence
      Materials
      • Roof: Tile
      Condition
      • Turnkey
      • New construction: No
      • Year built: 2006

      Utilities & green energy

      • Sewer: Public Sewer
      • Water: Public

      Community & HOA

      Community
      • Features: Curbs, Street Lights, Sidewalks
      HOA
      • Has HOA: Yes
      • Amenities included: Picnic Area, Pickleball
      • HOA fee: $65 monthly
      • HOA name: Madison Fairfield
      • HOA phone: 800-428-5588
      Location
      • Region: Lake Elsinore

      Financial & listing details

      • Price per square foot: $269/sqft
      • Tax assessed value: $260,267
      • Date on market: 9/4/2026
      • Cumulative days on market: 3 days
      • Listing terms: Cash,Conventional,FHA,Submit,VA Loan

        Estimated market value

        $600,800

        $571,000 - $631,000

        $3,254/mo

        Price history

        DateEventPrice
        9/11/2026Pending sale$600,000$269/sqft
        Source: CRMLS #IG26194189 Report a problem
        9/4/2026Listed for sale$600,000+207.7%$269/sqft
        Source: CRMLS #IG26194189 Report a problem
        7/30/2024Listing removed--
        Source: Zillow Rentals Report a problem
        7/24/2024Price change$2,995-3.4%$1/sqft
        Source: Zillow Rentals Report a problem
        7/2/2024Listed for rent$3,100$1/sqft
        Source: Zillow Rentals Report a problem
        11/1/2010Sold$195,000-11.3%$88/sqft
        Source: Public Record Report a problem
        8/13/2010Price change$219,900+4.7%$99/sqft
        Source: Steven Patrick Thomas #S629234 Report a problem
        8/3/2010Price change$210,000-4.5%$94/sqft
        Source: Steven Patrick Thomas #S629234 Report a problem
        6/11/2010Listed for sale$219,900-49%$99/sqft
        Source: Steven Patrick Thomas #S618786 Report a problem
        5/3/2010Sold$431,113-1.5%$193/sqft
        Source: Public Record Report a problem
        8/24/2006Sold$437,500$196/sqft
        Source: Public Record Report a problem

        Public tax history

        YearProperty taxesTax assessment
        2026-- $260,267 +2%
        2025$6,172 -3.7%$255,165 +2%
        2024$6,407 +0.8%$250,163 +2%
        2023$6,358 +1%$245,259 +2%
        2022$6,293 +1%$240,451 +2%
        2021$6,229 +0.6%$235,737 +1%
        2020$6,189 +1.8%$233,321 +4.2%
        2019$6,078 +1.2%$223,947 +2%
        2018$6,007 +1.3%$219,557 +2%
        2017$5,932 $215,253 +2%
        2016$5,932 -1.4%$211,033 +1.5%
        2015$6,016 +0%$207,866 +2%
        2014$6,015 $203,797 +0.5%
        2013-- $202,878 +7.3%
        2012-- $189,000 -3.1%
        2011-- $195,000 -2%
        2010-- $199,000 -6.1%
        2009-- $212,000 -36.1%
        2008-- $332,000 -24.1%
        2007-- $437,500 +1980.1%
        2006-- $21,033 +2%
        2005-- $20,620
        Find assessor info on the county website

        Monthly payment

        Est. payment

        Payment breakdown

        Explore the cost of this home by adjusting the details. Changes won't be saved.
        All calculations are estimates and provided by Zillow, Inc. for informational purposes only. Actual amounts may vary.
        HOA fees may include property taxes on listings classified as Co-Ops. Contact the listing agent and/or owner for fee details.
        See how much you could borrow to make a competitive offer.

        Climate risks

        Neighborhood: 92530

        Getting around

        7 / 100
        Car-Dependent
        27 / 100
        Somewhat Bikeable

        Nearby schools

        GreatSchools rating
        Schools provided by the listing agent
        • Middle: David Brown
        • High: Elsinore

        Source: CRMLS. This data may not be complete. We recommend contacting the local school district to confirm school assignments for this home.

        A local agent can set up tours, give advice and negotiate with sellers.

        Browse local experts
          1. Local buyer's agents are ready to help