Rarely available, this waterfront-community home offers lake views, a spacious half-acre lot, optional HOA, and a highly sought-after first-floor primary bedroom. Nestled among mature trees in desirable Cornelius, this beautifully updated log cabin offers a truly unique combination of privacy, craftsmanship, and thoughtful modern upgrades. A long, private driveway leads to a striking exterior with stone accents and three expansive porches, including a front porch with lake views, creating an inviting setting to enjoy the natural surroundings.
Inside, the open-concept main living area is warm and light-filled, featuring exposed wood beams, wood ceilings, a bay window and abundant natural light. The thoughtfully renovated kitchen showcases crisp white cabinetry, a large island with seating, designer lighting, and white glass smart appliances that blend seamlessly with the cabinetry, creating a cohesive aesthetic while offering modern functionality. The kitchen flows effortlessly into the dining and living spaces—ideal for both entertaining and everyday living.
Four custom cabinetry built-ins throughout were intentionally designed to be both beautiful and highly functional. A fully custom pass-through mudroom and laundry room, complete with stainless steel washer and dryer, integrate perfectly with the home's original log design. Additional custom storage includes an oversized walk-in closet in the primary suite and two additional custom closets in secondary bedrooms. Custom window shades are installed throughout the home, with fully motorized shades on the entire first floor, adding both convenience and a refined finish.
Spacious bedrooms provide comfort and character, including an upstairs guest bedroom with a fireplace and double shaker-style closet doors offering generous storage. The upstairs loft is enhanced by two skylights, filling the space with natural light and creating a bright, versatile area for work, relaxation, or play. The serene first floor primary suite features elegant finishes, neutral tones, and a thoughtfully designed layout that balances comfort with function. Carefully curated design details throughout create a move-in-ready experience while preserving the home’s authentic charm.
Prime location, exceptional privacy, and a level of customization rarely found, this one-of-a-kind Cornelius home combines timeless character with modern livability — just minutes from dining, shopping, and top-rated schools
Closed
$799,900
19810 Schooner Dr, Cornelius, NC 28031
4beds
2,504sqft
Single Family Residence
Built in 1984
0.51 Acres Lot
$800,000 Zestimate®
$319/sqft
$4,009 Estimated rent
Home value
$800,000
$744,000 - $856,000
$4,009/mo
Zestimate® history
Owner options
List your home for rent
$4,009/mo
Rent Zestimate®
Find your next renter with Zillow Rental Manager. Plus, with online applications, you can quickly screen prospective tenants – for free.
$4,009/mo
Rent Zestimate®
Refinance and save
$4,721/mo
Est. payment
Refinancing to a lower rate could help reduce your monthly payments and save thousands over the life of the loan.
$4,721/mo
Est. payment
Explore your selling options
Work with a Zillow partner agent
Leverage their expertise and Zillow's premium Showcase listings to get your home seen by more buyers.
Get startedList with your own agent
Get your home in front of millions of buyers by listing it on Zillow.
Learn how to do itSell it yourself
Take full control of how buyers see your home on Zillow by listing For Sale by Owner (FSBO).
List your homeWhat's special
Thoughtfully renovated kitchenLake viewsWarm and light-filledAbundant natural lightDesigner lightingWood ceilingsThree expansive porches
Zillow last checked:
Listing updated:
Listed by:
Danny King danny@kingandcorealestate.com,
Keller Williams Select
Bought with:
Sanchez Fair
MartinGroup Properties Inc
Source: Canopy MLS as distributed by MLS GRID,MLS#: 4331440
Facts & features
Interior
Bedrooms & bathrooms
- Bedrooms: 4
- Bathrooms: 3
- Full bathrooms: 2
- 1/2 bathrooms: 1
- Main level bedrooms: 1
Primary bedroom
- Level: Main
Bedroom s
- Level: Upper
Bedroom s
- Level: Upper
Bedroom s
- Level: Upper
Bathroom full
- Level: Main
Dining area
- Level: Main
Kitchen
- Level: Main
Laundry
- Level: Main
Living room
- Level: Main
Heating
- Central, Electric, Heat Pump
Cooling
- Central Air, Electric
Appliances
- Included: Dishwasher, Oven
- Laundry: Mud Room, Inside, Laundry Room, Sink
Features
- Kitchen Island, Open Floorplan
- Flooring: Carpet, Tile, Vinyl
- Has basement: No
- Fireplace features: Living Room
Interior area
- Total structure area: 2,504
- Total interior livable area: 2,504 sqft
- Finished area above ground: 2,504
- Finished area below ground: 0
Property
Parking
- Total spaces: 2
- Parking features: Attached Carport, Driveway
- Carport spaces: 2
- Has uncovered spaces: Yes
Features
- Levels: Two
- Stories: 2
- Has view: Yes
- View description: Water
- Has water view: Yes
- Water view: Water
- Waterfront features: Boat Ramp, Boat Slip – Community
- Body of water: Lake Norman
Lot
- Size: 0.51 Acres
Details
- Parcel number: 00140315
- Zoning: GR
- Special conditions: Standard
Construction
Type & style
- Home type: SingleFamily
- Architectural style: Arts and Crafts,Cabin
- Property subtype: Single Family Residence
Materials
- Log
- Foundation: Crawl Space
Condition
- New construction: No
- Year built: 1984
Utilities & green energy
- Sewer: Public Sewer
- Water: City
- Utilities for property: Cable Available, Electricity Connected
Community & HOA
Community
- Features: Lake Access
- Subdivision: Rockridge Shores
HOA
- Has HOA: Yes
- HOA name: Rockridge Shores HOA
Location
- Region: Cornelius
Financial & listing details
- Price per square foot: $319/sqft
- Tax assessed value: $582,400
- Annual tax amount: $3,932
- Date on market: 1/15/2026
- Cumulative days on market: 62 days
- Listing terms: Cash,Conventional
- Exclusions: CPI Security Monitors, 2 Ring Doorbells, Living Room Surround Sound and Living Room curtains and curtain rods and Primary Bedroom curtains and curtain rods
- Electric utility on property: Yes
- Road surface type: Concrete, Paved
Price history
| Date | Event | Price |
|---|---|---|
| 5/26/2026 | Sold | $799,900+29.2%$319/sqft |
Source:  Canopy MLS as distributed by MLS GRID #4331440 Report a problem Canopy MLS as distributed by MLS GRID #4331440 Report a problem | ||
| 11/15/2023 | Sold | $619,000+74.4%$247/sqft |
Source: Canopy MLS as distributed by MLS GRID #4061756 Report a problem | ||
| 3/7/2023 | Sold | $355,000+17.5%$142/sqft |
Source: Canopy MLS as distributed by MLS GRID #3935367 Report a problem | ||
| 1/8/2019 | Sold | $302,000+4.5%$121/sqft |
Source: Public Record Report a problem | ||
| 8/30/2006 | Sold | $289,000+31.4%$115/sqft |
Source: Public Record Report a problem | ||
| 8/2/2004 | Sold | $220,000$88/sqft |
Source: Public Record Report a problem | ||
Public tax history
| Year | Property taxes | Tax assessment |
|---|---|---|
| 2025 | $3,932 +1.6% | $582,400 |
| 2024 | $3,871 | $582,400 -1.1% |
| 2023 | -- | $589,000 +111.3% |
| 2022 | $2,406 +1.2% | $278,800 |
| 2021 | $2,378 | $278,800 |
| 2020 | $2,378 +0.3% | $278,800 |
| 2019 | $2,372 -9.4% | $278,800 +16% |
| 2018 | $2,619 +1% | $240,400 |
| 2017 | $2,594 | $240,400 |
| 2016 | $2,594 | $240,400 |
| 2015 | $2,594 +1.6% | $240,400 |
| 2014 | $2,553 | -- |
| 2013 | -- | $237,700 -0.8% |
| 2012 | -- | $239,600 |
| 2011 | -- | $239,600 +35.6% |
| 2010 | -- | $176,700 |
| 2009 | -- | $176,700 |
| 2008 | -- | $176,700 |
| 2007 | -- | $176,700 |
| 2006 | -- | $176,700 |
| 2005 | -- | $176,700 |
| 2004 | -- | $176,700 |
| 2003 | -- | $176,700 +8.5% |
| 2002 | -- | $162,870 |
| 2001 | -- | $162,870 |
| 2000 | -- | $162,870 |
Find assessor info on the county website
Neighborhood: 28031
Nearby homes
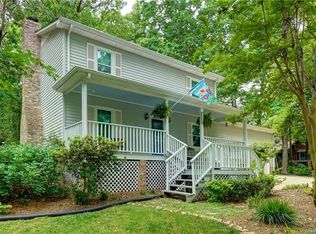
- $478,3003 bd3 ba1.5k sqft19900 Schooner Dr, Cornelius, NC 28031Off Market
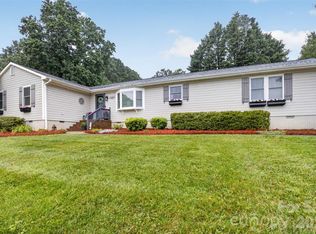
- $599,0003 bd3 ba2.1k sqft21334 Sandy Cove Rd, Cornelius, NC 28031For Sale
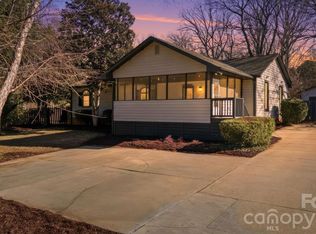
- $534,0003 bd2 ba1.8k sqft21326 Sandy Cove Rd, Cornelius, NC 28031Sold
- $497,6003 bd2 ba1.6k sqft19908 Schooner Dr, Cornelius, NC 28031Off Market

- $1,060,4004 bd4 ba4.8k sqft19803 Schooner Dr, Cornelius, NC 28031Off Market
- $532,0003 bd3 ba2.1k sqft19811 Schooner Dr, Cornelius, NC 28031Off Market
- $510,0004 bd3 ba2.1k sqft21316 Sandy Cove Rd, Cornelius, NC 28031Sold
- $510,0004 bd3 ba2.1k sqft21316 Sandy Cove Rd #3, Cornelius, NC 28031Sold
Nearby schools
GreatSchools rating
- 6/10Cornelius ElementaryGrades: K-5Distance: 1.2 mi
- 10/10Bailey Middle SchoolGrades: 6-8Distance: 3 mi
- 7/10William Amos Hough HighGrades: 9-12Distance: 3.5 mi
Get a cash offer in 3 minutes
Find out how much your home could sell for in as little as 3 minutes with a no-obligation cash offer.
Estimated market value
$800,000
Get a cash offer in 3 minutes
Find out how much your home could sell for in as little as 3 minutes with a no-obligation cash offer.
Estimated market value
$800,000
- North Carolina
- Mecklenburg County
- Cornelius
- 28031
- 19810 Schooner Dr
Nearby cities
Nearby zip codes
Other Cornelius Topics
