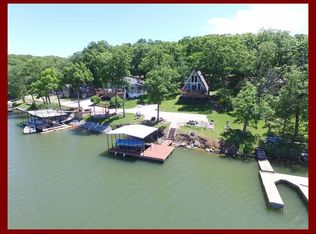
SPRING LAKE LOVE! Now listed w/ RE/MAX HOME TEAM this is a rare opportunity to own this iconic retreat (built in 1968 w/ addition added decades later). Over 1700 sq. ft. & in a prime Spring Lake location on the main channel! Well maintained & much loved; this property has had many updates throughout the years including new roof & heating/cooling. The inside is finished in a white-washed knotty pine w/ vaulted ceilings, hardwood floors, stone fireplace & lots of glass for a bright, airy feel & beautiful lake views! Master suite offers jetted tub, tile shower, walk-in closet & cozy gas fireplace. Beautiful wooden spiral staircase leads to loft bedrooms w/ room for all of your lake guests, complete w/ Murphy bed & private balcony! Enjoy the sun & water from the huge 62'x18' deck & gazebo that spans the entire front of the house! Just steps away from the boat dock & lift, where you can fish, swim & sunbathe on the sundeck! Call VICKI BENSON & THE HOME TEAM for your showing today!660-665-8100 *Attn Brokers: Reference: SA Comm/BA Comm/TB Comm/Other Comm; Fee structure may vary and shall be based on any existing specific Cooperating Agreement Between Brokers, and/or any notice, in writing, to Brokers, regarding compensation being offered, Contact RE/MAX HOME TEAM for further information.
Sold
Price Unknown
19810 Turtle Trl, Kirksville, MO 63501
3beds
1,704sqft
Residential Lake Property
Built in 1968
4,875 Square Feet Lot
$303,100 Zestimate®
$--/sqft
$1,174 Estimated rent
Home value
$303,100
$282,000 - $324,000
$1,174/mo
Zestimate® history
Owner options
List your home for rent
$1,174/mo
Rent Zestimate®
Find your next renter with Zillow Rental Manager. Plus, with online applications, you can quickly screen prospective tenants – for free.
$1,174/mo
Rent Zestimate®
Refinance and save
$743/mo
Est. payment
Refinancing to a lower rate could help reduce your monthly payments and save thousands over the life of the loan.
$743/mo
Est. payment
Explore your selling options
Work with a Zillow partner agent
Leverage their expertise and Zillow's premium Showcase listings to get your home seen by more buyers.
Get startedList with your own agent
Get your home in front of millions of buyers by listing it on Zillow.
Learn how to do itSell it yourself
Take full control of how buyers see your home on Zillow by listing For Sale by Owner (FSBO).
List your homeWhat's special
Cozy gas fireplaceStone fireplaceLots of glassWalk-in closetHardwood floorsLoft bedroomsPrivate balcony
Zillow last checked:
Listing updated:
Listed by:
Vicki Benson 660-626-4500,
RE/MAX Home Team
Bought with:
Vicki Benson
RE/MAX Home Team
Source: Northeast Central AOR,MLS#: 33411
Facts & features
Interior
Bedrooms & bathrooms
- Bedrooms: 3
- Bathrooms: 2
- Full bathrooms: 2
Bedroom 1
- Level: First
- Area: 235.58
- Dimensions: 21.42 x 11
Bedroom 2
- Level: Second
- Area: 220.08
- Dimensions: 19 x 11.58
Bedroom 3
- Level: First
- Area: 158.17
- Dimensions: 12.17 x 13
Bathroom 1
- Level: First
- Area: 97.27
- Dimensions: 7.25 x 13.42
Bathroom 2
- Level: First
- Area: 35
- Dimensions: 5 x 7
Dining room
- Level: First
- Area: 124.58
- Dimensions: 9.58 x 13
Kitchen
- Level: First
- Area: 201.5
- Dimensions: 13 x 15.5
Living room
- Level: First
- Area: 346.71
- Dimensions: 26.17 x 13.25
Heating
- Forced Electric
Cooling
- Ceiling Fan(s), Central Air
Appliances
- Included: Dryer, Electric Oven/Range, Refrigerator, Washer, Electric Water Heater
- Laundry: Laundry Hookup: Laundry Room, Electric
Features
- Dry Wall, Other Walls-See Remarks
- Flooring: Ceramic Tile, Hardwood
- Doors: Storm Door(s)
- Windows: Screens, Thermopane, Some Window Treatments
- Basement: Crawl Space
- Number of fireplaces: 2
- Fireplace features: Two, Gas
Interior area
- Total structure area: 1,704
- Total interior livable area: 1,704 sqft
- Finished area above ground: 1,704
Property
Parking
- Parking features: No Garage
Features
- Patio & porch: Deck, Side Porch
- Exterior features: Dock
- Fencing: None
- On waterfront: Yes
Lot
- Size: 4,875 Square Feet
- Dimensions: 32.5' x 150'
Details
- Parcel number: 17020100040803000000
Construction
Type & style
- Home type: SingleFamily
- Architectural style: Ranch
- Property subtype: Residential Lake Property
Materials
- Frame
- Roof: Composition
Condition
- New construction: No
- Year built: 1968
Utilities & green energy
- Gas: LP Gas
- Sewer: Septic Tank, Other
- Water: Rural
Community & HOA
Community
- Subdivision: Spring Lake
HOA
- Has HOA: Yes
- HOA fee: $743 annually
Location
- Region: Kirksville
Financial & listing details
- Tax assessed value: $130,510
- Annual tax amount: $1,224
- Date on market: 7/5/2023
- Inclusions: Stove, Refrigerator
Price history
| Date | Event | Price |
|---|---|---|
| 8/4/2023 | Sold | -- |
Source:  Northeast Central AOR #33411 Report a problem Northeast Central AOR #33411 Report a problem | ||
| 7/6/2023 | Pending sale | $289,000$170/sqft |
Source: Northeast Central AOR #33411 Report a problem | ||
| 7/5/2023 | Listed for sale | $289,000$170/sqft |
Source: Northeast Central AOR #33411 Report a problem | ||
| 5/31/2005 | Sold | -- |
Source: Northeast Central AOR #7151 Report a problem | ||
Public tax history
| Year | Property taxes | Tax assessment |
|---|---|---|
| 2025 | $1,339 +9.3% | $24,800 +10% |
| 2024 | $1,225 +0.3% | $22,550 |
| 2023 | $1,221 -0.3% | $22,550 -0.3% |
| 2022 | $1,224 | $22,610 |
| 2021 | -- | $22,610 -9% |
| 2020 | -- | $24,840 +52.3% |
| 2017 | -- | $16,310 |
| 2016 | -- | $16,310 |
| 2015 | -- | $16,310 |
| 2011 | -- | -- |
Find assessor info on the county website
Neighborhood: 63501
Nearby homes
- $217,8001 bd2 ba904 sqft19794 Turtle Trl, Kirksville, MO 63501Off Market
- $261,6003 bd2 ba2.4k sqft19818 Turtle Trl, Kirksville, MO 63501Off Market

- $153,0001 bd1 ba823 sqft19778 Turtle Trl, Kirksville, MO 63501Off Market
- $155,1002 bd1 ba750 sqft19766 Turtle Trl, Kirksville, MO 63501Off Market
- $28,450-- bd-- ba-- sqftTurtle Trl, Kirksville, MO 63501Off Market
- $17,940-- bd-- ba-- sqftTurtle Trl, Kirksville, MO 63501Off Market
- $9,700-- bd-- ba-- sqftTurtle Trl, Kirksville, MO 63501Off Market
- $74,7001 bd1 ba416 sqft19756 Turtle Trl, Kirksville, MO 63501Off Market
Nearby schools
GreatSchools rating
- NAKirksville Primary SchoolGrades: PK-2Distance: 8 mi
- 6/10William Matthew Middle SchoolGrades: 6-8Distance: 7.8 mi
- 6/10Kirksville Sr. High SchoolGrades: 9-12Distance: 8 mi
Schools provided by the listing agent
- District: Kirksville R-III
Source: Northeast Central AOR. This data may not be complete. We recommend contacting the local school district to confirm school assignments for this home.
- Missouri
- Adair County
- Kirksville
- 63501
- 19810 Turtle Trl
Nearby cities
Nearby zip codes
Other Kirksville Topics
