Escape the noise and discover a place where life slows down, memories are made, and possibilities are endless. Nestled on over 5 private acres surrounded by towering evergreens, this rare property offers the freedom, privacy, and lifestyle today's buyers are searching for but rarely find. Whether you're dreaming of a multi-generational estate, hobby farm, equestrian retreat, home-based business, or simply a peaceful sanctuary away from the city, this property provides the space to bring your vision to life. The main residence offers 2,795 square feet of living space, complemented by a separate 900-square-foot dwelling with full utilities and its own septic system—ideal for extended living, guests, rental income, or a private office. A massive detached shop with separate driveway, two-car garage, extensive covered parking, overhead storage, and a partially completed barn create endless opportunities for vehicles, equipment, hobbies, animals, RVs, boats, and future expansion. Recent updates include a durable 50-year metal roof, newer water heater, and pellet stove for year-round comfort. minutes from Lord Hill Regional Park, horseback riding trails, hiking, mountain biking, Echo Falls Golf Club, local farms & everyday conveniences, this property delivers the perfect balance of country living & accessibility. Bring your tools, creativity & imagination. Renovate, create a private compound, or build the custom estate you've always envisioned.
Sold
Listed by: RexMont Real Estate • Adriano Tori
Bought with: Keller Williams Realty Bothell
$960,000
19811 129th Avenue SE, Snohomish, WA 98296
5beds
3,695sqft
Single Family Residence
Built in 1983
5 Acres Lot
$1,053,400 Zestimate®
$260/sqft
$5,542 Estimated rent
Home value
$1,053,400
$1.00M - $1.11M
$5,542/mo
Zestimate® history
Owner options
List your home for rent
$5,542/mo
Rent Zestimate®
Find your next renter with Zillow Rental Manager. Plus, with online applications, you can quickly screen prospective tenants – for free.
$5,542/mo
Rent Zestimate®
Refinance and save
$5,903/mo
Est. payment
Refinancing to a lower rate could help reduce your monthly payments and save thousands over the life of the loan.
$5,903/mo
Est. payment
Explore your selling options
Work with a Zillow partner agent
Leverage their expertise and Zillow's premium Showcase listings to get your home seen by more buyers.
Get startedList with your own agent
Get your home in front of millions of buyers by listing it on Zillow.
Learn how to do itSell it yourself
Take full control of how buyers see your home on Zillow by listing For Sale by Owner (FSBO).
List your homeWhat's special
Overhead storageTwo-car garagePartially completed barnNewer water heaterExtensive covered parking
Zillow last checked:
Listing updated:
Listed by:
Adriano Tori,
RexMont Real Estate
Bought with:
Tianyu Chen, 131125
Keller Williams Realty Bothell
Source: NWMLS as distributed by MLS GRID,MLS#: 2542803
Facts & features
Interior
Bedrooms & bathrooms
- Bedrooms: 5
- Bathrooms: 4
- Full bathrooms: 3
- 1/2 bathrooms: 1
- Main level bathrooms: 3
- Main level bedrooms: 4
Primary bedroom
- Level: Main
Bedroom
- Level: Main
Bedroom
- Level: Main
Bedroom
- Level: Main
Bathroom full
- Level: Main
Bathroom full
- Level: Main
Other
- Level: Main
Dining room
- Level: Main
Entry hall
- Level: Main
Family room
- Level: Main
Kitchen with eating space
- Level: Main
Living room
- Level: Main
Utility room
- Level: Main
Heating
- Fireplace, Baseboard, Electric, Pellet
Cooling
- Has cooling: Yes
Appliances
- Included: Dishwasher, Stove(s)/Range(s), Dishwasher(s), Water Heater: Electric, Water Heater Location: Carport
Features
- Ceiling Fan(s), Dining Room
- Flooring: Laminate, Carpet
- Windows: Dbl Pane/Storm Window
- Basement: None
- Number of fireplaces: 1
- Fireplace features: Electric, Pellet Stove, Main Level: 1, Fireplace
Interior area
- Total structure area: 2,795
- Total interior livable area: 3,695 sqft
Property
Parking
- Total spaces: 11
- Parking features: Attached Carport
- Carport spaces: 5
- Uncovered spaces: 6
Features
- Levels: One
- Stories: 1
- Entry location: Main
- Patio & porch: Ceiling Fan(s), Dbl Pane/Storm Window, Dining Room, Fireplace, Walk-In Closet(s), Water Heater
- Has view: Yes
- View description: Mountain(s), Territorial
Lot
- Size: 5 Acres
- Features: Open Lot, Secluded, Barn, Deck, High Speed Internet, Outbuildings, Patio, Shop
- Topography: Level
- Residential vegetation: Fruit Trees, Garden Space, Wooded
Details
- Additional structures: ADU Beds: 1, ADU Baths: 1
- Parcel number: 27062000102600
- Zoning: R5
- Zoning description: Jurisdiction: County
- Special conditions: Standard
Construction
Type & style
- Home type: SingleFamily
- Architectural style: Craftsman,1 Story
- Property subtype: Single Family Residence
Materials
- Wood Products
- Foundation: Poured Concrete
- Roof: Composition
Condition
- Fixer
- Year built: 1983
- Major remodel year: 1983
Utilities & green energy
- Electric: Company: Snohomish PUD
- Sewer: Septic Tank, Company: Septic
- Water: Public, Company: Cross Valley Water District
- Utilities for property: Xfinity, Xfinity/Starlink
Community & HOA
Community
- Features: Golf, Park, Trail(s)
- Subdivision: Echo Lake
Location
- Region: Snohomish
Financial & listing details
- Price per square foot: $260/sqft
- Tax assessed value: $1,072,900
- Annual tax amount: $9,065
- Date on market: 7/4/2026
- Cumulative days on market: 27 days
- Listing terms: Conventional,Rehab Loan
- Inclusions: Dishwasher(s), Stove(s)/Range(s)
Price history
| Date | Event | Price |
|---|---|---|
| 7/31/2026 | Sold | $960,000-10.7%$260/sqft |
Source:  NWMLS as distributed by MLS GRID #2542803 Report a problem NWMLS as distributed by MLS GRID #2542803 Report a problem | ||
| 7/15/2026 | Pending sale | $1,075,000$291/sqft |
Source: NWMLS as distributed by MLS GRID #2542803 Report a problem | ||
| 6/19/2026 | Listed for sale | $1,075,000$291/sqft |
Source: NWMLS as distributed by MLS GRID #2542803 Report a problem | ||
Public tax history
| Year | Property taxes | Tax assessment |
|---|---|---|
| 2024 | $8,894 -0.2% | $1,072,900 +0% |
| 2023 | $8,909 -0.7% | $1,072,600 -9.4% |
| 2022 | $8,973 +1.6% | $1,183,500 +28.5% |
| 2021 | $8,833 +5.7% | $920,900 +7.5% |
| 2020 | $8,358 +10.4% | $856,300 +13.5% |
| 2019 | $7,571 | $754,200 +12.1% |
| 2018 | -- | $672,700 +33.5% |
| 2017 | $7,246 +14.7% | $503,900 +4.1% |
| 2016 | $6,315 | $483,900 +2.1% |
| 2015 | $6,315 +29.2% | $474,100 +38.7% |
| 2013 | $4,888 | $341,700 |
| 2012 | -- | -- |
| 2011 | -- | -- |
| 2010 | -- | -- |
| 2000 | $3,396 | $239,500 |
Find assessor info on the county website
Neighborhood: 98296
Nearby homes
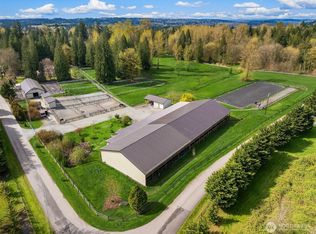
- $3,200,0003 bd3 ba3k sqft13113 200th St SE, Snohomish, WA 98296Sold
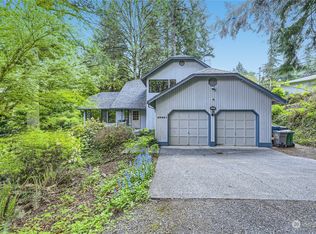
- $1,020,0003 bd3 ba3.4k sqft20021 127th Ave SE, Snohomish, WA 98296Sold
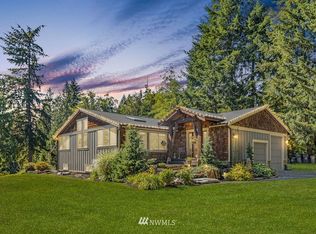
- $1,535,8003 bd4 ba3.3k sqft19626 133rd Ave SE, Snohomish, WA 98296Off Market
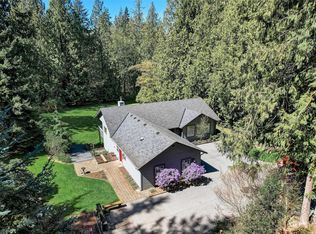
- $1,010,0003 bd2 ba2.9k sqft19528 129th Ave SE, Snohomish, WA 98296Sold
- $1,075,0003 bd3 ba2.2k sqft19708 Welch Rd, Snohomish, WA 98296Sold
- $1,615,0003 bd2 ba2.6k sqft20512 129th Ave SE, Snohomish, WA 98296Sold
- $1,336,5003 bd5 ba3.2k sqft19503 Welch Rd, Snohomish, WA 98296Sold
- $2,200,0004 bd4 ba4.7k sqft20514 127th Ave SE, Snohomish, WA 98296Sold
Nearby schools
GreatSchools rating
- 7/10Maltby Elementary SchoolGrades: K-5Distance: 2.3 mi
- 8/10Hidden River Middle SchoolGrades: 6-8Distance: 2.7 mi
- 6/10Monroe High SchoolGrades: 9-12Distance: 2.9 mi
Schools provided by the listing agent
- Elementary: Maltby Elem
- Middle: Hidden River Mid
- High: Monroe High
Source: NWMLS as distributed by MLS GRID. This data may not be complete. We recommend contacting the local school district to confirm school assignments for this home.
Get a cash offer in 3 minutes
Find out how much your home could sell for in as little as 3 minutes with a no-obligation cash offer.
Estimated market value
$1,053,400
Get a cash offer in 3 minutes
Find out how much your home could sell for in as little as 3 minutes with a no-obligation cash offer.
Estimated market value
$1,053,400
- Washington
- Snohomish County
- Snohomish
- 98296
- 19811 129th Avenue SE
Nearby cities
Nearby neighborhoods
Nearby zip codes
Other Snohomish Topics
