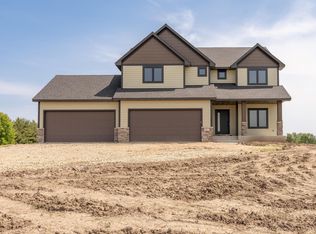
Another amazing creation from K Michael Homes, Amazed Acres!!! This lovely home boasts 4 bedrooms, 4 bathrooms, 6, count them 6 stall garage. It's practically a shouse. Over 1400 square feet of garage and toy storage. Tired of paying to store your toys elsewhere. In floor heat, insulated garage, sprinkler system, sod, 3800 finished square feet of living space to compliment the oversized garage. Bring it all under one roof. This main floor has all you need for daily living. Entering the front door you'll look across the home and immediately see the grand view through the vaulted wall of windows. Gourmet kitchen will be to your left and over looking your dining. All open concept. Gas fireplace, built in surround. This home has it all. Moving into the main floor primary suite, box vaulted, zero entry shower, huge shower. Walk through to the closet adjacent to your laundry room. Amazing. Anderson windows.
Closed
$1,150,000
19811 Jennady Avenue Spg, Lake Township, MN 55352
4beds
3,800sqft
Single Family
Built in 2025
3.65 Acres Lot
$1,150,700 Zestimate®
$303/sqft
$4,220 Estimated rent
Home value
$1,150,700
$1.09M - $1.21M
$4,220/mo
Zestimate® history
Owner options
List your home for rent
$4,220/mo
Rent Zestimate®
Find your next renter with Zillow Rental Manager. Plus, with online applications, you can quickly screen prospective tenants – for free.
$4,220/mo
Rent Zestimate®
Refinance and save
$5,801/mo
Est. payment
Refinancing to a lower rate could help reduce your monthly payments and save thousands over the life of the loan.
$5,801/mo
Est. payment
Explore your selling options
Work with a Zillow partner agent
Leverage their expertise and Zillow's premium Showcase listings to get your home seen by more buyers.
Get startedList with your own agent
Get your home in front of millions of buyers by listing it on Zillow.
Learn how to do itSell it yourself
Take full control of how buyers see your home on Zillow by listing For Sale by Owner (FSBO).
List your homeWhat's special
Insulated garageMain floor primary suiteSprinkler systemGourmet kitchenAnderson windowsIn floor heat
Zillow last checked:
Listing updated:
Listed by:
Michael S. Meyer 612-685-0927,
Re/Max Advantage Plus,
Becki Meyer 952-220-5872
Bought with:
Marlee Schlief
LPT Realty, LLC
Source: NorthstarMLS as distributed by MLS GRID,MLS#: 6735594
Facts & features
Interior
Bedrooms & bathrooms
- Bedrooms: 4
- Bathrooms: 4
- Full bathrooms: 1
- 3/4 bathrooms: 2
- 1/2 bathrooms: 1
Bedroom
- Level: Main
- Area: 224 Square Feet
- Dimensions: 16x14
Bedroom 2
- Level: Main
- Area: 182 Square Feet
- Dimensions: 14x13
Bedroom 3
- Level: Lower
- Area: 208 Square Feet
- Dimensions: 16x13
Bedroom 4
- Level: Lower
- Area: 182 Square Feet
- Dimensions: 14x13
Other
- Level: Lower
- Area: 60 Square Feet
- Dimensions: 12x5
Exercise room
- Level: Lower
- Area: 196 Square Feet
- Dimensions: 14x14
Family room
- Level: Lower
- Area: 440 Square Feet
- Dimensions: 22x20
Foyer
- Level: Main
- Area: 96 Square Feet
- Dimensions: 12x8
Great room
- Level: Main
- Area: 432 Square Feet
- Dimensions: 24x18
Laundry
- Level: Main
- Area: 64 Square Feet
- Dimensions: 8x8
Mud room
- Level: Main
- Area: 64 Square Feet
- Dimensions: 8x8
Storage
- Level: Lower
- Area: 260 Square Feet
- Dimensions: 26x10
Walk in closet
- Level: Main
- Area: 80 Square Feet
- Dimensions: 10x8
Heating
- Boiler, Forced Air, Fireplace(s), In-Floor Heating, Radiant
Cooling
- Central Air
Appliances
- Included: Air-To-Air Exchanger, Chandelier, Cooktop, Dishwasher, Disposal, Double Oven, Dryer, ENERGY STAR Qualified Appliances, Exhaust Fan, Humidifier, Gas Water Heater, Microwave, Refrigerator, Stainless Steel Appliance(s), Wall Oven, Washer, Wine Cooler
- Laundry: Gas Dryer Hookup, Laundry Room, Main Level, Sink, Washer Hookup
Features
- Basement: Drain Tiled,Drainage System,Egress Window(s),Finished,Owner Access,Concrete,Storage Space,Sump Basket,Sump Pump,Walk-Out Access
- Number of fireplaces: 2
- Fireplace features: Family Room, Gas, Living Room
Interior area
- Total structure area: 3,955
- Total interior livable area: 3,800 sqft
- Finished area above ground: 1,995
- Finished area below ground: 1,805
Property
Parking
- Total spaces: 6
- Parking features: Attached, Asphalt, Floor Drain, Insulated Garage, Tandem Garage
- Attached garage spaces: 6
- Details: Garage Dimensions (22x22x22x40x24), Garage Door Height (8), Garage Door Width (18)
Accessibility
- Accessibility features: Partially Wheelchair, Roll-In Shower
Features
- Levels: One
- Stories: 1
- Patio & porch: Covered, Front Porch, Porch
Lot
- Size: 3.65 Acres
- Features: Irregular Lot, Tree Coverage - Light
Details
- Foundation area: 1995
- Parcel number: 111640210
- Zoning description: Residential-Single Family
Construction
Type & style
- Home type: SingleFamily
- Property subtype: Single Family
Materials
- Concrete, Frame, Stone
- Roof: Age 8 Years or Less,Architectural Shingle,Asphalt,Pitched
Condition
- New construction: Yes
- Year built: 2025
Details
- Builder name: K MICHAEL HOMES L L C
Utilities & green energy
- Electric: Circuit Breakers, 200+ Amp Service, Power Company: Minnesota Valley Electric Co-op
- Gas: Electric, Natural Gas
- Sewer: Private Sewer, Septic System Compliant - Yes
- Water: Private, Well
- Utilities for property: Underground Utilities
Community & HOA
Community
- Subdivision: Amazed Acres
HOA
- Has HOA: No
Location
- Region: Lake Township
Financial & listing details
- Price per square foot: $303/sqft
- Annual tax amount: $1,670
- Date on market: 6/9/2025
- Cumulative days on market: 265 days
- Date available: 10/01/2025
- Road surface type: Paved
Price history
| Date | Event | Price |
|---|---|---|
| 7/2/2026 | Sold | $1,150,000-4.2%$303/sqft |
Source:  NorthstarMLS as distributed by MLS GRID #6735594 Report a problem NorthstarMLS as distributed by MLS GRID #6735594 Report a problem | ||
| 6/2/2026 | Pending sale | $1,200,000$316/sqft |
Source: NorthstarMLS as distributed by MLS GRID #6735594 Report a problem | ||
| 4/9/2026 | Price change | $1,200,000-4%$316/sqft |
Source: NorthstarMLS as distributed by MLS GRID #6735594 Report a problem | ||
| 8/12/2025 | Price change | $1,250,000+4.6%$329/sqft |
Source: NorthstarMLS as distributed by MLS GRID #6735594 Report a problem | ||
| 6/9/2025 | Listed for sale | $1,195,000+298.5%$314/sqft |
Source: NorthstarMLS as distributed by MLS GRID #6735594 Report a problem | ||
| 3/3/2024 | Listing removed | -- |
Source: NorthstarMLS as distributed by MLS GRID #6354109 Report a problem | ||
| 4/14/2023 | Listed for sale | $299,900$79/sqft |
Source: NorthstarMLS as distributed by MLS GRID #6354109 Report a problem | ||
Public tax history
Tax history is unavailable.
Neighborhood: 55352
Nearby homes
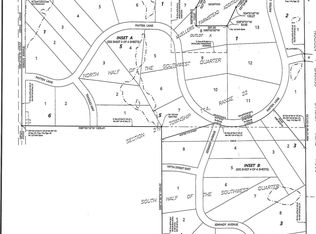
- $227,9052.52 Acres19795 Jennady Ave, Jordan, MN 55352Sold
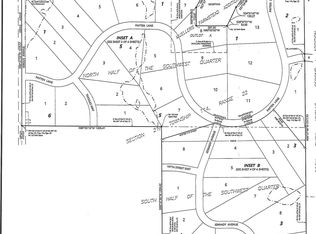
- $247,0002.76 Acres19826 Jennady Ave, Jordan, MN 55352Sold
- $237,4052.52 Acres19773 Jennady Ave, Jordan, MN 55352Sold
- $992,6815 bd5 ba3.9k sqft2417 Payten Ln, Jordan, MN 55352Sold
- $232,0002.65 Acres19751 Jennady Ave, Jordan, MN 55352Sold
- $829,3004 bd4 ba3.9k sqft19886 Erin Ave, Prior Lake, MN 55372Off Market
- $660,8004 bd2 ba2.5k sqft19820 Erin Ave, Prior Lake, MN 55372Off Market
- $1,206,3774 bd4 ba4.1k sqft19758 Jennady Ave, Jordan, MN 55352Sold
Nearby schools
GreatSchools rating
- 8/10Jordan Middle SchoolGrades: 5-8Distance: 8.3 mi
- 7/10Jordan High SchoolGrades: 9-12Distance: 8.2 mi
- 7/10Jordan Elementary SchoolGrades: PK-4Distance: 8.4 mi
Get a cash offer in 3 minutes
Find out how much your home could sell for in as little as 3 minutes with a no-obligation cash offer.
Estimated market value
$1,150,700
Get a cash offer in 3 minutes
Find out how much your home could sell for in as little as 3 minutes with a no-obligation cash offer.
Estimated market value
$1,150,700
- Minnesota
- Scott County
- Jordan
- 55352
- 19811 Jennady Avenue Spg
Nearby cities
Nearby zip codes
Other Jordan Topics
