Live and entertain beautifully in this stunning single-story residence nestled on a tranquil cul-de-sac in Yorba Linda. The seller has spared no expense in upgrading this home, from the charming country-style Dutch front door to the luxurious laminate flooring and exquisite wainscoting throughout. The kitchen has been thoughtfully reimagined with a seamless open concept design, showcasing high-end quartz countertops, brand new soft-close cabinets with convenient pull-outs and under-cabinet lighting, a top-of-the-line Wolf range, a farmhouse sink, a dishwasher, reverse osmosis system, and a built-in coffee bar. The family room has been transformed into an expansive formal dining space complete with a built-in bar/hutch featuring wine and beverage refrigerators. Two beautifully updated fireplaces add warmth and character to the space. The front room boasts soaring ceilings, and auto-opening skylights, leading to yet another dining area centered around a spacious island that comfortably seats four, complete with its own built-in bar. Both bathrooms have been updated, featuring meticulously tiled floors, resort-style showers, and elegant tubs. Updated windows and plantation shutters grace every room. High-end interior doors and closet sliders add a touch of sophistication. The list of exceptional features goes on. Outside, the entertainment options continue with a backyard and side yards designed for hosting. Enjoy resort-style patio covers, a generous private spa, a cozy gas fire pit, and a fully-equipped BBQ area complete with a tap and Kegerator. There's even a dedicated playhouse area for the kids to enjoy. Every detail in this home exudes excellence, making it truly one-of-a-kind. Make this property yours today and relish in its proximity to shopping, dining, and the nearby Mustang Fields & Playground, as well as the extensive network of walking and horse trails that surround the area.
Sold for $1,240,000
Listed by: ERA North Orange County • Steven Nieves • Contact: 714-240-3504
Bought with: North Hills Realty
$1,240,000
19811 Majorca Ln, Yorba Linda, CA 92886
3beds
1,710sqft
Single Family Residence
Built in 1969
7,400 Square Feet Lot
$1,348,700 Zestimate®
$725/sqft
$4,982 Estimated rent
Home value
$1,348,700
$1.28M - $1.42M
$4,982/mo
Zestimate® history
Owner options
List your home for rent
$4,982/mo
Rent Zestimate®
Find your next renter with Zillow Rental Manager. Plus, with online applications, you can quickly screen prospective tenants – for free.
$4,982/mo
Rent Zestimate®
Refinance and save
$7,755/mo
Est. payment
Refinancing to a lower rate could help reduce your monthly payments and save thousands over the life of the loan.
$7,755/mo
Est. payment
Explore your selling options
Work with a Zillow partner agent
Leverage their expertise and Zillow's premium Showcase listings to get your home seen by more buyers.
Get startedList with your own agent
Get your home in front of millions of buyers by listing it on Zillow.
Learn how to do itSell it yourself
Take full control of how buyers see your home on Zillow by listing For Sale by Owner (FSBO).
List your homeWhat's special
Farmhouse sinkSoaring ceilingsNearby mustang fieldsLuxurious laminate flooringPlantation shutters graceUpdated windowsSpacious island
Zillow last checked:
Listing updated:
Listed by:
Steven Nieves DRE #01063736 714-240-3504,
ERA North Orange County
Bought with:
Arjin Kim, DRE #02067042
North Hills Realty
Source: CRMLS,MLS#: PW23196771 Originating MLS: California Regional MLS
Originating MLS: California Regional MLSFacts & features
Interior
Bedrooms & bathrooms
- Bedrooms: 3
- Bathrooms: 2
- Full bathrooms: 2
- Main level bathrooms: 2
- Main level bedrooms: 3
Rooms
- Room types: Bedroom, Den, Family Room, Kitchen, Living Room
Bedroom
- Features: All Bedrooms Down
Bathroom
- Features: Bathtub, Quartz Counters, Separate Shower
Kitchen
- Features: Kitchen Island, Pots & Pan Drawers, Quartz Counters, Remodeled, Self-closing Cabinet Doors, Self-closing Drawers, Updated Kitchen
Heating
- Central
Cooling
- Central Air
Appliances
- Included: 6 Burner Stove, Dishwasher, Microwave, Range Hood, Water Softener
- Laundry: In Garage
Features
- Breakfast Bar, Built-in Features, Ceiling Fan(s), Cathedral Ceiling(s), High Ceilings, Open Floorplan, Paneling/Wainscoting, Quartz Counters, Recessed Lighting, Bar, All Bedrooms Down
- Flooring: Laminate
- Doors: Sliding Doors
- Has fireplace: Yes
- Fireplace features: Dining Room, Living Room
- Common walls with other units/homes: No Common Walls
Interior area
- Total interior livable area: 1,710 sqft
Property
Parking
- Total spaces: 2
- Parking features: Concrete, Direct Access, Driveway Level, Door-Single, Driveway, Garage Faces Front, Garage, Garage Door Opener, RV Potential, Storage
- Attached garage spaces: 2
Features
- Levels: One
- Stories: 1
- Entry location: 1
- Patio & porch: Covered, Open, Patio
- Exterior features: Lighting, Rain Gutters
- Pool features: None
- Has spa: Yes
- Spa features: In Ground, Private
- Has view: Yes
- View description: None
Lot
- Size: 7,400 Square Feet
- Features: Back Yard, Cul-De-Sac, Sprinklers In Rear, Sprinklers In Front, Lawn, Landscaped, Level
Details
- Additional structures: Shed(s)
- Parcel number: 34912106
- Special conditions: Standard
Construction
Type & style
- Home type: SingleFamily
- Property subtype: Single Family Residence
Materials
- Wood Siding, Copper Plumbing
- Foundation: Slab
Condition
- Turnkey
- New construction: No
- Year built: 1969
Utilities & green energy
- Electric: 220 Volts in Garage
- Sewer: Public Sewer
- Water: Public
Community & HOA
Community
- Features: Curbs, Gutter(s), Hiking, Park, Street Lights, Sidewalks
- Security: Carbon Monoxide Detector(s)
Location
- Region: Yorba Linda
Financial & listing details
- Price per square foot: $725/sqft
- Tax assessed value: $1,264,800
- Annual tax amount: $14,022
- Date on market: 10/27/2023
- Cumulative days on market: 8 days
- Listing terms: Cash,Cash to New Loan,Conventional,Submit
- Inclusions: Wine fridge, drink fridge at bar area in family room. Wolf range in kitchen, Back yard BBQ and all attached.
- Exclusions: Kitchen Fridge, washer/dryer, back yard dining table, any wall mounted flat TVs and brackets. And leather stools at island
Price history
| Date | Event | Price |
|---|---|---|
| 12/7/2023 | Sold | $1,240,000-3.1%$725/sqft |
Source:  CRMLS #PW23196771 Report a problem CRMLS #PW23196771 Report a problem | ||
| 11/24/2023 | Pending sale | $1,280,000$749/sqft |
Source: CRMLS #PW23196771 Report a problem | ||
| 11/7/2023 | Contingent | $1,280,000$749/sqft |
Source: CRMLS #PW23196771 Report a problem | ||
| 10/27/2023 | Listed for sale | $1,280,000+100%$749/sqft |
Source: CRMLS #PW23196771 Report a problem | ||
| 3/24/2014 | Sold | $640,000-1.5%$374/sqft |
Source: Public Record Report a problem | ||
| 2/15/2014 | Listed for sale | $649,900+41.3%$380/sqft |
Source: First Team Real Estate #PW14031901 Report a problem | ||
| 7/25/2003 | Sold | $460,000$269/sqft |
Source: Public Record Report a problem | ||
Public tax history
| Year | Property taxes | Tax assessment |
|---|---|---|
| 2025 | $14,022 +1.5% | $1,264,800 +2% |
| 2024 | $13,811 +60.9% | $1,240,000 +65.5% |
| 2023 | $8,585 +1% | $749,159 +2% |
| 2022 | $8,498 +1.8% | $734,470 +2% |
| 2021 | $8,348 -0.1% | $720,069 +1% |
| 2020 | $8,353 | $712,686 +2% |
| 2019 | $8,353 +3.6% | $698,712 +2% |
| 2018 | $8,060 +3.1% | $685,012 +2% |
| 2017 | $7,821 | $671,581 +2% |
| 2016 | $7,821 +2.1% | $658,413 +1.5% |
| 2015 | $7,659 +19.8% | $648,524 +16.8% |
| 2014 | $6,391 | $555,258 +9.7% |
| 2013 | -- | $506,223 |
| 2012 | -- | $506,223 -4% |
| 2011 | -- | $527,316 |
| 2010 | -- | $527,316 +4.6% |
| 2009 | -- | $504,000 -2.7% |
| 2008 | -- | $518,205 +2% |
| 2007 | -- | $508,045 +2% |
| 2006 | -- | $498,084 +6.2% |
| 2005 | -- | $469,200 +2% |
| 2004 | -- | $460,000 +50.8% |
| 2003 | -- | $305,116 +2% |
| 2002 | -- | $299,134 +2% |
| 2001 | $3,063 +10.5% | $293,269 +10.6% |
| 2000 | $2,773 | $265,200 |
Find assessor info on the county website
Neighborhood: 92886
Nearby homes
- $1,172,3004 bd2 ba1.9k sqft19791 Majorca Ln, Yorba Linda, CA 92886Off Market
- $1,648,9004 bd3 ba2.5k sqft19821 Majorca Ln, Yorba Linda, CA 92886Off Market
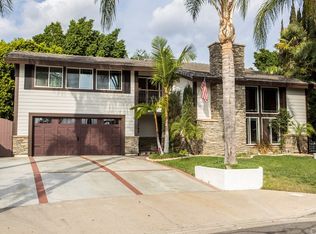
- $1,422,4004 bd3 ba2.6k sqft19812 Venecia Ln, Yorba Linda, CA 92886Off Market
- $1,355,3004 bd3 ba2.2k sqft19802 Venecia Ln, Yorba Linda, CA 92886Off Market
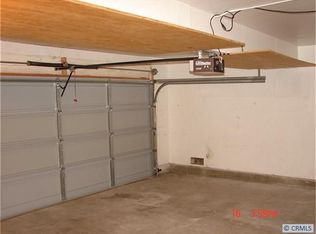
- $1,359,1004 bd3 ba1.9k sqft19781 Majorca Ln, Yorba Linda, CA 92886Off Market
- $1,258,1003 bd2 ba2.6k sqft19792 Venecia Ln, Yorba Linda, CA 92886Off Market
- $1,487,4003 bd2 ba2.5k sqft19831 Majorca Ln, Yorba Linda, CA 92886Off Market
- $1,630,1005 bd4 ba2.6k sqft19822 Venecia Ln, Yorba Linda, CA 92886Off Market
Nearby schools
GreatSchools rating
- 10/10Fairmont Elementary SchoolGrades: K-6Distance: 0.3 mi
- 5/10Orange County School Of Computer ScienceGrades: 7-8Distance: 0.5 mi
- 10/10Yorba Linda High SchoolGrades: 9-12Distance: 0.4 mi
Schools provided by the listing agent
- Elementary: Fairmont
- Middle: Bernardo Yorba
- High: Yorba Linda
Source: CRMLS. This data may not be complete. We recommend contacting the local school district to confirm school assignments for this home.
Get a cash offer in 3 minutes
Find out how much your home could sell for in as little as 3 minutes with a no-obligation cash offer.
Estimated market value
$1,348,700
Get a cash offer in 3 minutes
Find out how much your home could sell for in as little as 3 minutes with a no-obligation cash offer.
Estimated market value
$1,348,700
- California
- Orange County
- Yorba Linda
- 92886
- 19811 Majorca Ln
Nearby cities
Nearby zip codes
Other Yorba Linda Topics
