Skip main navigation
Pending
  • Listed by: Windermere Real Estate/East • Karen Santa
    $850,000

    19811 Wallingford Avenue N, Shoreline, WA 98133

    4beds
    1,870sqft
    : 
    Loading
    Get pre-qualified
    Single Family Residence
    Built in 1998
    6,298 Square Feet Lot
    $838,600 Zestimate®
    $455/sqft
    $-- HOA

    What's special

    Ample parkingNew quartz countertopsUpdated upper level kitchenSurrounded by lush landscapeGenerous workspacesQuiet streetNew stainless steel appliances
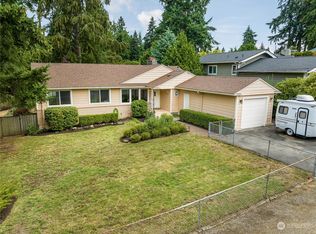
    This thoughtfully designed custom home is situated on a quiet street surrounded by lush landscape in desirable Shoreline. Impeccably maintained, it features 4 bedrooms, 3 full bathrooms, with 2 kitchens. It offers a rare opportunity with separate accommodations and entrance on the lower level for RENTAL INCOME or multi-generational living. Skylights enhance sun-filled interiors with an easy flow and inviting atmosphere for both intimate living and large gatherings. The updated, upper level kitchen features new quartz countertops, new stainless steel appliances, flooring, hardware, and generous workspaces. Spacious living areas, abundant storage throughout, and a well appointed, 620SF two-car garage complete with a work bench is perfect for anyone crafty. The graveled, west facing portion of the lot can easily be transformed into a patio, garden, or play area if one wishes, or used for parking, RV, or boat. These thoughtful details, including fresh exterior paint, reflect pride of ownership and care. Conveniently located with ample parking, this home is just minutes from light rail, beaches, Edmond’s ferries, parks, trails, and community amenities. Positioned within the highly-rated Shoreline school district, this home presents a rare combination of comfort and versatility, all in excellent condition and ready to enjoy. The "one owner" was a professional builder and we have the original plans. Welcome Home!
    23 days
    |
    1,078
    |
    81
    |

    Likely to sell faster than

    Zillow last checked:

    Listing updated:

    Listed by:

    Karen Santa,

    Windermere Real Estate/East

    Source: NWMLS as distributed by MLS GRID,MLS#: 2545022MLS Logo

      Facts & features

      Interior

      Bedrooms & bathrooms
      • Bedrooms: 4
      • Bathrooms: 3
      • Full bathrooms: 3
      • Main level bathrooms: 2
      • Main level bedrooms: 3
      Primary bedroom
      • Level: Main
      Bedroom
      • Level: Main
      Bedroom
      • Level: Main
      Bedroom
      • Level: Lower
      Bathroom full
      • Level: Main
      Bathroom full
      • Level: Main
      Bathroom full
      • Level: Lower
      Bonus room
      • Level: Lower
      Dining room
      • Level: Main
      Entry hall
      • Level: Split
      Great room
      • Level: Main
      Kitchen with eating space
      • Level: Main
      Kitchen with eating space
      • Level: Lower
      Living room
      • Level: Main
      Rec room
      • Level: Lower
      Other
      • Level: Lower
      Utility room
      • Level: Lower
      Heating
      • Fireplace, Fireplace Insert, Forced Air, Electric, See Remarks
      Cooling
      • None
      Appliances
      • Included: Dishwasher, Disposal, Dryer, Microwave, Refrigerator, Stove(s)/Range(s), Washer, Dishwasher(s), Dryer(s), Garbage Disposal, Microwave(s), Refrigerator(s), Washer(s), Water Heater Location: Garage
      Features
      • Bath Off Primary, Dining Room
      • Flooring: Engineered Hardwood, Carpet
      • Windows: Skylight(s)
      • Basement: Daylight,Finished
      • Number of fireplaces: 1
      • Fireplace features: Gas, Main Level: 1, Fireplace
      Interior area
      • Total structure area: 1,870
      • Total interior livable area: 1,870 sqft
      Video & virtual tour

      Property

      Parking
      • Total spaces: 6
      • Parking features: Attached Garage, RV Parking
      • Has attached garage: Yes
      • Covered spaces: 2
      • Uncovered spaces: 4
      Features
      • Levels: Multi/Split
      • Entry location: Split
      • Patio & porch: Second Kitchen, Second Primary Bedroom, Bath Off Primary, Dining Room, Fireplace, Skylight(s)
      Lot
      • Size: 6,298 Square Feet
      • Dimensions: 84 x 75 x 84 x 75
      • Features: Cul-De-Sac, Paved, Deck, Fenced-Partially, RV Parking
      • Topography: Level
      • Residential vegetation: Garden Space
      Details
      • Parcel number: 2223500040
      • Zoning: NR2
      • Special conditions: Standard

      Construction

      Type & style
      • Home type: SingleFamily
      • Architectural style: Split Entry
      • Property subtype: Single Family Residence
      Materials
      • Wood Products
      • Foundation: Slab
      • Roof: Composition
      Condition
      • Very Good
      • Year built: 1998
      • Major remodel year: 1998

      Utilities & green energy

      • Electric: Company: Seattle City Light
      • Sewer: Sewer Connected, Company: City of Shoreline
      • Water: Public, Company: North City Water District

      Community & HOA

      Community
      • Subdivision: Shoreline
      HOA
      • HOA phone: 206-915-8888
      Location
      • Region: Seattle

      Financial & listing details

      • Price per square foot: $455/sqft
      • Tax assessed value: $786,000
      • Annual tax amount: $7,095
      • Date on market: 5/21/2026
      • Cumulative days on market: 58 days
      • Listing terms: Conventional
      • Inclusions: Dishwasher(s), Dryer(s), Garbage Disposal, Microwave(s), Refrigerator(s), Stove(s)/Range(s), Washer(s)

        Estimated market value

        $838,600

        $797,000 - $881,000

        $3,829/mo

        Price history

        DateEventPrice
        7/10/2026Pending sale$850,000$455/sqft
        Source: NWMLS as distributed by MLS GRID #2545022 Report a problem
        6/24/2026Listed for sale$850,000+608.3%$455/sqft
        Source: NWMLS as distributed by MLS GRID #2545022 Report a problem
        9/5/1995Sold$120,000$64/sqft
        Source: Public Record Report a problem

        Public tax history

        YearProperty taxesTax assessment
        2025$569 -1%$259,000
        2024$575 -6.2%$259,000
        2023$613 $259,000
        2022-- $259,000
        2021$674 -4.2%$259,000
        2020$703 +0%$259,000
        2019$703 -1.7%$259,000
        2018$716 -3.1%$259,000 -46.7%
        2017$738 -7.9%$486,000 +16.5%
        2016$801 $417,000 +10%
        2015$801 $379,000 +10.2%
        2014$801 $344,000 +15.1%
        2013$801 $299,000 +7.9%
        2012-- $277,000 +6.9%
        2011-- $259,000
        2010-- $259,000
        2009-- $259,000 -7.5%
        2007-- $280,000 +8.1%
        2006-- $259,000 +7.9%
        2005-- $240,000 +30.4%
        2001$2,684 +8.3%$184,000 +17.9%
        2000$2,480 $156,000
        Find assessor info on the county website

        Monthly payment

        Est. payment

        Payment breakdown

        Explore the cost of this home by adjusting the details. Changes won't be saved.
        All calculations are estimates and provided by Zillow, Inc. for informational purposes only. Actual amounts may vary.
        HOA fees may include property taxes on listings classified as Co-Ops. Contact the listing agent and/or owner for fee details.
        Mortgage interest rates are dependent on a number of factors, including credit score, down payment, and repayment length. Interest rate data provided by Zillow Group Marketplace, Inc. as of 1/1/1970 from various mortgage lenders with which we have lead or other similar arrangements; the Estimated Payment is an average of those rates.
        See how much you could borrow to make a competitive offer.

        Climate risks

        Neighborhood: Echo Lake

        Getting around

        54 / 100
        Somewhat Walkable
        58 / 100
        Good Transit
        76 / 100
        Very Bikeable

        Nearby schools

        GreatSchools rating
        Schools provided by the listing agent
        • Elementary: Echo Lake Elem
        • Middle: Albert Einstein Mid
        • High: Shorewood High

        Source: NWMLS as distributed by MLS GRID. This data may not be complete. We recommend contacting the local school district to confirm school assignments for this home.

        A local agent can set up tours, give advice and negotiate with sellers.

        Browse local experts

        Similar homes