Skip main navigation
Sold for $840,000
  • $840,000

    19812 Beechcrest PL, ESTERO, FL 33928

    3beds
    2,445sqft
    Single Family Residence
    Built in 2020
    0.25 Acres Lot
    $768,900 Zestimate®
    $344/sqft
    $5,473 Estimated rent

    Home value

    $768,900

    $730,000 - $815,000

    $5,473/mo

    Zestimate® history
    Loading
    Loading...

    Owner options

    List your home for rent

    $5,473/mo

    Rent Zestimate®

    Find your next renter with Zillow Rental Manager. Plus, with online applications, you can quickly screen prospective tenants – for free.

    Learn more

    $5,473/mo

    Rent Zestimate®

    Refinance and save

    $10,737/mo

    Est. payment

    Refinancing to a lower rate could help reduce your monthly payments and save thousands over the life of the loan.

    See today's rates

    $10,737/mo

    Est. payment

    Explore your selling options

    Work with a Zillow partner agent

    Leverage their expertise and Zillow's premium Showcase listings to get your home seen by more buyers.

    Get started

    List with your own agent

    Get your home in front of millions of buyers by listing it on Zillow.

    Learn how to do it

    Sell it yourself

    Take full control of how buyers see your home on Zillow by listing For Sale by Owner (FSBO).

    List your home

    What's special

    Resort style poolCustom salt water poolOutdoor kitchenUpdated appliancesDual headsLarge single basin sinkFitness center
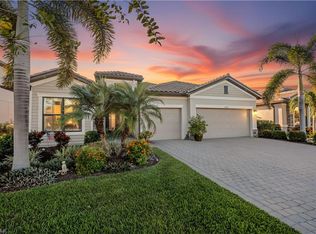
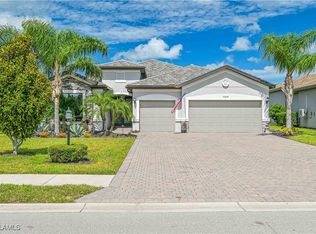
    This is the FULLY LOADED HOME YOU HAVE BEEN WAITING FOR! This exquisite 3-bedroom plus den, 3-bathroom home, spanning 2445 sqft, features a CUSTOM SALT WATER POOL and infinity-edge SPA, complete with heating, autofill, overflow, and lighting. Entertain effortlessly and enjoy gorgeous WESTERN SUNSET VIEWS with the OUTDOOR KITCHEN equipped with a Recteq GRILL, SMOKER, and Solo Pi PIZZA OVEN, enhanced by professional landscaping, LANDSCAPE LIGHTING, a FENCED BACK YARD and modern GREY LANAI PAVERS with a LANAI PICTURE WINDOW SCREEN. Inside, the main living area impresses with a large FEATURE WALL, including a FIREPLACE, complemented by a COIFFURED CEILING plus WOOD BEAMS in the primary bedroom. The den/office boasts CUSTOM CABINETRY and a remote-control hidden TV. Experience culinary excellence in the updated kitchen, featuring UPDATED APPLIANCES, a large SINGLE BASIN SINK, custom marble herringbone backsplash, 70 BOTTLE WINE & BEVERAGE REFRIGERATOR and built-in pantry cabinetry. Additional comforts include updated impact glass front doors with screens, PLANTATION SHUTTERS throughout, luxury vinyl flooring in bedrooms and den, GARAGE AC, PLUG FOR ELECTRIC VEHICLES, and a whole-house WATER PURIFICATION system. Enjoy the sounds of a Sonos system throughout the living areas and lanai. The master bath offers a FRAMELESS GLASS SHOWER with dual heads, and HIS AND HERS CLOSETS enhancing the home's sophisticated feel. This home is ready for you to step into a life of luxury! ASK LISTING AGENT FOR A FULL LIST OF UPGRADES! The Place’s amenities include a resort style pool, waterslide, restaurant, fitness center, pickleball, tennis, bocce and more, ensuring every day is a vacation. Don’t wait! This home won’t last long! >>>>AGENTS SEE NOTES.<<<<<<

    Zillow last checked:

    Listing updated:

    Listed by:

    Kelly Olin 248-703-4024,

    Exp Realty, LLC,

    Amanda Bolduc 207-474-5370,

    EXP Realty LLC

    Bought with:

    NMLS NMLS

    Amanda Bolduc

    EXP Realty LLC

    Source: SWFLMLS,MLS#: 224033739MLS LogoOriginating MLS: Naples

    Facts & features

    Interior

    Bedrooms & bathrooms
    • Bedrooms: 3
    • Bathrooms: 3
    • Full bathrooms: 3
    Rooms
    • Room types: Den - Study, Great Room, Guest Bath, Office, Screened Lanai/Porch
    Bedroom
    • Features: First Floor Bedroom, Master BR Ground, Master BR Sitting Area, Split Bedrooms
    Dining room
    • Features: Dining - Family, Eat-in Kitchen
    Kitchen
    • Features: Island, Pantry, Walk-In Pantry
    Heating
    • Central
    Cooling
    • Ceiling Fan(s), Central Air
    Appliances
    • Included: Dishwasher, Disposal, Dryer, Microwave, Range, Refrigerator, Refrigerator/Freezer, Refrigerator/Icemaker, Self Cleaning Oven, Washer, Water Treatment Owned, Wine Cooler
    • Laundry: Inside, Laundry Tub
    Features
    • Built-In Cabinets, Coffered Ceiling(s), Foyer, Laundry Tub, Pantry, Smoke Detectors, Tray Ceiling(s), Walk-In Closet(s), Wheel Chair Access, Window Coverings, Den - Study, Great Room, Guest Bath, Home Office, Laundry in Residence, Screened Lanai/Porch
    • Flooring: Laminate, Tile
    • Doors: Impact Resistant Doors
    • Windows: Window Coverings, Shutters - Manual
    • Has fireplace: No
    Interior area
    • Total structure area: 3,059
    • Total interior livable area: 2,445 sqft

    Property

    Parking
    • Total spaces: 3
    • Parking features: Driveway, Electric Vehicle Charging Station(s), Attached
    • Attached garage spaces: 3
    • Has uncovered spaces: Yes
    Accessibility
    • Accessibility features: Wheel Chair Access
    Features
    • Stories: 1
    • Patio & porch: Screened Lanai/Porch
    • Exterior features: Outdoor Grill, Outdoor Kitchen
    • Has private pool: Yes
    • Pool features: Community, Pool/Spa Combo, In Ground, Concrete, Custom Upgrades, Equipment Stays, Electric Heat, Salt Water, Screen Enclosure
    • Has spa: Yes
    • Spa features: Community, In Ground, Concrete, Equipment Stays, Heated, Pool Integrated, Screened
    • Fencing: Fenced
    • Has view: Yes
    • View description: Landscaped Area, Preserve
    • Waterfront features: None
    Lot
    • Size: 0.25 Acres
    • Features: Regular
    Details
    • Additional structures: Tennis Court(s), Outdoor Kitchen
    • Parcel number: 244626L20600B.6620
    • Zoning: RPD

    Construction

    Type & style
    • Home type: SingleFamily
    • Architectural style: Ranch
    • Property subtype: Single Family Residence
    Materials
    • Block, Brick, Stucco
    • Foundation: Concrete Block
    • Roof: Tile
    Condition
    • New construction: No
    • Year built: 2020

    Utilities & green energy

    • Water: Filter

    Community & HOA

    Community
    • Features: Clubhouse, Park, Pool, Dog Park, Fitness Center, Restaurant, Sidewalks, Street Lights, Tennis Court(s), Gated
    • Security: Security System, Smoke Detector(s), Gated Community
    • Subdivision: THE PLACE AT CORKSCREW
    HOA
    • Has HOA: Yes
    • Amenities included: Basketball Court, Barbecue, Bocce Court, Clubhouse, Park, Pool, Spa/Hot Tub, Dog Park, Fitness Center, Pickleball, Play Area, Restaurant, Sidewalk, Streetlight, Tennis Court(s), Underground Utility, Volleyball
    • HOA fee: $5,360 annually
    Location
    • Region: Estero

    Financial & listing details

    • Price per square foot: $344/sqft
    • Tax assessed value: $666,218
    • Annual tax amount: $6,919
    • Date on market: 4/13/2024
    • Lease term: Buyer Finance/Cash,FHA,VA
    • Contingency: Inspection

    Price history

    DateEventPrice
    8/19/2024Sold$840,000-2.9%$344/sqft
    Source: SWFLMLS #224033739 Report a problem
    8/6/2024Pending sale$864,900$354/sqft
    Source: SWFLMLS #224033739 Report a problem
    7/20/2024Price change$864,900-0.6%$354/sqft
    Source: SWFLMLS #224033739 Report a problem
    6/27/2024Price change$869,900-0.6%$356/sqft
    Source: SWFLMLS #224033739 Report a problem
    6/14/2024Price change$874,900-5.4%$358/sqft
    Source: SWFLMLS #224033739 Report a problem
    5/13/2024Pending sale$924,900$378/sqft
    Source: SWFLMLS #224033739 Report a problem
    5/3/2024Price change$924,900-1.6%$378/sqft
    Source: SWFLMLS #224033739 Report a problem
    4/23/2024Price change$939,900-1.1%$384/sqft
    Source: SWFLMLS #224033739 Report a problem
    4/13/2024Listed for sale$949,900+146.7%$389/sqft
    Source: SWFLMLS #224033739 Report a problem
    2/24/2020Sold$385,000$157/sqft
    Source: Public Record Report a problem

    Public tax history

    YearProperty taxesTax assessment
    2025$6,899 -2.5%$415,711 -4%
    2024$7,077 +2.3%$433,131 +3%
    2023$6,920 +0.2%$420,516 +3%
    2022$6,908 +1.4%$408,268 +4.1%
    2021$6,812 +118.1%$392,143 +323.1%
    2020$3,124 +33.8%$92,675 +14%
    2019$2,334 $81,295 +171%
    2018$2,334 $30,000
    Find assessor info on the county website

    Neighborhood: 33928

    Nearby schools

    GreatSchools rating
    Schools provided by the listing agent
    • Elementary: THREE OAKS OR PINEWOODS
    • Middle: THREE OAKS
    • High: ESTERO

    Source: SWFLMLS. This data may not be complete. We recommend contacting the local school district to confirm school assignments for this home.

    Get pre-qualified for a loan
    At Zillow Home Loans, we can pre-qualify you in as little as 5 minutes with no impact to your credit score.

    An equal housing lender. NMLS #10287.

    Sell for more on Zillow
    Get a Zillow Showcase℠ listing at no additional cost and you could sell for .
    $768,900
    2% more
    +$15,378
    With Zillow Showcase(estimated)
    $784,278