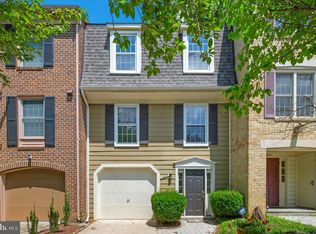
This is the LARGEST town home available under $500k in Montgomery Village today, PLUS it is one of the very few available town homes with a GARAGE! Come tour this IMMACULATE 3 bedroom, 2-1/2 bath all brick, rock-solid townhome with a NEW ROOF, GARAGE, a beautiful BACK PORCH, a large rear GARDEN/PATIO facing the trees and sited in a small, secluded & quiet enclave of town homes with plenty of guest parking and access to all the fabulous amenities of Montgomery Village. Lovingly cared for and beautifully maintained by the current owner, this home is spacious, light & bright, with plenty of storage and a unique floor plan with some surprising features that you'll love! Where else can you find a town home with an integrated 3-season porch designed to be seen and enjoyed from both the living room and family room/office/bonus room of the home? The view to the backyard is serene, with custom hardscape and plenty of space to create your own garden paradise with room for outdoor cooking, seating and quiet enjoyment with friends. Use the porch as a reading room or for casual summer drinks & dining with friends. The rear patio backs to a nice tree buffer, offering privacy and a lovely, year-round view. Back inside, the main level of the home features beautiful hardwood floors, a spacious living room & separate dining room with plenty of space for a table of six. The kitchen is large and bright with hardwood floors, a south-facing exposure and with a casual nook for the breakfast or homework table. Upstairs, the primary bedroom is a true sanctuary. The room is very large, with a sitting area, walk-in closet, updated private bath. custom plantation shutters and a view of the trees. There are two additional bedrooms, a shared bath and linen closet on the upper level of the home. The lower level/entrance level features a spacious & welcoming foyer and a large area that one can use as a family room/recreation room/guest room or office. The utility room has plenty of space for storage and laundry facilities. The garage offers plenty of space for one car and lots more storage. RECENT UPDATES include: new roof (2022), new dishwasher (2022), new garbage disposal (2023). Earlier updates include: shutters replaced and upgraded, replacement windows, entrance alcove trim & door repainted; hot water heater, air handler & furnace replaced in 2014; insulation and radiant heat barrier installed in attic in 2014; garage door & opener replaced in 2013, master bath updated with 2nd sink, Woodmark cabinets, granite countertop, new mirrors, bedroom & bathroom paint; had front entry, garage door entry, rear bump out windows and frieze board/rear corner post caps wrapped in vinyl to reduce outside maintenance. All windows in the home are high quality Anderson replacements. This home is move-in ready, can close in 30 days, and priced to reflect some modest updating that today's buyer may want to do. It's larger than the nearby new town homes, costs substantially less than new, and in an already well established small enclave of homes. Great place to bring your pet, with plenty of outdoor green space with mature trees and pathways for walking. Close to Metro/bus lines, MARC train, pools, tennis courts, lakes, bike paths and shopping and just minutes from I-270/I-370!
Sold for $484,000
$484,000
19812 Greenside Ter, Montgomery Village, MD 20886
3beds
1,946sqft
Townhouse
Built in 1974
1,980 Square Feet Lot
$505,100 Zestimate®
$249/sqft
$3,035 Estimated rent
Home value
$505,100
$480,000 - $530,000
$3,035/mo
Zestimate® history
Owner options
List your home for rent
$3,035/mo
Rent Zestimate®
Find your next renter with Zillow Rental Manager. Plus, with online applications, you can quickly screen prospective tenants – for free.
$3,035/mo
Rent Zestimate®
Refinance and save
$3,380/mo
Est. payment
Refinancing to a lower rate could help reduce your monthly payments and save thousands over the life of the loan.
$3,380/mo
Est. payment
Explore your selling options
Work with a Zillow partner agent
Leverage their expertise and Zillow's premium Showcase listings to get your home seen by more buyers.
Get startedList with your own agent
Get your home in front of millions of buyers by listing it on Zillow.
Learn how to do itSell it yourself
Take full control of how buyers see your home on Zillow by listing For Sale by Owner (FSBO).
List your homeWhat's special
Zillow last checked:
Listing updated:
Listed by:
Lori M Connor 301-801-9600,
RE/MAX Realty Centre, Inc.
Bought with:
Peter Boscas, 616562
Red Cedar Real Estate, LLC
Source: Bright MLS,MLS#: MDMC2128254
Facts & features
Interior
Bedrooms & bathrooms
- Bedrooms: 3
- Bathrooms: 3
- Full bathrooms: 2
- 1/2 bathrooms: 1
- Main level bathrooms: 1
Basement
- Area: 946
Heating
- Heat Pump, Electric
Cooling
- Central Air, Ceiling Fan(s), Heat Pump, Electric
Appliances
- Included: Water Heater, Refrigerator, Oven/Range - Electric, Oven, Microwave, Ice Maker, Extra Refrigerator/Freezer, Exhaust Fan, Disposal, Dishwasher, Electric Water Heater
- Laundry: Lower Level
Features
- Attic, Breakfast Area, Ceiling Fan(s), Dining Area, Formal/Separate Dining Room, Eat-in Kitchen, Kitchen - Table Space, Pantry
- Flooring: Carpet, Hardwood, Laminate, Wood
- Windows: Window Treatments
- Basement: Finished,Heated,Improved
- Has fireplace: No
Interior area
- Total structure area: 2,892
- Total interior livable area: 1,946 sqft
- Finished area above ground: 1,946
- Finished area below ground: 0
Property
Parking
- Total spaces: 1
- Parking features: Garage Faces Front, Garage Door Opener, Attached, Driveway
- Attached garage spaces: 1
- Has uncovered spaces: Yes
Accessibility
- Accessibility features: None
Features
- Levels: Three
- Stories: 3
- Exterior features: Extensive Hardscape, Street Lights, Other
- Pool features: Community
Lot
- Size: 1,980 Square Feet
Details
- Additional structures: Above Grade, Below Grade
- Parcel number: 160901558948
- Zoning: TLD
- Special conditions: Standard
Construction
Type & style
- Home type: Townhouse
- Architectural style: Colonial
- Property subtype: Townhouse
Materials
- Brick, Brick Front
- Foundation: Other
- Roof: Asphalt
Condition
- Very Good
- New construction: No
- Year built: 1974
Utilities & green energy
- Sewer: Public Sewer
- Water: Public
Community & HOA
Community
- Subdivision: Greenside
HOA
- Has HOA: Yes
- Amenities included: Tot Lots/Playground, Tennis Court(s), Pool, Recreation Facilities, Lake, Jogging Path, Common Grounds, Basketball Court, Clubhouse, Community Center, Meeting Room, Non-Lake Recreational Area, Party Room, Picnic Area, Soccer Field, Water/Lake Privileges
- Services included: Common Area Maintenance, Management, Pool(s), Recreation Facility, Reserve Funds, Trash, Snow Removal
- HOA fee: $415 quarterly
- HOA name: MONTGOMERY VILLAGE FOUNDATION
Location
- Region: Montgomery Village
Financial & listing details
- Price per square foot: $249/sqft
- Tax assessed value: $397,167
- Annual tax amount: $4,595
- Date on market: 5/9/2024
- Listing agreement: Exclusive Right To Sell
- Listing terms: Cash,Conventional,1031 Exchange,FHA,VA Loan
- Inclusions: Workbench In Utility Room, White Cabinets With Louvered Doors On Lower Level, Wardrobe On Lower Level.
- Exclusions: Washer / Dryer Do Not Convey
- Ownership: Fee Simple
Price history
| Date | Event | Price |
|---|---|---|
| 6/12/2024 | Sold | $484,000+1.9%$249/sqft |
Source:  Bright MLS #MDMC2128254 Report a problem Bright MLS #MDMC2128254 Report a problem | ||
| 5/25/2024 | Pending sale | $475,000$244/sqft |
Source: Bright MLS #MDMC2128254 Report a problem | ||
| 5/13/2024 | Contingent | $475,000$244/sqft |
Source: Bright MLS #MDMC2128254 Report a problem | ||
| 5/9/2024 | Listed for sale | $475,000+46.2%$244/sqft |
Source: Bright MLS #MDMC2128254 Report a problem | ||
| 5/13/2013 | Sold | $325,000-3%$167/sqft |
Source: Public Record Report a problem | ||
| 3/1/2013 | Listed for sale | $335,000$172/sqft |
Source: Long and Foster Report a problem | ||
Public tax history
| Year | Property taxes | Tax assessment |
|---|---|---|
| 2025 | $5,370 +17.5% | $426,433 +7.4% |
| 2024 | $4,572 +7.9% | $397,167 +8% |
| 2023 | $4,239 +7.9% | $367,900 +3.3% |
| 2022 | $3,930 +3.5% | $356,100 +3.4% |
| 2021 | $3,796 +3.5% | $344,300 +3.5% |
| 2020 | $3,668 +1.6% | $332,500 |
| 2019 | $3,611 -0.2% | $332,500 +1.5% |
| 2018 | $3,617 -2.6% | $327,433 +0.8% |
| 2017 | $3,715 +24.2% | $324,900 +7.8% |
| 2016 | $2,991 | $301,333 +8.5% |
| 2015 | $2,991 | $277,767 +9.3% |
| 2014 | $2,991 | $254,200 |
| 2013 | -- | $254,200 |
| 2012 | -- | $254,200 -21% |
| 2011 | -- | $321,720 |
| 2010 | -- | $321,720 |
| 2009 | -- | $321,720 -12.7% |
| 2008 | -- | $368,650 +15.3% |
| 2007 | -- | $319,810 +18% |
| 2006 | -- | $270,970 +22% |
| 2005 | -- | $222,130 +12.5% |
| 2004 | -- | $197,430 |
| 2003 | -- | $197,430 +33.4% |
| 2002 | -- | $148,030 |
| 2001 | -- | $148,030 |
Find assessor info on the county website
Neighborhood: 20886
Nearby homes
- $425,0003 bd4 ba1.8k sqft19810 Greenside Ter, Gaithersburg, MD 20886Sold
- $491,4003 bd3 ba2.3k sqft19814 Greenside Ter, Montgomery Village, MD 20886Off Market

- $499,6004 bd3 ba2.5k sqft19808 Greenside Ter, Montgomery Village, MD 20886Off Market
- $452,400-- bd2 ba1.8k sqft19806 Greenside Ter, Montgomery Village, MD 20886Off Market
- $494,4004 bd3 ba2.7k sqft19804 Greenside Ter, Gaithersburg, MD 20886Off Market
- $482,9004 bd2 ba1.8k sqft19802 Greenside Ter, Montgomery Village, MD 20886Off Market
- $---- bd-- ba-- sqft9590 Autumn Berry Pl, Montgomery Village, MD 20886Off Market
- $564,0004 bd2 ba2.4k sqft19800 Greenside Ter, Gaithersburg, MD 20886Sold
Nearby schools
GreatSchools rating
- 5/10Whetstone Elementary SchoolGrades: PK-5Distance: 0.6 mi
- 2/10Montgomery Village Middle SchoolGrades: 6-8Distance: 0.8 mi
- 5/10Watkins Mill High SchoolGrades: 9-12Distance: 1 mi
Schools provided by the listing agent
- District: Montgomery County Public Schools
Source: Bright MLS. This data may not be complete. We recommend contacting the local school district to confirm school assignments for this home.
Get a cash offer in 3 minutes
Find out how much your home could sell for in as little as 3 minutes with a no-obligation cash offer.
Estimated market value
$505,100
Get a cash offer in 3 minutes
Find out how much your home could sell for in as little as 3 minutes with a no-obligation cash offer.
Estimated market value
$505,100
- Maryland
- Montgomery County
- Montgomery Village
- 20886
- 19812 Greenside Ter
Nearby cities
Nearby zip codes
Other Montgomery Village Topics
- Apartments for Rent in 20886
- Houses for Sale in 20886
- Houses for Rent in 20886
- 20886 Real Estate
- Montgomery Village Condos
- Houses for Sale in Montgomery Village
- Newest Listings in Montgomery Village
- Montgomery Village Home Values
- Montgomery Village Real Estate Agents
- Montgomery Village Refinance
- Montgomery Village Mortgage Rates
