One Block from Lake Lynwood sits your next house. Nice sized yard, Attached Garage, and Ample sized, this Tri Level has much to offer. The main level has Living Room, Dining Room, and open Kitchen to be the Hub of the house. Upstairs there are 3 Bedrooms, the Primary bedroom has a private Half Bath, and there is a Full Bath as well. The Lower Level has a Family Room with sliders to the Back Yard, a Laundry Room, and the Attached Garage. This home is ready for your attention and care, and is an equity building opportunity. Make an appointment to explore the possibilities. Chase Employees: Please see the Chase Acknowledgement for restrictions. Buyer must sign at offer/contract. Seller will not respond to offers before 4/28.
Closed
$149,500
19812 Monterey Ave, Lynwood, IL 60411
3beds
1,173sqft
Single Family Residence
Built in 1971
6,316 Square Feet Lot
$-- Zestimate®
$127/sqft
$2,066 Estimated rent
Home value
Not available
Estimated sales range
Not available
$2,066/mo
Zestimate® history
Owner options
List your home for rent
$2,066/mo
Rent Zestimate®
Find your next renter with Zillow Rental Manager. Plus, with online applications, you can quickly screen prospective tenants – for free.
$2,066/mo
Rent Zestimate®
Refinance and save
$1,112/mo
Est. payment
Refinancing to a lower rate could help reduce your monthly payments and save thousands over the life of the loan.
$1,112/mo
Est. payment
Explore your selling options
Work with a Zillow partner agent
Leverage their expertise and Zillow's premium Showcase listings to get your home seen by more buyers.
Get startedList with your own agent
Get your home in front of millions of buyers by listing it on Zillow.
Learn how to do itSell it yourself
Take full control of how buyers see your home on Zillow by listing For Sale by Owner (FSBO).
List your homeWhat's special
Nice sized yardAttached garageLaundry roomOpen kitchenDining room
Zillow last checked:
Listing updated:
Listed by:
Mark Groble 708-560-5109,
Team GT PLLC
Bought with:
Aaron Gaines
Keller Williams Preferred Realty
Chelisa Gilbert
Keller Williams Preferred Realty
Source: MRED as distributed by MLS GRID,MLS#: 12621415
Facts & features
Interior
Bedrooms & bathrooms
- Bedrooms: 3
- Bathrooms: 2
- Full bathrooms: 1
- 1/2 bathrooms: 1
Rooms
- Room types: No additional rooms
Primary bedroom
- Features: Flooring (Wood Laminate), Bathroom (Half)
- Level: Second
- Area: 168 Square Feet
- Dimensions: 12X14
Bedroom 2
- Features: Flooring (Wood Laminate)
- Level: Second
- Area: 130 Square Feet
- Dimensions: 10X13
Bedroom 3
- Features: Flooring (Wood Laminate)
- Level: Second
- Area: 108 Square Feet
- Dimensions: 9X12
Dining room
- Features: Flooring (Carpet)
- Level: Main
- Area: 96 Square Feet
- Dimensions: 8X12
Family room
- Features: Flooring (Other)
- Level: Lower
- Area: 190 Square Feet
- Dimensions: 10X19
Kitchen
- Features: Kitchen (Island), Flooring (Ceramic Tile)
- Level: Main
- Area: 108 Square Feet
- Dimensions: 9X12
Laundry
- Level: Lower
- Area: 15 Square Feet
- Dimensions: 3X5
Living room
- Features: Flooring (Carpet)
- Level: Main
- Area: 234 Square Feet
- Dimensions: 13X18
Heating
- Natural Gas, Forced Air
Cooling
- Central Air
Features
- Basement: Crawl Space
Interior area
- Total structure area: 0
- Total interior livable area: 1,173 sqft
Property
Parking
- Total spaces: 1
- Parking features: Concrete, Yes, Garage Owned, Attached, Garage
- Attached garage spaces: 1
Accessibility
- Accessibility features: No Disability Access
Features
- Levels: Tri-Level
- Patio & porch: Patio
- Fencing: Fenced
Lot
- Size: 6,316 Square Feet
- Dimensions: 56 X 111
Details
- Parcel number: 33073090120000
- Special conditions: Real Estate Owned
Construction
Type & style
- Home type: SingleFamily
- Property subtype: Single Family Residence
Materials
- Vinyl Siding, Brick
Condition
- New construction: No
- Year built: 1971
Utilities & green energy
- Electric: Circuit Breakers
- Sewer: Public Sewer
- Water: Public
Community & HOA
HOA
- Services included: None
Location
- Region: Lynwood
Financial & listing details
- Price per square foot: $127/sqft
- Tax assessed value: $192,480
- Annual tax amount: $5,711
- Date on market: 4/16/2026
- Listing terms: Cash
- Ownership: Fee Simple
Price history
| Date | Event | Price |
|---|---|---|
| 5/21/2026 | Sold | $149,500-0.3%$127/sqft |
Source:  MRED as distributed by MLS GRID #12621415 Report a problem MRED as distributed by MLS GRID #12621415 Report a problem | ||
| 10/12/2005 | Sold | $150,000+50%$128/sqft |
Source: Public Record Report a problem | ||
| 8/9/1999 | Sold | $100,000$85/sqft |
Source: Public Record Report a problem | ||
Public tax history
| Year | Property taxes | Tax assessment |
|---|---|---|
| 2024 | $5,711 +2.8% | $19,248 +0% |
| 2023 | $5,557 +66% | $19,246 +85.4% |
| 2022 | $3,347 +0.4% | $10,379 |
| 2021 | $3,333 +3.7% | $10,379 |
| 2020 | $3,215 -11.7% | $10,379 -10.9% |
| 2019 | $3,640 +3.6% | $11,652 |
| 2018 | $3,515 -1.2% | $11,652 |
| 2017 | $3,557 -0.6% | $11,652 +7.9% |
| 2016 | $3,577 +3.7% | $10,796 |
| 2015 | $3,450 0% | $10,796 |
| 2014 | $3,451 -9.2% | $10,796 -14.1% |
| 2013 | $3,803 +0.2% | $12,564 |
| 2012 | $3,797 +2.9% | $12,564 |
| 2011 | $3,690 -2.7% | $12,564 -14.2% |
| 2010 | $3,792 +10.8% | $14,646 |
| 2009 | $3,422 +11.8% | $14,646 -5% |
| 2008 | $3,060 +1.7% | $15,417 +11.5% |
| 2007 | $3,009 +6.3% | $13,827 |
| 2006 | $2,832 +7.1% | $13,827 |
| 2005 | $2,644 -14.5% | $13,827 +10.1% |
| 2004 | $3,090 +6% | $12,563 |
| 2003 | $2,915 +2.8% | $12,563 |
| 2002 | $2,837 +45.6% | $12,563 +20.1% |
| 2001 | $1,948 -19% | $10,458 |
| 2000 | $2,405 +24% | $10,458 |
| 1999 | $1,940 | $10,458 |
Find assessor info on the county website
Neighborhood: 60411
Nearby homes
- $238,8003 bd1 ba1.2k sqft19816 Monterey Ave, Lynwood, IL 60411Off Market
- $194,2003 bd1 ba1k sqft19808 Monterey Ave, Lynwood, IL 60411Off Market
- $195,8003 bd1 ba1.1k sqft19820 Monterey Ave, Lynwood, IL 60411Off Market
- $282,9003 bd3 ba1.4k sqft19804 Monterey Ave, Lynwood, IL 60411Off Market
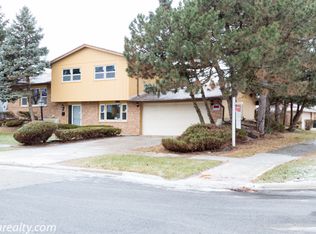
- $194,4003 bd1 ba1.1k sqft19813 Monterey Ave, Lynwood, IL 60411Off Market
- $200,5003 bd1 ba1k sqft19817 Monterey Ave, Lynwood, IL 60411Off Market
- $210,3003 bd2 ba1.1k sqft19817 Lakewood Ave, Lynwood, IL 60411Off Market
- $211,5003 bd1 ba1.1k sqft19813 Lakewood Ave, Lynwood, IL 60411Off Market
Nearby schools
GreatSchools rating
- 5/10Heritage Middle SchoolGrades: 5-8Distance: 1 mi
- 7/10Thornton Fractional South High SchoolGrades: 9-12Distance: 1.7 mi
- 3/10Nathan Hale Elementary SchoolGrades: PK-4Distance: 1.3 mi
Schools provided by the listing agent
- District: 171
Source: MRED as distributed by MLS GRID. This data may not be complete. We recommend contacting the local school district to confirm school assignments for this home.


Get pre-qualified for a loan
At Zillow Home Loans, we can pre-qualify you in as little as 5 minutes with no impact to your credit score.An equal housing lender. NMLS #10287.
- Illinois
- Cook County
- Lynwood
- 60411
- 19812 Monterey Ave
Nearby cities
Nearby zip codes
Other Lynwood Topics
