Skip main navigation
Sold for $429,000
  • $429,000

    19812 Rosewood Court, Parker, CO 80138

    3beds
    2,148sqft
    Townhouse
    Built in 1985
    2,657 Square Feet Lot
    $426,800 Zestimate®
    $200/sqft
    $2,765 Estimated rent

    Home value

    $426,800

    $405,000 - $448,000

    $2,765/mo

    Zestimate® history
    Loading
    Loading...

    Owner options

    List your home for rent

    $2,765/mo

    Rent Zestimate®

    Find your next renter with Zillow Rental Manager. Plus, with online applications, you can quickly screen prospective tenants – for free.

    Learn more

    $2,765/mo

    Rent Zestimate®

    Refinance and save

    $3,034/mo

    Est. payment

    Refinancing to a lower rate could help reduce your monthly payments and save thousands over the life of the loan.

    See today's rates

    $3,034/mo

    Est. payment

    Explore your selling options

    Work with a Zillow partner agent

    Leverage their expertise and Zillow's premium Showcase listings to get your home seen by more buyers.

    Get started

    List with your own agent

    Get your home in front of millions of buyers by listing it on Zillow.

    Learn how to do it

    Sell it yourself

    Take full control of how buyers see your home on Zillow by listing For Sale by Owner (FSBO).

    List your home

    What's special

    Main level fireplaceGenerously sized roomsMultiple walk-in closetsTons of pantry storageTwo garagesNewer central air conditioning
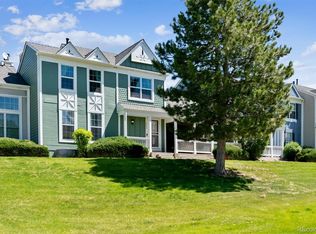
    Location, location, location....Welcome to 19812 Rosewood Court where you can effortlessly walk to Downtown Parker, shops/restaurants/library/parks/etc, the Pace Center for performing arts, farmers markets/concerts on Mainstreet and so many local attractions. This dazzling 3 bedroom, 4 bath townhome features nearly 2,000 finished square feet, newer central air conditioning, generously sized rooms, tons of storage including an attic storage area, a finished basement with large bedroom perfect for secondary living area or guest quarters, TWO garages, a main level fireplace and the cutest fenced yard filled with flower beds. Upon entry, you'll immediately notice the natural light in the South facing family room and the easy flow from room to room on the main level. The entire home, including mechanical systems, has been meticulously maintained and regularly cleaned - decades of love and care! Head upstairs to find a large, oversized primary bedroom with 3/4 bath, skylights and multiple walk-in closets. The secondary bedroom is oversized and has direct access to a dedicated full bath. The kitchen is open, light and bright and features a large island, tons of pantry storage and close access to the backyard. Looking for a 3rd bedroom? The basement has a large bedroom as well! The community is top notch, well maintained and has an outdoor pool for those hot Summer days. In addition, the HOA dues also covers water/sewer, trash, insurance and exterior building maintenance making your new insurance policy much lower. With a second to none location and A+ Douglas County schools, this is one of the better homes on the market in Parker at this price point - hurry for your chance to call this amazing option yours before the Holidays.

    Zillow last checked:

    Listing updated:

    Listed by:

    Brad Snyders 303-799-9898 bsnyders@remax.net,

    RE/MAX Synergy,

    The Reed Estate Team 303-578-2188,

    RE/MAX Synergy

    Bought with:

    Phillip D. Eisendrath, 1320677

    Eisendrath Properties Unlimited

    Source: REcolorado as distributed by MLS GRID,MLS#: 3906057MLS Logo

    Facts & features

    Interior

    Bedrooms & bathrooms
    • Bedrooms: 3
    • Bathrooms: 4
    • Full bathrooms: 2
    • 3/4 bathrooms: 1
    • 1/2 bathrooms: 1
    • Main level bathrooms: 1
    Bedroom
    • Level: Upper
    Bedroom
    • Level: Upper
    Bedroom
    • Level: Basement
    Bathroom
    • Level: Main
    Bathroom
    • Level: Upper
    Bathroom
    • Level: Upper
    Bathroom
    • Level: Basement
    Kitchen
    • Level: Main
    Living room
    • Level: Main
    Living room
    • Level: Basement
    Heating
    • Forced Air, Natural Gas
    Cooling
    • Central Air
    Appliances
    • Included: Cooktop, Dishwasher
    • Laundry: In Unit
    Features
    • Ceiling Fan(s), High Ceilings, High Speed Internet, Kitchen Island, Laminate Counters, Pantry, Primary Suite, Smoke Free
    • Flooring: Carpet, Tile, Wood
    • Windows: Double Pane Windows, Window Coverings
    • Basement: Finished,Partial
    • Number of fireplaces: 1
    • Fireplace features: Family Room, Gas, Insert
    • Common walls with other units/homes: No One Above,No One Below,2+ Common Walls
    Interior area
    • Total structure area: 2,148
    • Total interior livable area: 2,148 sqft
    • Finished area above ground: 1,684
    • Finished area below ground: 312

    Property

    Parking
    • Total spaces: 2
    • Parking features: Garage - Attached
    • Attached garage spaces: 2
    Features
    • Levels: Two
    • Stories: 2
    • Patio & porch: Patio
    • Exterior features: Garden, Private Yard, Rain Gutters
    • Fencing: Full
    Lot
    • Size: 2,657 Square Feet
    Details
    • Parcel number: R0312258
    • Special conditions: Standard

    Construction

    Type & style
    • Home type: Townhouse
    • Property subtype: Townhouse
    • Attached to another structure: Yes
    Materials
    • Brick, Frame
    • Foundation: Slab
    • Roof: Composition
    Condition
    • Updated/Remodeled
    • Year built: 1985

    Utilities & green energy

    • Sewer: Public Sewer
    • Water: Public
    • Utilities for property: Electricity Connected, Internet Access (Wired), Natural Gas Connected, Phone Available

    Community & HOA

    Community
    • Security: Carbon Monoxide Detector(s), Smoke Detector(s)
    • Subdivision: Town And Country Village
    HOA
    • Has HOA: Yes
    • Amenities included: Pool
    • Services included: Maintenance Grounds, Maintenance Structure, Sewer, Snow Removal, Trash, Water
    • HOA fee: $470 monthly
    • HOA name: Elevations Management Group
    • HOA phone: 719-290-4636
    Location
    • Region: Parker

    Financial & listing details

    • Price per square foot: $200/sqft
    • Tax assessed value: $502,239
    • Annual tax amount: $2,171
    • Date on market: 10/23/2025
    • Listing terms: Cash,Conventional,FHA,VA Loan
    • Exclusions: None
    • Ownership: Individual
    • Electric utility on property: Yes
    • Road surface type: Paved

    Price history

    DateEventPrice
    3/6/2026Sold$429,000$200/sqft
    Source: REcolorado as distributed by MLS GRID #3906057 Report a problem
    2/3/2026Pending sale$429,000$200/sqft
    Source: REcolorado as distributed by MLS GRID #3906057 Report a problem
    12/3/2025Price change$429,000-4.5%$200/sqft
    Source: REcolorado as distributed by MLS GRID #3906057 Report a problem
    10/23/2025Listed for sale$449,000+265.9%$209/sqft
    Source: REcolorado as distributed by MLS GRID #3906057 Report a problem
    10/1/1996Sold$122,700$57/sqft
    Source: Public Record Report a problem

    Public tax history

    YearProperty taxesTax assessment
    2025$2,171 -1.2%$31,390 -10.9%
    2024$2,197 +4.7%$35,240 -1%
    2023$2,098 -3.9%$35,580 +46.6%
    2022$2,185 $24,270 -2.8%
    2021-- $24,970 -0.4%
    2020$2,220 +15.7%$25,080
    2019$1,919 0%$25,080 +19.4%
    2018$1,919 +7.8%$21,000
    2017$1,781 +145.5%$21,000 +25.1%
    2016$725 -50.9%$16,790
    2015$1,477 +12.1%$16,790 +25.8%
    2014$1,317 $13,350
    2013-- $13,350 -8.6%
    2012-- $14,610
    2011-- $14,610 -7.8%
    2010-- $15,840 -1.7%
    2009$730 $16,120
    2008-- $16,120 +4.5%
    2007-- $15,420
    2006$1,384 +4.2%$15,420 +4.3%
    2004$1,328 -29.2%$14,780 +2.9%
    2003$1,876 $14,370
    2002-- $14,370 +12.1%
    2001$1,153 -2.7%$12,820 0%
    2000$1,185 $12,822
    Find assessor info on the county website

    Neighborhood: 80138

    Nearby schools

    GreatSchools rating
    Schools provided by the listing agent
    • Elementary: Pioneer
    • Middle: Cimarron
    • High: Legend
    • District: Douglas RE-1

    Source: REcolorado as distributed by MLS GRID. This data may not be complete. We recommend contacting the local school district to confirm school assignments for this home.

    Get a cash offer in 3 minutes
    Find out how much your home could sell for in as little as 3 minutes with a no-obligation cash offer.
    Estimated market value
    $426,800
    Get a cash offer in 3 minutes
    Find out how much your home could sell for in as little as 3 minutes with a no-obligation cash offer.
    Estimated market value
    $426,800