A Brilliantly Engineered Smart Estate Backing to a Protected Nature Preserve
This exceptional modern residence is a fully integrated, genius-level smart home, thoughtfully engineered with cutting-edge technology, automation, and elevated design at every turn. Set against a tranquil nature preserve with no rear neighbors, the home offers rare privacy, peace, and a lifestyle defined by effortless control and luxury.
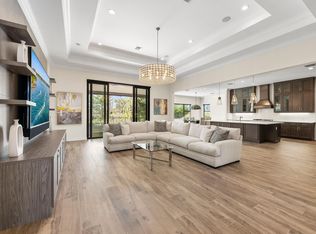
From the moment you enter, soaring 13-foot ceilings, expansive 10-foot sliders, and walls of glass create a seamless indoor-outdoor experience—enhanced by whole-home electronic systems that allow you to manage lighting, climate, audio, window treatments, and outdoor features with ease. Every detail has been curated not just for beauty, but for intelligent living.
Outdoors, the property transforms into a fully automated resort environment, featuring a gas-heated pool, electronically operated pergola screens, misting systems, copper landscape lighting, multiple entertaining zones, and surround soundcreating a space that is as functional as it is unforgettable.
Even the garages are elevated to showroom level, offering a luxury 4-car setup fully finished and equipped for enthusiasts, collectors, and everyday convenience.
This is not simply a homeit is a high-performance smart residence, meticulously designed for those who value innovation, privacy, and seamless living.
Sold for $4,250,000
$4,250,000
19812 SE Water Grass Drive, Jupiter, FL 33458
5beds
5,242sqft
Single Family Residence
Built in 2021
1.16 Acres Lot
$4,313,800 Zestimate®
$811/sqft
$8,026 Estimated rent
Home value
$4,313,800
$3.84M - $4.83M
$8,026/mo
Zestimate® history
Owner options
List your home for rent
$8,026/mo
Rent Zestimate®
Find your next renter with Zillow Rental Manager. Plus, with online applications, you can quickly screen prospective tenants – for free.
$8,026/mo
Rent Zestimate®
Refinance and save
$29,303/mo
Est. payment
Refinancing to a lower rate could help reduce your monthly payments and save thousands over the life of the loan.
$29,303/mo
Est. payment
Explore your selling options
Work with a Zillow partner agent
Leverage their expertise and Zillow's premium Showcase listings to get your home seen by more buyers.
Get startedList with your own agent
Get your home in front of millions of buyers by listing it on Zillow.
Learn how to do itSell it yourself
Take full control of how buyers see your home on Zillow by listing For Sale by Owner (FSBO).
List your homeWhat's special
Zillow last checked:
Listing updated:
Listed by:
Natasha Masri Reverter 561-370-8320,
Compass Florida LLC,
Meike M MacGregor 561-818-1168,
Compass Florida LLC
Bought with:
Jennifer Behr, 675388
EXP Realty LLC
Jennifer Behr, 675388
EXP Realty LLC
Source: BeachesMLS,MLS#: R11160542 Originating MLS: BeachesMLS
Originating MLS: BeachesMLSFacts & features
Interior
Bedrooms & bathrooms
- Bedrooms: 5
- Bathrooms: 6
- Full bathrooms: 4
- 1/2 bathrooms: 2
- Main level bathrooms: 6
- Main level bedrooms: 5
Primary bedroom
- Description: Overlooking The Garden / Pool
- Level: Main
- Area: 327.8
- Dimensions: 16.39 X 20
Bedroom 2
- Description: 12 Foot Ceilings
- Level: Main
- Area: 156
- Dimensions: 13 X 12
Bedroom 3
- Description: 12 Foot Ceilings
- Level: Main
- Area: 149.6
- Dimensions: 11 X 13.6
Bedroom 4
- Description: 12 Foot Ceilings
- Level: Main
- Area: 210
- Dimensions: 14 X 15
Bedroom 5
- Description: Den/ Bedroom
- Level: Main
- Area: 187.65
- Dimensions: 11.11 X 16.89
Dining room
- Description: Formal Dining
- Level: Main
- Area: 206.4
- Dimensions: 17.2 X 12
Family room
- Description: Overlooking Pool/Preserve
- Level: Main
- Area: 720.44
- Dimensions: 33.2 X 21.7
Great room
- Level: Main
- Area: 357.3
- Dimensions: 21.8 X 16.39
Kitchen
- Description: Open to Family room
- Level: Main
- Area: 464.8
- Dimensions: 14 X 33.2
Living room
- Description: Formal Living
- Level: Main
- Area: 270.54
- Dimensions: 16.2 X 16.7
Heating
- Central, Electric, Zoned
Cooling
- Central Air, Electric, Zoned
Appliances
- Included: Dryer, Dishwasher, Disposal, Gas Range, Gas Water Heater, Microwave, Oven, Refrigerator, Water Softener Owned, Water Heater, Washer
- Laundry: Inside, Laundry Closet, Laundry Tub
Features
- Attic, Wet Bar, Breakfast Bar, Bidet, Built-in Features, Bathtub, Central Vacuum, Dining Area, Separate/Formal Dining Room, Dual Sinks, Entrance Foyer, Eat-in Kitchen, Family/Dining Room, High Ceilings, Main Level Primary, Pantry, Pull Down Attic Stairs, Sitting Area in Primary, Split Bedrooms, Soaking Tub, Separate Shower
- Flooring: Ceramic Tile, Marble, Wood
- Doors: French Doors
- Windows: Blinds, Drapes, Storm Window(s)
- Attic: Pull Down Stairs
Interior area
- Total structure area: 10,893
- Total interior livable area: 5,242 sqft
Property
Parking
- Total spaces: 9
- Parking features: Attached, Driveway, Garage, Garage Door Opener, Open
- Attached garage spaces: 4
- Uncovered spaces: 5
Features
- Levels: One
- Stories: 1
- Patio & porch: Covered, Deck, Patio, Screened
- Exterior features: Built-in Barbecue, Barbecue, Lighting, Outdoor Kitchen, Outdoor Living Area
- Has private pool: Yes
- Pool features: Concrete, Gunite, Heated, In Ground, Outside Bath Access, Salt Water
- Has spa: Yes
- Spa features: In Ground
- Fencing: Fenced
- Has view: Yes
- View description: Garden, Pool, Preserve
- Waterfront features: None
Lot
- Size: 1.16 Acres
- Dimensions: 1.16 Acres
- Features: 1-2 Acres, Cul-De-Sac, Sprinklers Automatic, Sprinkler System
Details
- Parcel number: 284042006000006700
- Zoning: RES
- Special conditions: Listed As-Is
Construction
Type & style
- Home type: SingleFamily
- Architectural style: Mediterranean
- Property subtype: Single Family Residence
Materials
- Block, Concrete
- Roof: Barrel
Condition
- Resale
- New construction: No
- Year built: 2021
Details
- Builder model: Custom
- Builder name: Lennar
Utilities & green energy
- Electric: 3 Phase
- Sewer: Public Sewer
- Water: Public
- Utilities for property: Cable Available, Natural Gas Available, Sewer Available, Water Available
Community & HOA
Community
- Features: Home Owners Association, Gated, Street Lights, Sidewalks
- Security: Security System Owned, Gated Community, Security Lights
- Subdivision: Prado
HOA
- Has HOA: Yes
- Amenities included: Sidewalks
- Services included: Common Areas, Security
- HOA fee: $361 monthly
- HOA phone: 561-641-8554
Location
- Region: Jupiter
Financial & listing details
- Price per square foot: $811/sqft
- Tax assessed value: $2,849,240
- Annual tax amount: $43,539
- Date on market: 2/5/2026
- Cumulative days on market: 13 days
- Listing terms: Cash,Conventional,VA Loan
Price history
| Date | Event | Price |
|---|---|---|
| 3/2/2026 | Sold | $4,250,000+144.7%$811/sqft |
Source:  BeachesMLS #R11160542 Report a problem BeachesMLS #R11160542 Report a problem | ||
| 12/1/2021 | Sold | $1,737,000$331/sqft |
Source: Public Record Report a problem | ||
Public tax history
| Year | Property taxes | Tax assessment |
|---|---|---|
| 2025 | $45,354 +139.8% | $2,849,240 +144.1% |
| 2024 | $18,913 +3.5% | $1,167,311 +4.9% |
| 2023 | $18,274 -26% | $1,112,904 -23.8% |
| 2022 | $24,691 +739.6% | $1,461,060 +759.4% |
| 2021 | $2,941 -0.9% | $170,000 |
| 2020 | $2,966 -1.2% | $170,000 |
| 2019 | $3,003 | $170,000 |
| 2018 | $3,003 +0.5% | $170,000 |
| 2017 | $2,988 | $170,000 |
Find assessor info on the county website
Neighborhood: 33458
Nearby homes
- $2,599,0003 bd4 ba3.4k sqft19822 SE Water Grass Dr, Jupiter, FL 33458Sold
- $3,598,8004 bd6 ba5.2k sqft19832 SE Water Grass Dr, Jupiter, FL 33458Off Market
- $2,768,5005 bd4 ba4.1k sqft19842 SE Water Grass Dr, Jupiter, FL 33458Off Market
- $3,000,0004 bd5 ba3.6k sqft19616 SE Gallberry Dr, Jupiter, FL 33458Off Market
- $2,955,8005 bd4 ba4.9k sqft19831 SE Water Grass Dr, Jupiter, FL 33458Off Market
- $3,626,9004 bd4 ba5.2k sqft19852 SE Water Grass Dr, Jupiter, FL 33458Off Market
- $2,603,2004 bd5 ba3.7k sqft19853 SE Water Grass Dr, Jupiter, FL 33458Off Market
- $4,048,2005 bd6 ba5.4k sqft19648 SE Gallberry Dr, Jupiter, FL 33458Off Market
Nearby schools
GreatSchools rating
- 3/10Hobe Sound Elementary SchoolGrades: PK-5Distance: 6.9 mi
- 4/10Murray Middle SchoolGrades: 6-8Distance: 12.1 mi
- 5/10South Fork High SchoolGrades: 9-12Distance: 10.2 mi
Schools provided by the listing agent
- Elementary: Hobe Sound
- Middle: Murray
- High: South Fork
Source: BeachesMLS. This data may not be complete. We recommend contacting the local school district to confirm school assignments for this home.
Get a cash offer in 3 minutes
Find out how much your home could sell for in as little as 3 minutes with a no-obligation cash offer.
Estimated market value
$4,313,800
Get a cash offer in 3 minutes
Find out how much your home could sell for in as little as 3 minutes with a no-obligation cash offer.
Estimated market value
$4,313,800
- Florida
- Martin County
- Jupiter
- 33458
- 19812 SE Water Grass Drive
Nearby cities
Nearby neighborhoods
Nearby zip codes
Other Jupiter Topics
