Skip main navigation
Closed
  • $630,000

    19813 Clare Dr, Tinley Park, IL 60487

    5beds
    3,500sqft
    Single Family Residence
    Built in 2007
    0.3 Acres Lot
    $629,800 Zestimate®
    $180/sqft
    $4,062 Estimated rent

    Home value

    $629,800

    $579,000 - $680,000

    $4,062/mo

    Zestimate® history
    Loading
    Loading...

    Owner options

    List your home for rent

    $4,062/mo

    Rent Zestimate®

    Find your next renter with Zillow Rental Manager. Plus, with online applications, you can quickly screen prospective tenants – for free.

    Learn more

    $4,062/mo

    Rent Zestimate®

    Refinance and save

    $3,803/mo

    Est. payment

    Refinancing to a lower rate could help reduce your monthly payments and save thousands over the life of the loan.

    See today's rates

    $3,803/mo

    Est. payment

    Explore your selling options

    Work with a Zillow partner agent

    Leverage their expertise and Zillow's premium Showcase listings to get your home seen by more buyers.

    Get started

    List with your own agent

    Get your home in front of millions of buyers by listing it on Zillow.

    Learn how to do it

    Sell it yourself

    Take full control of how buyers see your home on Zillow by listing For Sale by Owner (FSBO).

    List your home

    What's special

    Fully finished basementAbundant outdoor living space
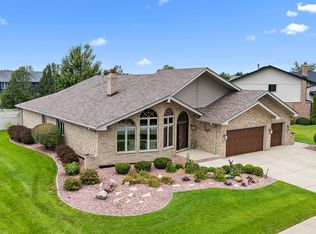
    Step into space, comfort, and versatility in this impressive 5-bedroom, 3.5-bath Fane Model located in the sought-after Brookside Glen community of Tinley Park. With over 3,500 square feet of interior living space plus a fully finished basement and abundant outdoor living space, this home offers room to grow, entertain, and enjoy all life has to offer. From the moment you arrive, this home will capture your attention and offer a warm welcome. Inside, you'll be greeted by the two-story foyer soaked in natural light from the abundant windows throughout the main level. The formal living room is huge and provides great entertaining space, while the formal dining room offers double French doors which open to the homes wrap around porch, seamlessly connecting the indoor and outdoor living spaces of the home. A mixture of both wood and tile flooring adds warmth and dimension across the main level of this stunner. The kitchen is designed for both everyday living and entertaining, featuring stainless steel appliances and custom cabinetry. It flows effortlessly into the family room, where a striking brick fireplace creates a cozy focal point. The main-level office/bonus room with closet, adds flexibility and can easily function as a fifth bedroom if needed. Upstairs, you'll find four generously sized bedrooms, including a spacious primary suite complete with ample closet space. Take the worries of the day away in the primary bath, complete with a jetted tub, walk-in shower and ample counter space. The wide loft overlooking the living room connects the upper level, offering the perfect spot for a second living area, play space, or media nook. The full-sized finished basement expands your living and entertaining space even further with a wet bar, large recreation area, full bath, and plenty of storage. There is even a room which could serve as a 6th bedroom if desired - the whole set up is ideal for guests, extended living, or a private retreat. The backyard space is just as inviting. The custom-built covered pergola, adjacent to the sprawling back patio, is a perfect place to relax and unwind after a hard day. Don't forget the roomy shed, the ideal spot to store all your yard tools and outdoor games. Between the built-in shelving and spacious lockers, the 3-car garage offers abundant storage for your cars, tools, and toys. Conveniently located near shopping, dining, and major highways, with easy local access to Frankfort and Mokena, this well-maintained, move-in-ready home offers the perfect blend of space, function, and style. Don't miss out! Come see it today!

    Zillow last checked:

    Listing updated:

    Listed by:

    Jill Zugaj 773-750-8170,

    Coldwell Banker Realty

    Bought with:

    Scott Machart

    Crosstown Realtors, Inc.

    Source: MRED as distributed by MLS GRID,MLS#: 12569873MLS Logo

    Facts & features

    Interior

    Bedrooms & bathrooms
    • Bedrooms: 5
    • Bathrooms: 4
    • Full bathrooms: 3
    • 1/2 bathrooms: 1
    Rooms
    • Room types: Bedroom 5, Loft
    Primary bedroom
    • Features: Bathroom (Full)
    • Level: Second
    • Area: 336 Square Feet
    • Dimensions: 21X16
    Bedroom 2
    • Level: Second
    • Area: 240 Square Feet
    • Dimensions: 15X16
    Bedroom 3
    • Level: Second
    • Area: 210 Square Feet
    • Dimensions: 15X14
    Bedroom 4
    • Level: Second
    • Area: 210 Square Feet
    • Dimensions: 15X14
    Bedroom 5
    • Level: Main
    • Area: 168 Square Feet
    • Dimensions: 14X12
    Dining room
    • Level: Main
    • Area: 154 Square Feet
    • Dimensions: 14X11
    Family room
    • Level: Main
    • Area: 420 Square Feet
    • Dimensions: 30X14
    Kitchen
    • Level: Main
    • Area: 750 Square Feet
    • Dimensions: 30X25
    Laundry
    • Level: Main
    • Area: 65 Square Feet
    • Dimensions: 13X5
    Living room
    • Level: Main
    • Area: 378 Square Feet
    • Dimensions: 21X18
    Loft
    • Level: Second
    • Area: 240 Square Feet
    • Dimensions: 8X30
    Heating
    • Natural Gas
    Cooling
    • Central Air
    Appliances
    • Included: Range, Microwave, Dishwasher, Refrigerator
    Features
    • Basement: Finished,Full
    Interior area
    • Total structure area: 0
    • Total interior livable area: 3,500 sqft

    Property

    Parking
    • Total spaces: 3
    • Parking features: Yes, Garage Owned, Attached, Garage
    • Attached garage spaces: 3
    Accessibility
    • Accessibility features: No Disability Access
    Features
    • Stories: 2
    • Fencing: Fenced
    Lot
    • Size: 0.3 Acres
    • Dimensions: 150x88
    Details
    • Parcel number: 1909113130030000
    • Special conditions: None

    Construction

    Type & style
    • Home type: SingleFamily
    • Property subtype: Single Family Residence
    Materials
    • Brick
    • Foundation: Concrete Perimeter
    • Roof: Asphalt
    Condition
    • New construction: No
    • Year built: 2007
    Details
    • Builder model: Fane

    Utilities & green energy

    • Sewer: Storm Sewer
    • Water: Lake Michigan

    Community & HOA

    HOA
    • Services included: None
    Location
    • Region: Tinley Park

    Financial & listing details

    • Price per square foot: $180/sqft
    • Tax assessed value: $578,979
    • Annual tax amount: $15,889
    • Date on market: 4/2/2026
    • Listing terms: Conventional
    • Ownership: Fee Simple

    Price history

    DateEventPrice
    7/1/2026Sold$630,000-4.3%$180/sqft
    Source: MRED as distributed by MLS GRID #12569873 Report a problem
    6/1/2026Contingent$658,400$188/sqft
    Source: MRED as distributed by MLS GRID #12569873 Report a problem
    5/8/2026Price change$658,400-0.2%$188/sqft
    Source: MRED as distributed by MLS GRID #12569873 Report a problem
    4/11/2026Price change$659,400-0.1%$188/sqft
    Source: MRED as distributed by MLS GRID #12569873 Report a problem
    4/2/2026Listed for sale$659,900+50.5%$189/sqft
    Source: MRED as distributed by MLS GRID #12569873 Report a problem
    9/19/2006Sold$438,500$125/sqft
    Source: Public Record Report a problem

    Public tax history

    YearProperty taxesTax assessment
    2024$15,889 -5%$192,993 +12%
    2023$16,733 +9.3%$172,361 +9.8%
    2022$15,310 +10.1%$156,992 +6.9%
    2021$13,901 +0.6%$146,872 +2.9%
    2020$13,815 +2.6%$142,733 +2.7%
    2019$13,459 +6.5%$138,913 +3%
    2018$12,637 +0%$134,920 +2.4%
    2017$12,633 +1.1%$131,771 +3.5%
    2016$12,494 +4.3%$127,254 +3.6%
    2015$11,976 $122,773 +0.7%
    2014$11,976 +3.5%$121,919 -1.3%
    2013$11,569 +0.7%$123,499 -5%
    2012$11,489 +5%$129,999 -5%
    2011$10,942 +2.6%$136,841 -3.5%
    2010$10,668 +3.9%$141,805 -2.3%
    2009$10,270 +3.2%$145,217
    2008$9,949 $145,217 +2.5%
    2007-- $141,675 +266.8%
    2006$2,674 $38,623
    Find assessor info on the county website

    Neighborhood: 60487

    Nearby schools

    GreatSchools rating
    Schools provided by the listing agent
    • Elementary: Dr Julian Rogus School
    • Middle: Summit Hill Junior High School
    • High: Lincoln-Way East High School
    • District: 161

    Source: MRED as distributed by MLS GRID. This data may not be complete. We recommend contacting the local school district to confirm school assignments for this home.

    Get a cash offer in 3 minutes
    Find out how much your home could sell for in as little as 3 minutes with a no-obligation cash offer.
    Estimated market value
    $629,800
    Get a cash offer in 3 minutes
    Find out how much your home could sell for in as little as 3 minutes with a no-obligation cash offer.
    Estimated market value
    $629,800