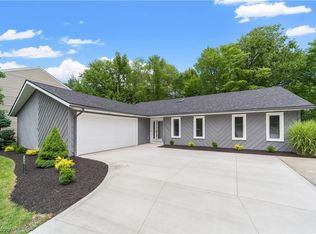
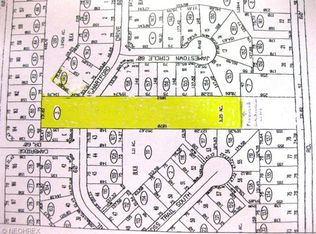
This Step-saver ranch style home with 3 bedrooms/2 baths has a picturesque, expansive fenced yard and is located on a cul de sac street with sidewalks and walking paths in a popular neighborhood: The Trails! If you are seeking a beautiful setting and a bright, open layout with well-placed windows, this home could work for you. The dine-in kitchen has stainless appliances and opens onto the family room with fireplace. Note the appealing front entry door with glass insert. There is a formal dining area, too, and a charming bay window in the living room. This smart layout includes two full baths and a comfortable primary suite with an extra-wide shower stall and skylight in its attached bath. The backyard is awesome: there's a large deck, a pet door for your furry friends plus flower beds and landscaped areas that reportedly were stunning in their heyday. An attached 2-car garage with opener offers some extra storage space for tools and toys. The Trails neighborhood is a convenient Strongsville location that offers close proximity to restaurants, shopping and services. You may fall in love and dream of exquisite garden plans and possibilities when you take a look at this unique homesite!
Closed
$275,000
19813 Cross Trl S, Strongsville, OH 44136
3beds
1,632sqft
Single Family Residence
Built in 1985
9,417 Square Feet Lot
$339,200 Zestimate®
$169/sqft
$2,314 Estimated rent
Home value
$339,200
$322,000 - $356,000
$2,314/mo
Zestimate® history
Owner options
List your home for rent
$2,314/mo
Rent Zestimate®
Find your next renter with Zillow Rental Manager. Plus, with online applications, you can quickly screen prospective tenants – for free.
$2,314/mo
Rent Zestimate®
Refinance and save
$2,327/mo
Est. payment
Refinancing to a lower rate could help reduce your monthly payments and save thousands over the life of the loan.
$2,327/mo
Est. payment
Explore your selling options
Work with a Zillow partner agent
Leverage their expertise and Zillow's premium Showcase listings to get your home seen by more buyers.
Get startedList with your own agent
Get your home in front of millions of buyers by listing it on Zillow.
Learn how to do itSell it yourself
Take full control of how buyers see your home on Zillow by listing For Sale by Owner (FSBO).
List your homeWhat's special
Large deckFlower bedsBright open layoutSidewalks and walking pathsStainless appliancesPet doorCharming bay window
Zillow last checked:
Listing updated:
Listed by:
Susan Turner 440-724-2321 susanturner@howardhanna.com,
Howard Hanna
Bought with:
Sam Ohler, 2019006347
RE/MAX Transitions
Source: MLS Now,MLS#: 5164686Originating MLS: Akron Cleveland Association of REALTORS
Facts & features
Interior
Bedrooms & bathrooms
- Bedrooms: 3
- Bathrooms: 2
- Full bathrooms: 2
- Main level bathrooms: 2
- Main level bedrooms: 3
Primary bedroom
- Description: Flooring: Carpet
- Level: First
- Dimensions: 14 x 12
Bedroom
- Description: Flooring: Carpet
- Level: First
- Dimensions: 15 x 10
Bedroom
- Description: Flooring: Laminate
- Level: First
- Dimensions: 12 x 10
Primary bathroom
- Description: Flooring: Ceramic Tile
- Level: First
Bathroom
- Description: Flooring: Ceramic Tile
- Level: First
Dining room
- Description: Flooring: Carpet
- Level: First
- Dimensions: 12 x 9
Entry foyer
- Level: First
Family room
- Description: Flooring: Laminate
- Level: First
- Dimensions: 15 x 14
Kitchen
- Description: Flooring: Laminate
- Level: First
- Dimensions: 14 x 11
Laundry
- Description: Flooring: Luxury Vinyl Tile
- Level: First
Living room
- Description: Flooring: Carpet
- Level: First
Heating
- Electric, Fireplace(s)
Cooling
- Central Air, Ceiling Fan(s)
Appliances
- Included: Dryer, Dishwasher, Disposal, Microwave, Range, Refrigerator, Washer
- Laundry: Washer Hookup, Electric Dryer Hookup
Features
- Ceiling Fan(s), Entrance Foyer, Eat-in Kitchen
- Basement: None
- Number of fireplaces: 1
- Fireplace features: Family Room
Interior area
- Total structure area: 1,632
- Total interior livable area: 1,632 sqft
- Finished area above ground: 1,632
Property
Parking
- Parking features: Attached, Garage
- Attached garage spaces: 2
Features
- Levels: One
- Stories: 1
- Patio & porch: Deck
- Fencing: Fenced
- Has view: Yes
- View description: Trees/Woods
Lot
- Size: 9,417 Square Feet
- Dimensions: 70 x 135
- Features: Cul-De-Sac, Pie Shaped Lot, Private
Details
- Parcel number: 39927117
Construction
Type & style
- Home type: SingleFamily
- Architectural style: Ranch
- Property subtype: Single Family Residence
Materials
- Cedar
- Foundation: Slab
- Roof: Asphalt,Fiberglass
Condition
- Year built: 1985
Details
- Warranty included: Yes
Utilities & green energy
- Sewer: Public Sewer
- Water: Public
Community & HOA
Community
- Features: Sidewalks
- Security: Smoke Detector(s)
- Subdivision: South Trails
HOA
- Has HOA: Yes
- Services included: Other
- HOA fee: $375 annually
- HOA name: The Trails Homes Assoc
Location
- Region: Strongsville
Financial & listing details
- Price per square foot: $169/sqft
- Tax assessed value: $260,500
- Annual tax amount: $3,821
- Date on market: 10/17/2025
- Cumulative days on market: 55 days
- Listing agreement: Exclusive Right To Sell
- Listing terms: Cash,Conventional
Price history
| Date | Event | Price |
|---|---|---|
| 1/6/2026 | Sold | $275,000-8%$169/sqft |
Source: Public Record Report a problem | ||
| 12/11/2025 | Pending sale | $299,000$183/sqft |
Source: MLS Now #5164686 Report a problem | ||
| 11/10/2025 | Price change | $299,000-8%$183/sqft |
Source: MLS Now #5164686 Report a problem | ||
| 10/17/2025 | Listed for sale | $325,000+137.2%$199/sqft |
Source: MLS Now #5164686 Report a problem | ||
| 9/4/1998 | Sold | $137,000$84/sqft |
Source: Public Record Report a problem | ||
Public tax history
| Year | Property taxes | Tax assessment |
|---|---|---|
| 2025 | $3,804 -0.4% | $91,180 |
| 2024 | $3,821 -0.8% | $91,180 +29% |
| 2023 | $3,851 +0% | $70,670 |
| 2022 | $3,849 +0.8% | $70,670 |
| 2021 | $3,819 +11.4% | $70,670 +22% |
| 2020 | $3,428 -14.5% | $57,930 +0% |
| 2019 | $4,011 +32.8% | $57,920 0% |
| 2018 | $3,020 +6.7% | $57,930 +12.7% |
| 2017 | $2,831 +1.9% | $51,420 |
| 2016 | $2,779 | $51,420 |
| 2015 | $2,779 -2.4% | $51,420 |
| 2014 | $2,847 +1.5% | $51,420 |
| 2013 | $2,807 +3.8% | $51,420 |
| 2012 | $2,704 +875.1% | $51,420 -4.5% |
| 2011 | $277 -90% | $53,840 |
| 2010 | $2,782 +0.6% | $53,840 |
| 2009 | $2,767 -4.9% | $53,840 -8% |
| 2008 | $2,908 +3.7% | $58,530 |
| 2007 | $2,804 -5.6% | $58,530 |
| 2006 | $2,969 +3.9% | $58,530 +9.6% |
| 2005 | $2,858 +1.2% | $53,380 |
| 2004 | $2,823 +5% | $53,380 |
| 2003 | $2,689 +6.3% | $53,380 +7.5% |
| 2002 | $2,528 -49.3% | $49,670 |
| 2001 | $4,987 -0.1% | $49,670 |
| 2000 | $4,992 | $49,670 |
Find assessor info on the county website
Neighborhood: 44136
Nearby homes
- $320,0003 bd2 ba1.7k sqft19801 Cross Trl S, Strongsville, OH 44136Sold
- $320,8003 bd2 ba1.7k sqft19825 Cross Trl S, Strongsville, OH 44136Off Market
- $184,8002.42 Acres14426 Boston Rd, Strongsville, OH 44136Off Market
- $418,2004 bd3 ba3.1k sqft19779 Cross Trl S, Strongsville, OH 44136Off Market

- $311,3003 bd2 ba1.5k sqft19820 Cross Trl S, Strongsville, OH 44136Off Market
- $359,5004 bd2 ba2k sqft19780 Jamestown Cir, Strongsville, OH 44136Off Market
- $298,9003 bd2 ba1.4k sqft19808 Cross Trl S, Strongsville, OH 44136Off Market
- $307,5003 bd2 ba1.6k sqft19796 Cross Trl S, Strongsville, OH 44136Off Market
Nearby schools
GreatSchools rating
- 6/10Chapman Elementary SchoolGrades: PK-5Distance: 0.8 mi
- 8/10Strongsville Middle SchoolGrades: 6-8Distance: 3.4 mi
- 9/10Strongsville High SchoolGrades: 9-12Distance: 3 mi
Schools provided by the listing agent
- District: Strongsville CSD - 1830
Source: MLS Now. This data may not be complete. We recommend contacting the local school district to confirm school assignments for this home.
Get a cash offer in 3 minutes
Find out how much your home could sell for in as little as 3 minutes with a no-obligation cash offer.
Estimated market value
$339,200
Get a cash offer in 3 minutes
Find out how much your home could sell for in as little as 3 minutes with a no-obligation cash offer.
Estimated market value
$339,200
- Ohio
- Cuyahoga County
- Strongsville
- 44136
- 19813 Cross Trl S
Nearby cities
Nearby zip codes
Other Strongsville Topics
