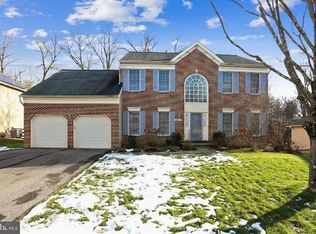
Offer deadline of 5 pm on Monday, January 27th, 2025. Please submit BEST and FINAL by that time. Stunning center hall Colonial in The Estates of Ashford. Beautifully updated in 2020. Welcoming double front doors, impeccable main level with hand scraped wood floors, high ceilings, elegant mouldings and staircase, gracious spaces for entertaining. True gourmands' kitchen with white gloss cabinetry, strategic design elements. Steel GE Café counter depth refrigerator, double wall oven with convection option, and induction cooktop. Under counter Sharp microwave, statement steel hood augmented by geometric glass tile backsplash, sleek quartz countertops. Large formal dining room, walk- in pantry, space for a breakfast table, sliding door access to Trex deck. Moderne statement fixtures and flexible spaces throughout. Family room boasts wood- burning fireplace, picture window. Superb living personified. Fully finished, walk out basement with French doors to paver patio. Bedroom with egress window, full bath, den with gas fireplace, kitchenette with bar seating, and two large flex spaces - ideal for multi- generational living, au pair, in- law options. Upper level boasts palatial primary en suite bedroom with double door entry, walk- in closet. Dedicated loo with jetted soaking tub, vaulted ceilings, skylight, dual vanities, separate shower. Three additional bedrooms, shared hall bath with tub. Generous room sizes, ample closets. Hardwood floors continue through upper level landing, all bedrooms carpeted. Professionally painted in designer neutral palette. Oversized garage with extra deep storage space, laundry / mud room with additional stainless steel refrigerator adjacent to kitchen. Cul de sac locale, backs to 219 acre MD park land. Fully fenced yard. Rippling pond feature cleverly fed by rainwater, French drain system. Enjoy surrounding nature while unwinding in your hot tub; set up a fire pit and chairs on the lower patio. Incredible curb appeal - recent, thoughtful updates to both living spaces AND systems - your oasis awaits. The pool table and gym equipment are available for purchase outside of contract if of interest.
Sold for $860,000
$860,000
19813 Helmond Way, Montgomery Village, MD 20886
5beds
4,224sqft
Single Family Residence
Built in 1992
9,990 Square Feet Lot
$854,600 Zestimate®
$204/sqft
$4,483 Estimated rent
Home value
$854,600
$778,000 - $940,000
$4,483/mo
Zestimate® history
Owner options
List your home for rent
$4,483/mo
Rent Zestimate®
Find your next renter with Zillow Rental Manager. Plus, with online applications, you can quickly screen prospective tenants – for free.
$4,483/mo
Rent Zestimate®
Refinance and save
$5,642/mo
Est. payment
Refinancing to a lower rate could help reduce your monthly payments and save thousands over the life of the loan.
$5,642/mo
Est. payment
Explore your selling options
Work with a Zillow partner agent
Leverage their expertise and Zillow's premium Showcase listings to get your home seen by more buyers.
Get startedList with your own agent
Get your home in front of millions of buyers by listing it on Zillow.
Learn how to do itSell it yourself
Take full control of how buyers see your home on Zillow by listing For Sale by Owner (FSBO).
List your homeWhat's special
Wood-burning fireplaceFully fenced yardWhite gloss cabinetryElegant mouldingsHigh ceilingsIncredible curb appealVaulted ceilings
Zillow last checked:
Listing updated:
Listed by:
Ryan Sporre 202-352-3156,
Engel & Volkers Annapolis
Bought with:
Lisa Sabelhaus, RS-0037772
RE/MAX Town Center
Morgan McAuliffe
RE/MAX Town Center
Source: Bright MLS,MLS#: MDMC2158926
Facts & features
Interior
Bedrooms & bathrooms
- Bedrooms: 5
- Bathrooms: 4
- Full bathrooms: 3
- 1/2 bathrooms: 1
- Main level bathrooms: 1
Rooms
- Room types: Living Room, Dining Room, Primary Bedroom, Bedroom 2, Bedroom 3, Bedroom 4, Bedroom 5, Kitchen, Family Room, Foyer, Exercise Room, Laundry, Other, Utility Room, Bathroom 2, Bathroom 3, Bonus Room, Primary Bathroom, Half Bath
Basement
- Area: 1377
Heating
- Central, Natural Gas
Cooling
- Central Air, Electric
Appliances
- Included: Microwave, Cooktop, Dishwasher, Disposal, Dryer, Extra Refrigerator/Freezer, Double Oven, Range Hood, Refrigerator, Stainless Steel Appliance(s), Washer, Water Heater, Gas Water Heater
- Laundry: Main Level, Has Laundry, Laundry Room
Features
- 2nd Kitchen, Breakfast Area, Ceiling Fan(s), Chair Railings, Dining Area, Open Floorplan, Kitchen - Gourmet, Kitchenette, Pantry, Dry Wall, Vaulted Ceiling(s)
- Flooring: Wood, Luxury Vinyl, Carpet, Ceramic Tile
- Doors: Double Entry, Storm Door(s), Sliding Glass
- Windows: Sliding, Double Pane Windows, Window Treatments
- Basement: Partially Finished,Exterior Entry,Interior Entry,Rear Entrance,Connecting Stairway,Full,Improved,Walk-Out Access,Windows
- Number of fireplaces: 2
- Fireplace features: Gas/Propane, Wood Burning
Interior area
- Total structure area: 4,445
- Total interior livable area: 4,224 sqft
- Finished area above ground: 3,068
- Finished area below ground: 1,156
Property
Parking
- Total spaces: 6
- Parking features: Garage Faces Front, Garage Door Opener, Inside Entrance, Oversized, Attached, Driveway, On Street
- Attached garage spaces: 2
- Uncovered spaces: 4
- Details: Garage Sqft: 593
Accessibility
- Accessibility features: None
Features
- Levels: Three
- Stories: 3
- Patio & porch: Deck
- Pool features: Community
- Has spa: Yes
- Spa features: Bath
- Fencing: Split Rail
- Has view: Yes
- View description: Trees/Woods
Lot
- Size: 9,990 Square Feet
- Features: Backs - Parkland, Landscaped, Rear Yard, Suburban
Details
- Additional structures: Above Grade, Below Grade
- Parcel number: 160102703327
- Zoning: R200
- Special conditions: Standard
Construction
Type & style
- Home type: SingleFamily
- Architectural style: Colonial,Transitional
- Property subtype: Single Family Residence
Materials
- Brick Front, Mixed
Condition
- Excellent
- New construction: No
- Year built: 1992
- Major remodel year: 2020
Utilities & green energy
- Electric: 200+ Amp Service
- Sewer: Public Sewer
- Water: Public
- Utilities for property: Natural Gas Available, Electricity Available
Community & HOA
Community
- Subdivision: Ashford
HOA
- Has HOA: Yes
- Amenities included: Basketball Court, Baseball Field, Bike Trail, Community Center, Dog Park, Jogging Path, Lake, Pool, Tennis Court(s), Tot Lots/Playground
- HOA fee: $378 quarterly
- HOA name: MONGOMERY VILLAGE EAST VILLAGE
Location
- Region: Montgomery Village
Financial & listing details
- Price per square foot: $204/sqft
- Tax assessed value: $570,133
- Annual tax amount: $7,011
- Date on market: 1/23/2025
- Listing agreement: Exclusive Right To Sell
- Listing terms: Cash,VA Loan,FHA,Conventional
- Inclusions: Appliances, Hot Tub, Work Bench In Garage, Tool Cabinet In Utility Room. All Window Coverings And Treatments Except Linen Curtain In Basement.
- Ownership: Fee Simple
Price history
| Date | Event | Price |
|---|---|---|
| 2/14/2025 | Sold | $860,000+7.8%$204/sqft |
Source:  Bright MLS #MDMC2158926 Report a problem Bright MLS #MDMC2158926 Report a problem | ||
| 1/28/2025 | Pending sale | $798,000$189/sqft |
Source: Bright MLS #MDMC2158926 Report a problem | ||
| 1/23/2025 | Listed for sale | $798,000+38.1%$189/sqft |
Source: Bright MLS #MDMC2158926 Report a problem | ||
| 1/28/2005 | Sold | $578,000$137/sqft |
Source: Public Record Report a problem | ||
Public tax history
| Year | Property taxes | Tax assessment |
|---|---|---|
| 2025 | $7,567 +15.3% | $610,867 +7.1% |
| 2024 | $6,563 +7.6% | $570,133 +7.7% |
| 2023 | $6,100 +5.8% | $529,400 +1.3% |
| 2022 | $5,765 +1.4% | $522,400 +1.4% |
| 2021 | $5,682 +1.3% | $515,400 +1.4% |
| 2020 | $5,609 +0% | $508,400 |
| 2019 | $5,606 -0.2% | $508,400 |
| 2018 | $5,616 -4% | $508,400 -1.3% |
| 2017 | $5,852 +8% | $514,900 +2.1% |
| 2016 | $5,417 | $504,233 +2.2% |
| 2015 | $5,417 | $493,567 +2.2% |
| 2014 | $5,417 | $482,900 +0.2% |
| 2013 | -- | $482,150 +0.2% |
| 2012 | -- | $481,400 +0.2% |
| 2011 | -- | $480,650 |
| 2010 | -- | $480,650 |
| 2009 | -- | $480,650 -22% |
| 2008 | -- | $616,550 +15.2% |
| 2007 | -- | $535,060 +18% |
| 2006 | -- | $453,570 +21.9% |
| 2005 | -- | $372,080 +8.9% |
| 2004 | -- | $341,792 |
| 2003 | -- | $341,792 +21.5% |
| 2002 | -- | $281,220 |
| 2001 | -- | $281,220 |
Find assessor info on the county website
Neighborhood: 20886
Nearby homes
- $743,3004 bd4 ba3k sqft19817 Helmond Way, Gaithersburg, MD 20886Off Market
- $851,4005 bd4 ba4.9k sqft19809 Helmond Way, Montgomery Village, MD 20886Off Market
- $765,2004 bd3 ba2.6k sqft19812 Helmond Way, Montgomery Village, MD 20886Off Market
- $856,2004 bd4 ba3.3k sqft19821 Helmond Way, Gaithersburg, MD 20886Off Market

- $804,400-- bd3 ba3.1k sqft19808 Helmond Way, Montgomery Village, MD 20886Off Market
- $872,8004 bd5 ba5k sqft19816 Helmond Way, Montgomery Village, MD 20886Off Market
- $778,1004 bd4 ba3.7k sqft19805 Helmond Way, Gaithersburg, MD 20886Off Market
- $772,8004 bd3 ba2.9k sqft19820 Helmond Way, Gaithersburg, MD 20886Off Market
Nearby schools
GreatSchools rating
- 5/10Goshen Elementary SchoolGrades: PK-5Distance: 1.1 mi
- 2/10Forest Oak Middle SchoolGrades: 6-8Distance: 2 mi
- 3/10Gaithersburg High SchoolGrades: 9-12Distance: 3.5 mi
Schools provided by the listing agent
- District: Montgomery County Public Schools
Source: Bright MLS. This data may not be complete. We recommend contacting the local school district to confirm school assignments for this home.
Get a cash offer in 3 minutes
Find out how much your home could sell for in as little as 3 minutes with a no-obligation cash offer.
Estimated market value
$854,600
Get a cash offer in 3 minutes
Find out how much your home could sell for in as little as 3 minutes with a no-obligation cash offer.
Estimated market value
$854,600
- Maryland
- Montgomery County
- Montgomery Village
- 20886
- 19813 Helmond Way
Nearby cities
Nearby zip codes
Other Montgomery Village Topics
- Apartments for Rent in 20886
- Houses for Sale in 20886
- Houses for Rent in 20886
- 20886 Real Estate
- Montgomery Village Condos
- Houses for Sale in Montgomery Village
- Newest Listings in Montgomery Village
- Montgomery Village Home Values
- Montgomery Village Real Estate Agents
- Montgomery Village Refinance
- Montgomery Village Mortgage Rates
