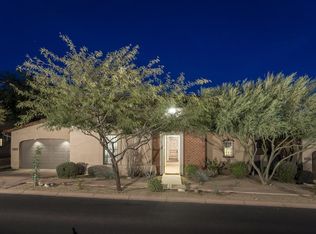
This fabulous floor plan in The Haciendas offers an open layout with a guest casita off the lush front courtyard and mountain views from the back. Beautifully finished, the great room offers a large dining space with chandelier, an open island kitchen with gas range and lots of storage, a walk-in pantry (not in original Patina plan) and family room surrounding a fireplace with imported cabinet doors. All overlooking the Southeast facing covered patio, backyard and McDowell Mountains. A spacious master suite includes a built-in media center and spa bath with large walk-in closet, separate tub & shower and dual vanities. Two more spacious bedrooms/baths are perfect for family or friends plus a bonus room for activities or relaxation.
This property is not currently displayed as for sale or rent on Zillow. This may be different from what's on other websites or public sources.