Skip main navigation
Sold for $850,000
  • $850,000

    19814 Lindenmere Dr, Monument, CO 80132

    6beds
    5,130sqft
    Single Family Residence
    Built in 2016
    0.36 Acres Lot
    $831,000 Zestimate®
    $166/sqft
    $4,539 Estimated rent

    Home value

    $831,000

    $789,000 - $881,000

    $4,539/mo

    Zestimate® history
    Loading
    Loading...

    Owner options

    List your home for rent

    $4,539/mo

    Rent Zestimate®

    Find your next renter with Zillow Rental Manager. Plus, with online applications, you can quickly screen prospective tenants – for free.

    Learn more

    $4,539/mo

    Rent Zestimate®

    Refinance and save

    $4,833/mo

    Est. payment

    Refinancing to a lower rate could help reduce your monthly payments and save thousands over the life of the loan.

    See today's rates

    $4,833/mo

    Est. payment

    Explore your selling options

    Work with a Zillow partner agent

    Leverage their expertise and Zillow's premium Showcase listings to get your home seen by more buyers.

    Get started

    List with your own agent

    Get your home in front of millions of buyers by listing it on Zillow.

    Learn how to do it

    Sell it yourself

    Take full control of how buyers see your home on Zillow by listing For Sale by Owner (FSBO).

    List your home

    What's special

    Fenced garden areaExpanded composite deckFire pitPrimary suiteOpen concept livingApron sinkQuartz countertops
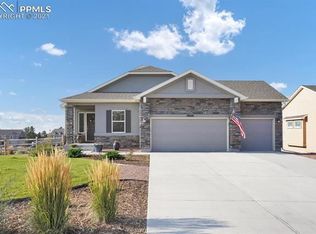
    Welcome to this ONE OWNER sophisticated farmhouse in the beautiful Misty Acres Subdivision! Perched on top of Monument Hill, this 6 bedroom, 5 bath home is sure to impress. You will immediately feel the warmth of the soft finishes including engineered hardwood flooring and a shiplap accent wall in the sitting room. The office with a walk in closet makes it an ideal space for those work from home days. The office can easily be converted to a 7th bedroom. Cozy up next to the fireplace in the large family room accompanied by a wall of windows giving way to tons of natural light. This space flows seamlessly into the dining room featuring custom white barn door sliders for creative functionality. The chef in the bunch will appreciate the beautiful gourmet kitchen featuring a HUGE walk in pantry, ample cabinet space, gorgeous quartz countertops, and apron sink. The large mud room sits just off of the kitchen and 3 car garage. This home is the true definition of open concept living. Head upstairs to a loft, great for a secondary office or flex space. Your guests will love the upper bedroom with attached en-suite. The laundry room with custom shelving, 2 more large bedrooms with walk in closets, and a full bath lead you down the hallway to the primary suite featuring a gorgeous rustic barn door and a 5 piece bathroom with a huge walk in closet. The finished 9' garden level basement features 2 more bedrooms, a full bath and large rec room! This large corner lot is tastefully landscaped and ready for those Summer BBQ's! Take in those VIEWS from your expanded composite deck, or walk down to the beautiful stamped concrete patio to the fire pit. A storage shed and fenced garden area complete the back yard nicely. Notable updates+Features: BRAND NEW exterior paint, updated lighting, whole house humidifier, radon mitigation system, A/C + more! A short commute to Colorado Springs or Denver make this an ideal location. All that's left to do, is move in!

    Zillow last checked:

    Listing updated:

    Listed by:

    Leslie Wilson 720-936-8520,

    New Padd Group Colorado Realty

    Bought with:

    Derek Ghee

    Pink Realty Inc

    Source: elevateMLS,MLS#: 3595709MLS Logo

    Facts & features

    Interior

    Bedrooms & bathrooms
    • Bedrooms: 6
    • Bathrooms: 5
    • Full bathrooms: 4
    • 1/2 bathrooms: 1
    Basement
    • Area: 1559
    Heating
    • Forced Air
    Cooling
    • Central Air
    Appliances
    • Included: Dishwasher, Disposal, Double Oven, Gas in Kitchen, Microwave, Refrigerator, Humidifier
    • Laundry: Electric Hook-up, Upper Level
    Features
    • 9Ft + Ceilings, French Doors, Great Room, Vaulted Ceiling(s), Pantry
    • Flooring: Carpet, Tile, Wood
    • Windows: Window Coverings
    • Basement: Full,Partially Finished
    • Number of fireplaces: 1
    • Fireplace features: Gas, One
    Interior area
    • Total structure area: 5,130
    • Total interior livable area: 5,130 sqft
    • Finished area above ground: 3,571
    • Finished area below ground: 1,559

    Property

    Parking
    • Total spaces: 3
    • Parking features: Attached, Oversized, Concrete Driveway
    • Attached garage spaces: 3
    Features
    • Levels: Two
    • Stories: 2
    • Patio & porch: Covered, Other
    • Exterior features: Auto Sprinkler System
    • Fencing: None
    • Has view: Yes
    • View description: Mountain(s)
    Lot
    • Size: 0.36 Acres
    • Features: Corner Lot, Hiking Trail, Near Schools, Landscaped
    Details
    • Additional structures: Storage
    • Parcel number: 7102303134

    Construction

    Type & style
    • Home type: SingleFamily
    • Property subtype: Single Family Residence
    Materials
    • Masonite, Stone, Framed on Lot
    • Roof: Composite Shingle
    Condition
    • Existing Home
    • New construction: No
    • Year built: 2016

    Utilities & green energy

    • Electric: 220 Volts in Garage
    • Water: Municipal
    • Utilities for property: Electricity Available

    Community & HOA

    Location
    • Region: Monument

    Financial & listing details

    • Price per square foot: $166/sqft
    • Tax assessed value: $879,545
    • Annual tax amount: $5,178
    • Date on market: 5/23/2025
    • Listing terms: Cash,Conventional,FHA,Other,VA Loan

    Price history

    DateEventPrice
    5/22/2025Sold$850,000$166/sqft
    Source: elevateMLS #3595709 Report a problem
    4/26/2025Pending sale$850,000$166/sqft
    Source: REcolorado as distributed by MLS GRID #9138601 Report a problem
    4/21/2025Price change$850,000-1.7%$166/sqft
    Source: elevateMLS #3595709 Report a problem
    4/12/2025Pending sale$865,000$169/sqft
    Source: REcolorado as distributed by MLS GRID #9138601 Report a problem
    3/21/2025Listed for sale$865,000+62.3%$169/sqft
    Source: elevateMLS #3595709 Report a problem
    5/8/2017Sold$533,076$104/sqft
    Source: Public Record Report a problem

    Public tax history

    YearProperty taxesTax assessment
    2024$5,178 +31.3%$58,930
    2023$3,944 -3.2%$58,930 +45.9%
    2022$4,075 $40,390 -2.8%
    2021-- $41,560 +5.7%
    2020$3,969 +0.3%$39,320
    2019$3,955 +287.3%$39,320 +22.7%
    2018$1,021 -69.5%$32,040
    2017$3,349 +228%$32,040 +252.9%
    2016$1,021 +12.7%$9,080 +300%
    2015$906 $2,270
    Find assessor info on the county website

    Neighborhood: 80132

    Nearby schools

    GreatSchools rating
    Schools provided by the listing agent
    • Elementary: Lewis Palmer
    • Middle: Lewis Palmer
    • High: Palmer Ridge
    • District: Lewis-Palmer-38

    Source: elevateMLS. This data may not be complete. We recommend contacting the local school district to confirm school assignments for this home.

    Get a cash offer in 3 minutes
    Find out how much your home could sell for in as little as 3 minutes with a no-obligation cash offer.
    Estimated market value
    $831,000
    Get a cash offer in 3 minutes
    Find out how much your home could sell for in as little as 3 minutes with a no-obligation cash offer.
    Estimated market value
    $831,000