Magnificently Remodeled Midcentury Home with Private Poolside Oasis! Centrally situated in a highly sought-after area just moments from Pierce College and shopping, this 4BR/2BA residence stylishly welcomes with a chic modern color scheme, classic board and batten siding, and beautiful mature trees. Immaculately fashioned to impress, the interior features an organically flowing layout, gorgeous hardwood floors, crisp paint hues, stunning vaulted wood
beam ceilings, abundant natural light, and a spacious living room with a sleek gas fireplace. Wood slats adorn the adjoining breakfast nook wall to create an upscale aesthetic, while the mod light fixtures add a touch of elegant whimsy. Thoughtfully laid out for easy meal preparation, the gourmet galley kitchen dazzles with stainless-steel appliances, quartz countertops, Europeaninspired cabinetry, premium hardware/fixtures, gas stove, dishwasher, LG refrigerator, and an adjacent formal dining room. Sliding glass doors in both the living room and formal dining room lead to the fully fenced-in backyard, which delivers unparalleled entertaining opportunities. Boasting a sparkling swimming pool, the outdoor space is further enhanced by a covered patio
and sophisticated hardscaping. Post-party bliss may be enjoyed in the exceptionally oversized primary bedroom with dual closets and a sumptuous en suite. Perfect for flex space options, the primary bedroom sitting room affords a range of possibilities for an office, yoga studio, nursery, or even a fabulous dressing area. Three additional bedrooms may be utilized for lifestyle-specific needs, while the full guest bathroom affords convenience with a dual sink storage vanity and step-in shower. Additional considerations include an attached two-car garage, laundry area, just 22-miles to Downtown Los Angeles, near shopping, cafés, parks, golf courses, and schools, and much more! Call now to experience an elevated lifestyle in one of Corbin Palm’s most desirable midcentury homes!
Sold for $1,230,000
Listed by: Universal Elite Realty • Stephen Eng • Contact: 626-353-2384
Bought with: eXp Realty of California, Inc.
$1,230,000
19815 Delano St, Woodland Hills, CA 91367
4beds
1,824sqft
Single Family Residence
Built in 1955
7,950 Square Feet Lot
$1,302,300 Zestimate®
$674/sqft
$5,973 Estimated rent
Home value
$1,302,300
$1.22M - $1.38M
$5,973/mo
Zestimate® history
Owner options
List your home for rent
$5,973/mo
Rent Zestimate®
Find your next renter with Zillow Rental Manager. Plus, with online applications, you can quickly screen prospective tenants – for free.
$5,973/mo
Rent Zestimate®
Refinance and save
$7,848/mo
Est. payment
Refinancing to a lower rate could help reduce your monthly payments and save thousands over the life of the loan.
$7,848/mo
Est. payment
Explore your selling options
Work with a Zillow partner agent
Leverage their expertise and Zillow's premium Showcase listings to get your home seen by more buyers.
Get startedList with your own agent
Get your home in front of millions of buyers by listing it on Zillow.
Learn how to do itSell it yourself
Take full control of how buyers see your home on Zillow by listing For Sale by Owner (FSBO).
List your homeWhat's special
Zillow last checked:
Listing updated:
Listed by:
Stephen Eng DRE #01946974 626-353-2384,
Universal Elite Realty
Bought with:
Ronalin Garcia, DRE #02091677
eXp Realty of California, Inc.
Source: CRMLS,MLS#: AR24134174 Originating MLS: California Regional MLS
Originating MLS: California Regional MLSFacts & features
Interior
Bedrooms & bathrooms
- Bedrooms: 4
- Bathrooms: 2
- Full bathrooms: 2
- Main level bathrooms: 2
- Main level bedrooms: 4
Rooms
- Room types: Bonus Room, Bedroom, Family Room, Kitchen, Living Room, Primary Bathroom, Primary Bedroom
Primary bedroom
- Features: Main Level Primary
Primary bedroom
- Features: Primary Suite
Bedroom
- Features: Bedroom on Main Level
Heating
- Central
Cooling
- Central Air
Appliances
- Laundry: Washer Hookup, Gas Dryer Hookup
Features
- Bedroom on Main Level, Main Level Primary, Primary Suite
- Has fireplace: Yes
- Fireplace features: Living Room
- Common walls with other units/homes: No Common Walls
Interior area
- Total interior livable area: 1,824 sqft
Property
Parking
- Total spaces: 2
- Parking features: Garage - Attached
- Attached garage spaces: 2
Features
- Levels: One
- Stories: 1
- Entry location: Ground Level
- Has private pool: Yes
- Pool features: In Ground, Private
- Has view: Yes
- View description: Neighborhood, Pool, Trees/Woods
Lot
- Size: 7,950 Square Feet
- Features: Back Yard, Front Yard, Lawn, Level, Sprinkler System, Yard
Details
- Parcel number: 2153011014
- Zoning: LARS
- Special conditions: Standard
Construction
Type & style
- Home type: SingleFamily
- Property subtype: Single Family Residence
Condition
- New construction: No
- Year built: 1955
Utilities & green energy
- Sewer: Public Sewer
- Water: Public
Community & HOA
Community
- Features: Curbs, Sidewalks
Location
- Region: Woodland Hills
Financial & listing details
- Price per square foot: $674/sqft
- Tax assessed value: $1,254,600
- Date on market: 6/30/2024
- Cumulative days on market: 95 days
- Listing terms: Cash,Cash to New Loan,Conventional,1031 Exchange
Price history
| Date | Event | Price |
|---|---|---|
| 7/23/2024 | Sold | $1,230,000+2.7%$674/sqft |
Source:  CRMLS #AR24134174 Report a problem CRMLS #AR24134174 Report a problem | ||
| 7/16/2024 | Pending sale | $1,198,000$657/sqft |
Source: CRMLS #AR24134174 Report a problem | ||
| 7/8/2024 | Contingent | $1,198,000$657/sqft |
Source: CRMLS #AR24134174 Report a problem | ||
| 7/1/2024 | Listed for sale | $1,198,000+24.8%$657/sqft |
Source: CRMLS #AR24134174 Report a problem | ||
| 11/2/2023 | Sold | $960,000$526/sqft |
Source: CRMLS #SR23182427 Report a problem | ||
| 10/19/2023 | Pending sale | $960,000$526/sqft |
Source: CRMLS #SR23182427 Report a problem | ||
Public tax history
| Year | Property taxes | Tax assessment |
|---|---|---|
| 2026 | -- | $1,254,600 +2% |
| 2025 | $14,959 +26.2% | $1,230,000 +28.1% |
| 2024 | $11,854 +694.2% | $960,000 +828.5% |
| 2023 | $1,493 +4.4% | $103,388 +2% |
| 2022 | $1,430 +2% | $101,361 +2% |
| 2021 | $1,402 -0.5% | $99,374 +1% |
| 2020 | $1,409 | $98,356 +2% |
| 2019 | $1,409 +12.7% | $96,428 +2% |
| 2018 | $1,250 | $94,538 +2% |
| 2017 | $1,250 +2.3% | $92,685 +2% |
| 2016 | $1,222 +4.3% | $90,869 +1.5% |
| 2015 | $1,172 +0.3% | $89,505 +2% |
| 2014 | $1,168 | $87,753 +2.5% |
| 2012 | -- | $85,645 +2% |
| 2011 | -- | $83,967 +0.8% |
| 2010 | -- | $83,341 -0.2% |
| 2009 | -- | $83,540 +2% |
| 2008 | -- | $81,903 +2% |
| 2007 | -- | $80,298 +2% |
| 2006 | -- | $78,724 |
| 2005 | -- | $78,724 +4% |
| 2004 | -- | $75,670 +1.9% |
| 2003 | -- | $74,285 +2% |
| 2002 | -- | $72,830 +4% |
| 2000 | -- | $70,004 |
Find assessor info on the county website
Neighborhood: Woodland Hills
Nearby homes
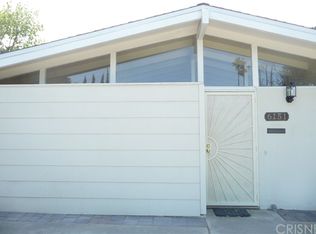
- $1,138,7004 bd3 ba1.5k sqft6151 Jumilla Ave, Woodland Hills, CA 91367Off Market
- $1,122,0004 bd2 ba1.7k sqft6208 Oakdale Ave, Woodland Hills, CA 91367Off Market
- $1,147,0004 bd2 ba1.8k sqft6200 Oakdale Ave, Woodland Hills, CA 91367Off Market

- $1,022,9004 bd2 ba1.4k sqft6201 Jumilla Ave, Woodland Hills, CA 91367Off Market
- $1,151,5004 bd3 ba1.5k sqft6141 Jumilla Ave, Woodland Hills, CA 91367Off Market
- $1,043,7004 bd3 ba1.5k sqft6214 Oakdale Ave, Woodland Hills, CA 91367Off Market
- $1,086,3004 bd3 ba1.8k sqft6207 Jumilla Ave, Woodland Hills, CA 91367Off Market
- $995,0004 bd2 ba1.9k sqft6220 Oakdale Ave, Woodland Hills, CA 91367Pending
Nearby schools
GreatSchools rating
- 5/10Calvert Charter For Enriched StudiesGrades: K-5Distance: 0.1 mi
- 4/10Woodland Hills Charter AcademyGrades: 6-8Distance: 1.5 mi
- 9/10Taft Charter HighGrades: 9-12Distance: 1 mi
Schools provided by the listing agent
- Elementary: Calvert
- Middle: Woodland Hills
- High: Taft
Source: CRMLS. This data may not be complete. We recommend contacting the local school district to confirm school assignments for this home.
Get a cash offer in 3 minutes
Find out how much your home could sell for in as little as 3 minutes with a no-obligation cash offer.
Estimated market value
$1,302,300
Get a cash offer in 3 minutes
Find out how much your home could sell for in as little as 3 minutes with a no-obligation cash offer.
Estimated market value
$1,302,300
- California
- Los Angeles County
- Los Angeles
- 91367
- Woodland Hills
- 19815 Delano St
Nearby cities
Nearby neighborhoods
Nearby zip codes
Other Los Angeles Topics
