Skip main navigation
Off market
  • $561,800

    19815 Jette Ln, Beaverton, OR 97003

    3beds
    2,178sqft
    Single Family Residence
    Built in ----
    -- sqft lot
    $561,800 Zestimate®
    $258/sqft
    $2,674 Estimated rent

    Home value

    $561,800

    $522,000 - $601,000

    $2,674/mo

    Zestimate® history
    Loading
    Loading...

    Owner options

    List your home for rent

    $2,674/mo

    Rent Zestimate®

    Find your next renter with Zillow Rental Manager. Plus, with online applications, you can quickly screen prospective tenants – for free.

    Learn more

    $2,674/mo

    Rent Zestimate®

    Refinance and save

    $3,425/mo

    Est. payment

    Refinancing to a lower rate could help reduce your monthly payments and save thousands over the life of the loan.

    See today's rates

    $3,425/mo

    Est. payment

    Explore your selling options

    Work with a Zillow partner agent

    Leverage their expertise and Zillow's premium Showcase listings to get your home seen by more buyers.

    Get started

    List with your own agent

    Get your home in front of millions of buyers by listing it on Zillow.

    Learn how to do it

    Sell it yourself

    Take full control of how buyers see your home on Zillow by listing For Sale by Owner (FSBO).

    List your home

    What's special

    Horseshoe layoutModern pendant lightingFlexible livingElegant fireplaceComfortable living spaceWalk-in closetAmple countertop space

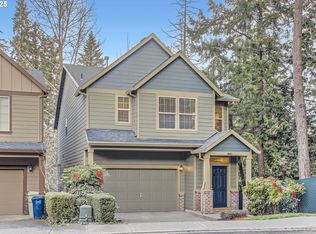
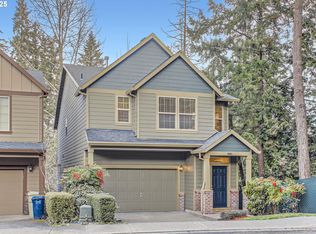
    Welcome to this spacious and thoughtfully designed 3-bedroom, 2-bathroom home offering 2,178 square feet of comfortable living space and warm, modern finishes throughout. As you enter, a staircase to your left leads to the private upstairs level, while the main living area opens to the right. The open-concept kitchen and living room are beautifully finished with hardwood flooring, white cabinetry, white countertops, and a white tile backsplash, creating a clean and timeless aesthetic. The kitchen is designed in a horseshoe layout offering ample countertop space, bar seating, and a closet pantry for added storage. Appliances include a black oven/stovetop, microwave, and dishwasher, as well as a stainless steel refrigerator and sink for a sleek two-tone contrast. The kitchen flows into the bright and airy living room, where you'll find an elegant fireplace and flexible space for relaxing or entertaining. Just off the living area is a dedicated dining room with modern pendant lighting, which opens through a sliding door to a private open patio with peaceful views of a wooded landscape. Upstairs, the home features plush carpet throughout and vaulted ceilings for added space and light. Enter the primary suite through french doors to find a generously sized bedroom with a large window, a walk-in closet, a double vanity, and a walk-in shower. Two additional bedrooms are equally spacious, each with large closets and natural light. A full laundry room with a side-by-side washer and dryer is also conveniently located on the top floor. With smart design, stylish finishes, and a tranquil outdoor setting, this home offers everything you need for comfortable and flexible living. Open Application Period Begins: Visit our website to apply and view other homes we have available! Do you need property management services? Maximize your income and cut your costs!

    This property is off market, which means it's not currently listed for sale or rent on Zillow. This may be different from what's available on other websites or public sources.
    Zillow last checked:

    Listing updated:

    Source: Zillow Rentals

    Facts & features

    Interior

    Bedrooms & bathrooms
    • Bedrooms: 3
    • Bathrooms: 2
    • Full bathrooms: 2
    Heating
    • Fireplace
    Cooling
    • Central Air
    Appliances
    • Included: Dryer, Washer
    • Laundry: In Unit
    Features
    • Walk In Closet
    • Flooring: Hardwood
    • Has fireplace: Yes
    Interior area
    • Total interior livable area: 2,178 sqft

    Property

    Parking
    • Parking features: Attached
    • Has attached garage: Yes
    • Details: Contact manager
    Features
    • Exterior features: 1 Small Dog, No Cats, Walk In Closet

    Construction

    Type & style
    • Home type: SingleFamily
    • Property subtype: Single Family Residence

    Community & HOA

    Community
    • Deposit fee: $2,549
    Location
    • Region: Beaverton

    Financial & listing details

    • Price per square foot: $258/sqft
    • Date on market: 7/1/2025
    • Date available: 07/08/2025
    • Lease term: Contact For Details

    Price history

    DateEventPrice
    7/4/2025Listing removed$2,549$1/sqft
    Source: Zillow Rentals Report a problem
    7/1/2025Listed for rent$2,549$1/sqft
    Source: Zillow Rentals Report a problem

    Public tax history

    Tax history is unavailable.

    Neighborhood: Aloha

    Nearby schools

    GreatSchools rating
    Get a cash offer in 3 minutes
    Find out how much your home could sell for in as little as 3 minutes with a no-obligation cash offer.
    Estimated market value
    $561,800
    Get a cash offer in 3 minutes
    Find out how much your home could sell for in as little as 3 minutes with a no-obligation cash offer.
    Estimated market value
    $561,800