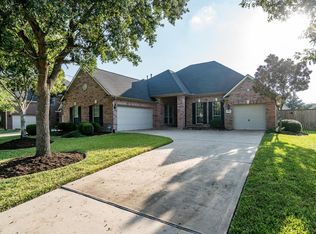
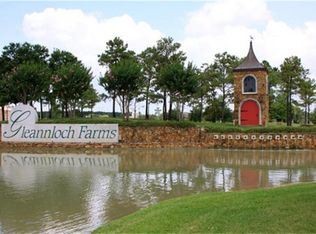
Stunning upgraded home on a cul-de-sac lot in sought-after Gleannloch Farms! Located in Dove Manor and zoned to Frank Elementary, this property features a backyard oasis with a pool, XL raised spa, large covered patio, and planned outdoor kitchen/FP with full utility hookups. Includes a finished outdoor half bath & shower. Inside, enjoy a remodeled primary bath with travertine/granite, updated HVAC, tankless water heater, and premium Elfa closet storage. The insulated, climate-controlled Texas basement offers 140 sqft of flexible bonus square footage unrecorded by HCAD. Enjoy resort-style neighborhood amenities including pools, a lazy river, tennis, pickleball, sports fields and nearby golf course. Security cameras and extensive attic decking complete this exceptional home.
For sale
Price cut: $26K (9/9)
$799,000
19815 Rose Dawn Ln, Spring, TX 77379
5beds
4,597sqft
Single Family Residence
Built in 2006
10,702 Square Feet Lot
$778,300 Zestimate®
$174/sqft
$106/mo HOA
What's special
Updated hvacInsulated climate-controlled texas basementLarge covered patioXl raised spaExtensive attic deckingCul-de-sac lotTankless water heater
- 55 days
- 303
- 20
Zillow last checked:
Listing updated:
Listed by:
John Prell TREC #0493630 281-444-7071,
Creekview Realty
Source: HAR,MLS#: 86479617
Facts & features
Interior
Bedrooms & bathrooms
- Bedrooms: 5
- Bathrooms: 5
- Full bathrooms: 3
- 1/2 bathrooms: 2
Rooms
- Room types: Family Room, Utility Room
Primary bedroom
- Level: First
- Area: 323
- Dimensions: 17x19
Bedroom
- Level: Second
- Area: 144
- Dimensions: 12x12
Bedroom
- Level: Second
- Area: 132
- Dimensions: 12x11
Bedroom
- Level: Second
- Area: 144
- Dimensions: 12x12
Bedroom
- Level: Second
- Area: 168
- Dimensions: 12x14
Other
- Level: First
- Area: 156
- Dimensions: 12x13
Dining room
- Level: First
- Area: 192
- Dimensions: 12x16
Other
- Level: Second
- Area: 143
- Dimensions: 11x13
Other
- Level: First
- Area: 90
- Dimensions: 9x10
Game room
- Level: Second
- Area: 399
- Dimensions: 19x21
Kitchen
- Level: First
- Area: 255
- Dimensions: 15x17
Living room
- Level: First
- Area: 378
- Dimensions: 18x21
Utility room
- Level: First
- Area: 80
- Dimensions: 8x10
Heating
- Natural Gas, Zoned
Cooling
- Ceiling Fan(s), Electric, Zoned
Appliances
- Included: ENERGY STAR Qualified Appliances, Water Heater, Disposal, Refrigerator, Double Oven, Electric Oven, Microwave, Electric Cooktop, Dishwasher
- Laundry: Electric Dryer Hookup, Gas Dryer Hookup, Washer Hookup
Features
- Balcony, Crown Molding, Formal Entry/Foyer, High Ceilings, Wired for Sound, Primary Bed - 1st Floor, Walk-In Closet(s)
- Flooring: Carpet, Tile, Travertine, Wood
- Windows: Insulated/Low-E windows, Solar Screens, Window Coverings
- Number of fireplaces: 1
- Fireplace features: Gas, Gas Log
Interior area
- Total structure area: 4,597
- Total interior livable area: 4,597 sqft
Property
Parking
- Total spaces: 3
- Parking features: Attached, Additional Parking, Garage Door Opener
- Attached garage spaces: 3
Features
- Stories: 2
- Patio & porch: Covered, Patio/Deck, Porch
- Has private pool: Yes
- Pool features: Gunite, Heated, In Ground
- Has spa: Yes
- Spa features: Spa/Hot Tub, Private
- Fencing: Back Yard
Lot
- Size: 10,702 Square Feet
- Features: Cul-De-Sac, Near Golf Course, Subdivided, 0 Up To 1/4 Acre
Details
- Parcel number: 1261270020038
Construction
Type & style
- Home type: SingleFamily
- Architectural style: Traditional
- Property subtype: Single Family Residence
Materials
- Brick, Cement Siding
- Foundation: Slab
- Roof: Composition
Condition
- New construction: No
- Year built: 2006
Details
- Builder name: Village Builders
Utilities & green energy
- Sewer: Public Sewer
- Water: Public, Water District
Green energy
- Energy efficient items: Attic Vents, Thermostat, Lighting, HVAC, Other Energy Features
Community & HOA
Community
- Features: Subdivision Tennis Court
- Subdivision: Gleannloch Farms Sec 39
HOA
- Has HOA: Yes
- HOA fee: $1,272 annually
Location
- Region: Spring
Financial & listing details
- Price per square foot: $174/sqft
- Tax assessed value: $646,466
- Annual tax amount: $15,256
- Date on market: 7/17/2026
- Listing terms: Cash,Conventional,VA Loan
- Exclusions: See Exclusions List Online
- Road surface type: Concrete, Curbs
Estimated market value
$778,300
$739,000 - $817,000
$4,710/mo
Price history
| Date | Event | Price |
|---|---|---|
| 9/9/2026 | Price change | $799,000-3.2%$174/sqft |
Source: | ||
| 7/17/2026 | Listed for sale | $825,000+97.6%$179/sqft |
Source: | ||
| 4/24/2014 | Sold | -- |
Source: Agent Provided Report a problem | ||
| 3/29/2014 | Listed for sale | $417,500+7.1%$91/sqft |
Source: RE/MAX VINTAGE #32628944 Report a problem | ||
| 9/20/2012 | Listing removed | $389,900$85/sqft |
Source: Coldwell Banker United, Realtors #99803485 Report a problem | ||
| 7/30/2012 | Listed for sale | $389,900+5.4%$85/sqft |
Source: Coldwell Banker United, REALTORS #99803485 Report a problem | ||
| 2/15/2011 | Sold | -- |
Source: Agent Provided Report a problem | ||
| 12/24/2010 | Price change | $370,000-1.3%$80/sqft |
Source: Coldwell Banker United, Realtors #62029873 Report a problem | ||
| 9/18/2010 | Price change | $375,000-2.5%$82/sqft |
Source: Coldwell Banker United, Realtors #62029873 Report a problem | ||
| 7/5/2010 | Price change | $384,450-2.8%$84/sqft |
Source: Coldwell Banker United, Realtors #62029873 Report a problem | ||
| 5/30/2010 | Listed for sale | $395,450$86/sqft |
Source: Coldwell Banker United, #62029873 Report a problem | ||
Public tax history
| Year | Property taxes | Tax assessment |
|---|---|---|
| 2025 | $9,545 -1.7% | $646,466 +1.4% |
| 2024 | $9,710 +15.9% | $637,833 -7.9% |
| 2023 | $8,380 -8.4% | $692,625 +8.2% |
| 2022 | $9,153 | $639,937 +34.1% |
| 2021 | -- | $477,336 +1.6% |
| 2020 | $9,092 +197.5% | $470,000 +4.4% |
| 2019 | $3,056 -73.5% | $450,000 +9.8% |
| 2018 | $11,525 | $410,000 |
| 2017 | $11,525 0% | $410,000 |
| 2016 | $11,530 -6.5% | $410,000 -3.5% |
| 2015 | $12,330 | $425,000 -0.1% |
| 2014 | $12,330 | $425,510 +11.5% |
| 2013 | -- | $381,508 +5.6% |
| 2012 | -- | $361,185 |
| 2011 | -- | $361,185 |
| 2010 | -- | $361,185 -0.5% |
| 2009 | -- | $363,000 -0.4% |
| 2007 | -- | $364,361 |
Find assessor info on the county website
Monthly payment
Est. payment
Payment breakdown
Explore the cost of this home by adjusting the details. Changes won't be saved.Climate risks
Neighborhood: Gleannloch Farms
Nearby schools
Schools provided by the listing agent
- Elementary: Frank Elementary School
- Middle: Doerre Intermediate School
- High: Klein Cain High School
Source: HAR. This data may not be complete. We recommend contacting the local school district to confirm school assignments for this home.