WELCOME to this impeccable single-family home located inside the gated community of Belmont Country Club in Ashburn. Situated on a premium lot, this property offers views of the 18th hole of the golf course from multiple vantage points inside the home, as well as from the expansive Trex deck and stone wall-lined patio. Open the front door of this home and be WOWED by the designer updates throughout: all new flooring, glass balustrade, motorized roller shades and plantation shutters, current paint colors, magazine worthy light fixtures. This stucco home, built in 2001, offers the opportunity to live how you like in a beautiful environment. It is a 4-bedroom, 3.5 bathrooms, 3-level 5,075 finished square feet oasis. Featuring open concept living this home provides the ultimate in indoor/outdoor living. The kitchen opens to a grand two-story family room with French doors leading to an outdoor living space that hosts unbeatable views of the 18th hole. It’s where you want to watch a playoff match on the 18th hole and if you are the one playing, it’s where you want to finish in the gorgeous $25k newly added bourbon bar (premium quartz, custom cabinetry, ice machine, beverage fridge) and adjacent elegant fireplace with wall paneling lounge area. All bathrooms have been thoughtfully updated with gorgeous tiles, hardware, paint, mirrors, and lighting. The primary suite hosts a divine sitting area with yet again perfect views. It is ideal for a quiet morning coffee, a spot to check emails or better yet a place to exhale with a lovely glass of wine. The gourmet kitchen features stainless steel appliances, generous workspace, a center island ideal for meal preparation, black granite countertops and a breakfast area. The finished walkout lower level has abundant natural light, plantation shutters and is open concept. It features a wet bar, wine room, billiards, media area, bonus room, full bath and laundry space. Professional landscaping enhances the home’s curb appeal, and an oversized two-car garage offers plenty of room for vehicles. The garage also features installed overhead storage and wall storage cabinetry. Enter the house through the garage and find a mud room with custom cabinetry that can serve as sports lockers or the perfect place for coats, boots, extra storage! And don’t stop there! Enjoy a wonderful cup of coffee at the coffee bar that is beautifully integrated into the mudroom and flows seamlessly into the kitchen. For peace of mind, the roof, HVAC and hot water heater have been replaced. The thermostat and doorbell run from Nest for easy remote control of systems. Belmont Country Club is one of Ashburn's most established and sought-after communities comprised of 2,157 homes strategically placed around a picturesque Arnold Palmer 18- hole golf course and 35,000 square foot clubhouse. It is known for its security and neighborhood amenities (hard and clay tennis courts, multiple pools, playgrounds, expansive fitness center, walking/cycling trails). The clubhouse at Belmont Country Club is centered around the historic Federal-style Belmont Manor House, built between 1799 and 1802 and expanded with all modern luxuries (sports bar, restaurants, indoor/outdoor event spaces. 19816 Bethpage Court is ideally located with walking access to Club amenities and close to top-rated local schools, major commuter routes, INOVA hospital and physician offices, Whole Foods, Walgreens, hair and nail salons, pet grooming, and amazing dining options. We’d love to show you this OASIS, schedule a private tour with us today.
For sale
$1,299,000
19816 Bethpage Ct, Ashburn, VA 20147
4beds
5,075sqft
Single Family Residence
Built in 2001
10,019 Square Feet Lot
$1,272,200 Zestimate®
$256/sqft
$371/mo HOA
What's special
Stucco homeWet barBonus roomStone wall-lined patioOpen concept livingDesigner updates throughoutAll new flooring
- 2 days
- 487
- 29
Zillow last checked:
Listing updated:
Listed by:
Lisa Moffett 703-517-6708,
Coldwell Banker Realty 7034717220,
Co-Listing Agent: Anne Kurtz Flam 703-728-3942,
Coldwell Banker Realty
Source: Bright MLS,MLS#: VALO2135718
Facts & features
Interior
Bedrooms & bathrooms
- Bedrooms: 4
- Bathrooms: 4
- Full bathrooms: 3
- 1/2 bathrooms: 1
- Main level bathrooms: 1
Rooms
- Room types: Living Room, Dining Room, Primary Bedroom, Bedroom 2, Bedroom 3, Kitchen, Family Room, Laundry, Loft, Other, Office, Recreation Room, Utility Room, Bathroom 2, Bathroom 3, Bonus Room, Primary Bathroom, Half Bath
Primary bedroom
- Features: Flooring - Luxury Vinyl Plank
- Level: Upper
Bedroom 2
- Features: Flooring - Carpet
- Level: Upper
Bedroom 3
- Features: Flooring - Carpet
- Level: Upper
Primary bathroom
- Features: Soaking Tub, Bathroom - Walk-In Shower, Double Sink
- Level: Upper
Bathroom 2
- Level: Upper
Bathroom 3
- Level: Lower
Bonus room
- Level: Main
Bonus room
- Level: Lower
Dining room
- Level: Main
Family room
- Level: Main
Half bath
- Level: Main
Kitchen
- Features: Granite Counters
- Level: Main
Laundry
- Level: Lower
Living room
- Level: Main
Loft
- Level: Upper
Office
- Level: Main
Other
- Level: Lower
Recreation room
- Level: Lower
Utility room
- Level: Lower
Heating
- Central, Zoned, Natural Gas
Cooling
- Ceiling Fan(s), Central Air, Zoned, Electric
Appliances
- Included: Cooktop, Dishwasher, Disposal, Dryer, Exhaust Fan, Ice Maker, Microwave, Oven, Double Oven, Refrigerator, Washer, Gas Water Heater
- Laundry: Lower Level, Laundry Room
Features
- Bar, Soaking Tub, Bathroom - Walk-In Shower, Built-in Features, Ceiling Fan(s), Crown Molding, Dining Area, Family Room Off Kitchen, 2 Story Ceilings, Dry Wall, Tray Ceiling(s)
- Flooring: Carpet, Ceramic Tile, Luxury Vinyl
- Basement: Full,Improved,Heated,Walk-Out Access,Windows
- Number of fireplaces: 2
- Fireplace features: Glass Doors, Gas/Propane
Interior area
- Total structure area: 5,075
- Total interior livable area: 5,075 sqft
- Finished area above ground: 3,435
- Finished area below ground: 1,640
Property
Parking
- Total spaces: 2
- Parking features: Garage Faces Side, Inside Entrance, Garage Door Opener, Asphalt, Attached
- Attached garage spaces: 2
- Has uncovered spaces: Yes
Accessibility
- Accessibility features: None
Features
- Levels: Three
- Stories: 3
- Patio & porch: Deck, Patio
- Pool features: Community
- Has view: Yes
- View description: Golf Course, Panoramic
Lot
- Size: 10,019 Square Feet
- Features: Landscaped, Premium, Rear Yard, Cul-De-Sac
Details
- Additional structures: Above Grade, Below Grade
- Parcel number: 114208979000
- Zoning: PDH4
- Special conditions: Standard
Construction
Type & style
- Home type: SingleFamily
- Architectural style: Colonial
- Property subtype: Single Family Residence
Materials
- Stucco, Vinyl Siding
- Foundation: Concrete Perimeter
- Roof: Architectural Shingle
Condition
- Excellent
- New construction: No
- Year built: 2001
Details
- Builder model: ST ANDREW
- Builder name: TOLL BROTHERS
Utilities & green energy
- Sewer: Public Sewer
- Water: Public
Community & HOA
Community
- Security: Smoke Detector(s)
- Subdivision: Belmont Country Club
HOA
- Has HOA: Yes
- Amenities included: Basketball Court, Bike Trail, Billiard Room, Clubhouse, Community Center, Dining Rooms, Gated, Golf Course Membership Available, Jogging Path, Meeting Room, Party Room, Pool, Recreation Facilities, Soccer Field, Tennis Court(s), Tot Lots/Playground, Volleyball Courts
- Services included: Broadband, Internet, Lawn Care Front, Lawn Care Rear, Lawn Care Side, Maintenance Grounds, Pool(s), Recreation Facility, Security, Snow Removal, Trash
- HOA fee: $371 monthly
- HOA name: BELMONT COMMUNITY ASSOCIATION
Location
- Region: Ashburn
Financial & listing details
- Price per square foot: $256/sqft
- Tax assessed value: $1,151,440
- Annual tax amount: $9,269
- Date on market: 9/4/2026
- Listing agreement: Exclusive Right To Sell
- Listing terms: Cash,Conventional,FHA,VA Loan
- Ownership: Fee Simple
Estimated market value
$1,272,200
$1.21M - $1.34M
$3,610/mo
Price history
| Date | Event | Price |
|---|---|---|
| 9/4/2026 | Listed for sale | $1,299,000+55.5%$256/sqft |
Source:  Bright MLS #VALO2135718 Report a problem Bright MLS #VALO2135718 Report a problem | ||
| 12/7/2018 | Sold | $835,500+30.7%$165/sqft |
Source: Public Record Report a problem | ||
| 1/25/2002 | Sold | $639,335$126/sqft |
Source: Public Record Report a problem | ||
Public tax history
| Year | Property taxes | Tax assessment |
|---|---|---|
| 2026 | $9,269 -2.5% | $1,151,440 -2.5% |
| 2025 | $9,511 +3.2% | $1,181,430 +10.8% |
| 2024 | $9,220 +5% | $1,065,850 +6.2% |
| 2023 | $8,782 +9.4% | $1,003,630 +11.3% |
| 2022 | $8,024 -0.6% | $901,600 +9.5% |
| 2021 | $8,072 -3% | $823,680 +2.4% |
| 2020 | $8,321 | $803,990 -0.4% |
| 2019 | $8,321 +4.3% | $807,020 +9.8% |
| 2018 | $7,977 -3.6% | $735,240 0% |
| 2017 | $8,273 -0.5% | $735,380 +0.9% |
| 2016 | $8,317 | $728,560 +55.5% |
| 2015 | $8,317 +1% | $468,380 +4.4% |
| 2014 | $8,236 -3.5% | $448,660 +0.7% |
| 2013 | $8,532 | $445,670 |
| 2012 | -- | -- |
| 2011 | -- | -- |
| 2010 | -- | -- |
| 2009 | -- | $632,700 -4.1% |
| 2008 | -- | $659,900 -10.6% |
| 2007 | -- | $737,900 -2.1% |
| 2006 | -- | $753,400 +35.4% |
| 2005 | -- | $556,300 |
| 2004 | -- | $556,300 -3.3% |
| 2003 | -- | $575,400 +15.4% |
| 2002 | -- | $498,600 |
Find assessor info on the county website
Monthly payment
Est. payment
Payment breakdown
Explore the cost of this home by adjusting the details. Changes won't be saved.Climate risks
Neighborhood: 20147
Nearby schools
Schools provided by the listing agent
- Elementary: Newton-lee
- Middle: Belmont Ridge
- High: Riverside
- District: Loudoun County Public Schools
Source: Bright MLS. This data may not be complete. We recommend contacting the local school district to confirm school assignments for this home.
Similar homes
- $1,199,9004 bd5 ba5.1k sqft20230 Kentucky Oaks Ct, Ashburn, VA 20147For Sale
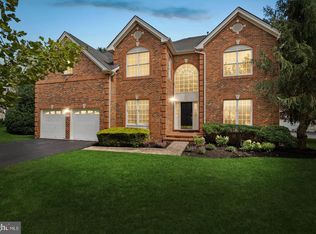
 MLS ID #VALO2135584, Tipton McNamee, EXP Realty, LLC. Bright MLS
 - $1,175,0004 bd4 ba4.2k sqft21419 Ashburn Run Pl, Ashburn, VA 20147For Sale
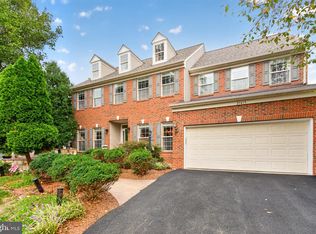 MLS ID #VALO2135202, Jim Kim, Samson Properties. Bright MLS
 - $1,150,0004 bd4 ba4.3k sqft43280 John Danforth Ct, Ashburn, VA 20147For Sale
 MLS ID #VALO2134768, Reed Jimenez, LPT Realty, LLC. Bright MLS
 - $1,249,5004 bd5 ba5.3k sqft43276 John Danforth Ct, Ashburn, VA 20147For Sale
 MLS ID #VALO2130826, Pat Flynn, Keller Williams Realty. Bright MLS
 - $1,398,0004 bd5 ba5.4k sqft43257 Augustine Pl, Ashburn, VA 20147For SaleMLS ID #VALO2127774, Allison Welch Taylor, Redfin Corporation. Bright MLS
- $998,5004 bd4 ba3.3k sqft20847 Shy Beaver Ct, Ashburn, VA 20147For SaleMLS ID #VALO2135844, Jackie Lawlor, Jack Lawlor Realty Company. Bright MLS
- $1,550,0005 bd5 ba5k sqft44309 Oldetowne Pl, Ashburn, VA 20147For SaleMLS ID #VALO2134100, Tom Moffett, Redfin Corporation. Bright MLS
- $1,135,0004 bd4 ba4.4k sqft20105 Blackwolf Run Pl, Ashburn, VA 20147For SaleMLS ID #VALO2134752, Amit Bargota, Samson Properties. Bright MLS
- $1,550,0005 bd5 ba5.6k sqft20255 Kiawah Island Dr, Ashburn, VA 20147For SaleMLS ID #VALO2134638, Tanya Johnson, Keller Williams Realty. Bright MLS
- $925,0004 bd4 ba3.5k sqft43848 Glenhazel Dr, Ashburn, VA 20147For SaleMLS ID #VALO2135860, Kelly Ettrich, Century 21 Redwood Realty. Bright MLS
- $910,0004 bd4 ba2.8k sqft20670 Citation Dr, Ashburn, VA 20147For SaleMLS ID #VALO2135504, Clark Smith, Samson Properties. Bright MLS
- $1,389,9005 bd5 ba6k sqft20262 Kiawah Island Dr, Ashburn, VA 20147For SaleMLS ID #VALO2129004, Muhammad mir, First American Real Estate. Bright MLS
- $975,0004 bd4 ba3.4k sqft20691 Tally Ho Ct, Ashburn, VA 20147For SaleMLS ID #VALO2135730, Ryan Marquiss, Samson Properties. Bright MLS
- $935,0004 bd3 ba2.8k sqft20921 Rubles Mill Ct, Ashburn, VA 20147For SaleMLS ID #VALO2133158, Danielle Kearney, Momentum Realty LLC. Bright MLS
- $1,380,0006 bd5 ba5.4k sqft21467 Estate Pl, Ashburn, VA 20147For SaleMLS ID #VALO2134012, Page Corbo, Pearson Smith Realty, LLC. Bright MLS
- $1,299,9904 bd5 ba4.5k sqft18406 Kingsmill St, Leesburg, VA 20176For SaleMLS ID #VALO2135164, Rebecca Vittitow, Century 21 Redwood Realty. Bright MLS
- $1,325,0005 bd5 ba5.1k sqft21364 Scara Pl, Ashburn, VA 20148For SaleMLS ID #VALO2134926, Kelly Ettrich, Century 21 Redwood Realty. Bright MLS
- $1,549,0004 bd5 ba6k sqft19944 Interlachen Cir, Ashburn, VA 20147For SaleMLS ID #VALO2120972, Jean Garrell, Keller Williams Realty. Bright MLS
- $1,375,0005 bd5 ba4.9k sqft43252 Preston Ct, Ashburn, VA 20147For SaleMLS ID #VALO2128628, Peter Engel, Keller Williams Realty Dulles. Bright MLS
- $1,050,0004 bd4 ba3.8k sqft43312 Wayside Cir, Ashburn, VA 20147For SaleMLS ID #VALO2133650, Cameron Salemi, Long & Foster Real Estate, Inc.. Bright MLS
