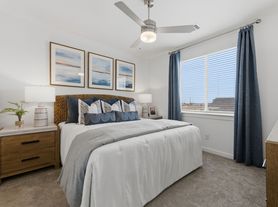

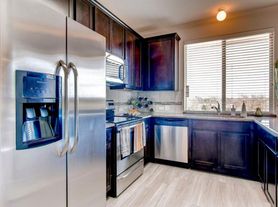
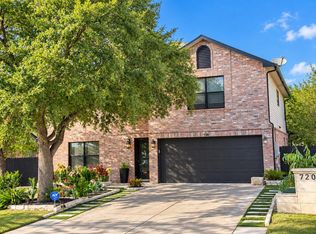
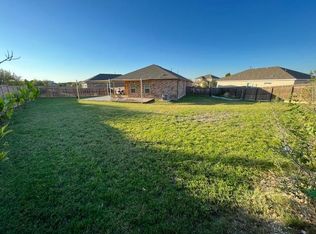
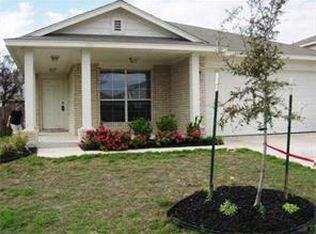
This stunning 5-bedroom, 3bathroom home has been meticulously upgraded with every detail in mind, offering a level of luxury rarely seen in new construction. Featuring a spacious 5th bedroom or dedicated office space. A 3.5-car garage, and an expansive main bedroom with a custom-built closet, this home truly caters to those seeking a unique home. The upgrades continue throughout, including a water softener system, accent walls, an enclosed covered patio offering complete privacy, and beautifully landscaped grounds surrounding the property. Situated on a premium corner lot, this home is perfect for those who appreciate both luxury and practicality. A standalone generator will be included.
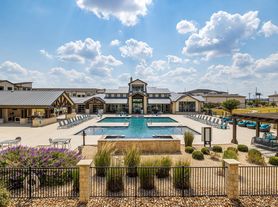
As part of a vibrant community, this home is ideally located near a top-tier neighborhood amenity center, complete with state-of-the-art workout equipment, a kiddie pool, showers, and even a private community workspace. Whether you're entertaining or relaxing, this property is designed to offer both convenience and comfort. Ready to make it your own, this home checks every box for those who want a model home experience without compromise. This home is also for sale now don't miss the opportunity to own this exceptional property!
Owner pays property HOA and tax, tenant pays all utilities
House for rent
Single family residence
Available now
Small dogs OK
Air conditioner, central air
In unit laundry
Attached garage parking
Forced air
What's special
- 59 days |
- -- |
- -- |
Zillow last checked:
Listing updated:
Travel times
Facts & features
Interior
Bedrooms & bathrooms
- Bedrooms: 5
- Bathrooms: 3
- Full bathrooms: 3
Heating
- Forced Air
Cooling
- Air Conditioner, Central Air
Appliances
- Included: Dishwasher, Dryer, Microwave Oven, Oven, Refrigerator, Washer
- Laundry: In Unit
Features
- Flooring: Carpet, Hardwood
Interior area
- Total interior livable area: 2,919 sqft
Property
Parking
- Parking features: Attached, Garage
- Has attached garage: Yes
- Details: Contact manager
Features
- Patio & porch: Patio
Details
- Additional structures: Garage(s)
- Parcel number: 945183
Construction
Type & style
- Home type: SingleFamily
- Property subtype: Single Family Residence
Materials
- Stone
Condition
- Year built: 2021
Community & HOA
Location
- Region: Pflugerville
Financial & listing details
- Lease term: 1 Year
Price history
| Date | Event | Price |
|---|---|---|
| 10/5/2026 | Listing removed | $587,000$201/sqft |
Source:  Unlock MLS #6953456 Report a problem Unlock MLS #6953456 Report a problem | ||
| 9/10/2026 | Price change | $587,000-2%$201/sqft |
Source: Unlock MLS #6953456 Report a problem | ||
| 8/21/2026 | Price change | $599,000-1.8%$205/sqft |
Source: Unlock MLS #6953456 Report a problem | ||
| 8/19/2026 | Listed for rent | $3,100-20.5%$1/sqft |
Source: Zillow Rentals Report a problem | ||
| 8/6/2026 | Price change | $610,000-2.9%$209/sqft |
Source: Unlock MLS #6953456 Report a problem | ||
| 7/24/2026 | Price change | $628,000-3.1%$215/sqft |
Source: Unlock MLS #6953456 Report a problem | ||
| 7/14/2026 | Listed for sale | $648,000-3.3%$222/sqft |
Source: Unlock MLS #6953456 Report a problem | ||
| 5/31/2026 | Listing removed | $669,900$229/sqft |
Source: Unlock MLS #3279056 Report a problem | ||
| 5/21/2026 | Price change | $669,900-2.2%$229/sqft |
Source: Unlock MLS #3279056 Report a problem | ||
| 4/9/2026 | Listed for sale | $685,000-1.9%$235/sqft |
Source: Unlock MLS #3279056 Report a problem | ||
| 2/25/2025 | Listing removed | $698,000$239/sqft |
Source: Unlock MLS #7403106 Report a problem | ||
| 2/7/2025 | Price change | $698,000-0.3%$239/sqft |
Source: Unlock MLS #7403106 Report a problem | ||
| 2/2/2025 | Listing removed | $3,900$1/sqft |
Source: Zillow Rentals Report a problem | ||
| 1/16/2025 | Listed for sale | $700,000$240/sqft |
Source: Unlock MLS #7403106 Report a problem | ||
| 1/12/2025 | Listed for rent | $3,900$1/sqft |
Source: Zillow Rentals Report a problem | ||