Tucked away in beautiful, gated Stonebriar 3 is an immaculate, custom-built home waiting for you!!!! This light & bright, 2 X 6 constructed home has 4 bedrooms & 5 full bathrooms (3 of the 4 bedrooms feature their own en suite), 2 living areas, 2 dining areas, 3-car Garage, large covered patio & fenced backyard. Home has been wonderfully maintained & both the kitchen & primary bathroom have been remodelled. Kitchen is light & modern with a Miele induction cook-top & Miele built-in oven, breakfast bar, open shelving & pantry. The open floor plan has large, Pella windows that provide tons of natural lighting, while the 10ft ceilings add to the airy feel. This move-in ready home lacks nothing. Crown molding, fireplace, Laundry room with sink, upstairs bonus room with a full bathroom, 2 HVAC systems, large master suite with an x-large walk-in shower, open floor plan, walk-in storm shelter in bedroom, and 2 HOA's that provide 2 separate pool areas, clubhouses & walking trails. Make plans to visit today. Incredible quality, beautiful features & great curb appeal.
Sold for $475,000
$475,000
19816 Oakshire Dr, Edmond, OK 73012
4beds
3,406sqft
Single Family Residence
Built in 2009
9,583 Square Feet Lot
$482,600 Zestimate®
$139/sqft
$3,433 Estimated rent
Home value
$482,600
$454,000 - $516,000
$3,433/mo
Zestimate® history
Owner options
List your home for rent
$3,433/mo
Rent Zestimate®
Find your next renter with Zillow Rental Manager. Plus, with online applications, you can quickly screen prospective tenants – for free.
$3,433/mo
Rent Zestimate®
Refinance and save
$3,917/mo
Est. payment
Refinancing to a lower rate could help reduce your monthly payments and save thousands over the life of the loan.
$3,917/mo
Est. payment
Explore your selling options
Work with a Zillow partner agent
Leverage their expertise and Zillow's premium Showcase listings to get your home seen by more buyers.
Get startedList with your own agent
Get your home in front of millions of buyers by listing it on Zillow.
Learn how to do itSell it yourself
Take full control of how buyers see your home on Zillow by listing For Sale by Owner (FSBO).
List your homeWhat's special
Separate pool areasWalk-in storm shelterOpen shelvingFenced backyardX-large walk-in showerLight and brightGreat curb appeal
Zillow last checked:
Listing updated:
Listed by:
Traci Thompson 405-532-7200,
RE/MAX First
Bought with:
Shellie Wall, 157574
KW Summit
Source: MLSOK/OKCMAR as distributed by MLS GRID,MLS#: 1169512
Facts & features
Interior
Bedrooms & bathrooms
- Bedrooms: 4
- Bathrooms: 5
- Full bathrooms: 5
Primary bedroom
- Description: Ceiling Fan,Double Vanities,Full Bath,Lower Level,Shower,Sitting Area,Walk In Closet
- Area: 255 Square Feet
- Dimensions: 15 x 17
Bedroom
- Description: Built Ins,Ceiling Fan,Full Bath,Lower Level,Walk In Closet
- Area: 150 Square Feet
- Dimensions: 10 x 15
Bedroom
- Description: Built Ins,Ceiling Fan,Full Bath,Lower Level
- Area: 132 Square Feet
- Dimensions: 11 x 12
Bedroom
- Description: Built Ins,Ceiling Fan,Lower Level,Walk In Closet
- Area: 110 Square Feet
- Dimensions: 10 x 11
Dining room
- Description: Formal
- Area: 120 Square Feet
- Dimensions: 10 x 12
Dining room
- Description: Eating Space,Family
- Area: 110 Square Feet
- Dimensions: 10 x 11
Kitchen
- Description: Breakfast Bar,Built Ins,Eating Space,Remodeled
- Area: 143 Square Feet
- Dimensions: 11 x 13
Living room
- Description: Built Ins,Ceiling Fan,Entertainment Center,Fireplace
- Area: 320 Square Feet
- Dimensions: 16 x 20
Other
- Description: Bonus Room,Ceiling Fan,Family,Full Bath,Upper Level
- Area: 440 Square Feet
- Dimensions: 20 x 22
Heating
- Zoned
Cooling
- Zoned
Appliances
- Included: Trash Compactor, Dishwasher, Disposal, Ice Maker, Built-In Electric Oven, Built-In Electric Range
- Laundry: Laundry Room
Features
- Combo Woodwork, Paint Woodwork, Stained Wood
- Flooring: Combination, Tile, Wood
- Windows: Window Treatments, Double Pane, Low-Emissivity Windows
- Number of fireplaces: 1
- Fireplace features: Insert
Interior area
- Total structure area: 3,406
- Total interior livable area: 3,406 sqft
Property
Parking
- Total spaces: 3
- Parking features: Concrete
- Garage spaces: 3
Features
- Levels: One and One Half
- Stories: 1.5
- Patio & porch: Patio, Porch
- Fencing: Wood
Lot
- Size: 9,583 Square Feet
- Features: Interior Lot
Details
- Parcel number: 19816NONEOakshire73012
- Special conditions: None
Construction
Type & style
- Home type: SingleFamily
- Architectural style: Traditional
- Property subtype: Single Family Residence
Materials
- Brick & Frame
- Foundation: Slab
- Roof: Composition
Condition
- Year built: 2009
Utilities & green energy
- Utilities for property: Public
Community & HOA
HOA
- Has HOA: Yes
- Services included: Gated Entry, Greenbelt, Common Area Maintenance, Pool, Recreation Facility
- HOA fee: $915 annually
Location
- Region: Edmond
Financial & listing details
- Price per square foot: $139/sqft
- Tax assessed value: $435,150
- Annual tax amount: $5,469
- Date on market: 5/13/2025
- Electric utility on property: Yes
Price history
| Date | Event | Price |
|---|---|---|
| 7/11/2025 | Sold | $475,000-4.6%$139/sqft |
Source:  MLSOK/OKCMAR as distributed by MLS GRID #1169512 Report a problem MLSOK/OKCMAR as distributed by MLS GRID #1169512 Report a problem | ||
| 6/16/2025 | Pending sale | $498,000$146/sqft |
Source: MLSOK/OKCMAR as distributed by MLS GRID #1169512 Report a problem | ||
| 6/9/2025 | Price change | $498,000-2.4%$146/sqft |
Source: MLSOK/OKCMAR as distributed by MLS GRID #1169512 Report a problem | ||
| 5/13/2025 | Listed for sale | $510,000+50.9%$150/sqft |
Source: MLSOK/OKCMAR as distributed by MLS GRID #1169512 Report a problem | ||
| 5/25/2018 | Sold | $338,000-3.4%$99/sqft |
Source: MLSOK/OKCMAR as distributed by MLS GRID #809632 Report a problem | ||
| 4/21/2018 | Pending sale | $349,900$103/sqft |
Source: CENTURY 21 Goodyear Green #809632 Report a problem | ||
| 1/31/2018 | Price change | $349,900-6.7%$103/sqft |
Source: CENTURY 21 Goodyear Green #793341 Report a problem | ||
| 11/1/2017 | Price change | $375,000-2.6%$110/sqft |
Source: CENTURY 21 Goodyear Green #793341 Report a problem | ||
| 6/8/2017 | Price change | $384,900-3.8%$113/sqft |
Source: CENTURY 21 Goodyear Green #764138 Report a problem | ||
| 5/15/2017 | Price change | $399,900-4.8%$117/sqft |
Source: CENTURY 21 Goodyear Green #764138 Report a problem | ||
| 3/13/2017 | Listed for sale | $420,000+731.7%$123/sqft |
Source: CENTURY 21 Goodyear Green #764138 Report a problem | ||
| 12/1/2008 | Sold | $50,500$15/sqft |
Source: Public Record Report a problem | ||
Public tax history
| Year | Property taxes | Tax assessment |
|---|---|---|
| 2025 | $5,759 +5.3% | $47,866 +5% |
| 2024 | $5,469 +5.8% | $45,586 +5% |
| 2023 | $5,167 +4.1% | $43,416 +5% |
| 2022 | $4,966 +6.1% | $41,349 +5% |
| 2021 | $4,681 -1.5% | $39,380 |
| 2020 | $4,751 +28.6% | $39,380 |
| 2019 | $3,695 -9% | $39,380 -9% |
| 2018 | $4,061 | $43,285 -1.1% |
| 2017 | -- | $43,779 +0.4% |
| 2016 | -- | $43,626 +3% |
| 2015 | -- | $42,356 +1.1% |
| 2014 | -- | $41,880 +1% |
| 2013 | -- | $41,445 +3% |
| 2012 | -- | $40,238 +5% |
| 2011 | -- | $38,323 +5% |
| 2010 | -- | $36,498 +5220.4% |
| 2009 | -- | $686 +4.6% |
| 2008 | -- | $656 |
| 2007 | -- | $656 |
Find assessor info on the county website
Neighborhood: 73012
Nearby homes
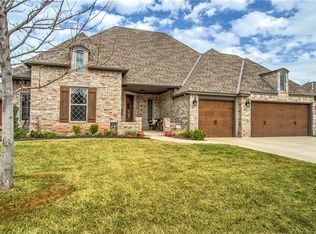
- $406,7003 bd3 ba2.3k sqft19808 Oakshire Dr, Edmond, OK 73012Off Market
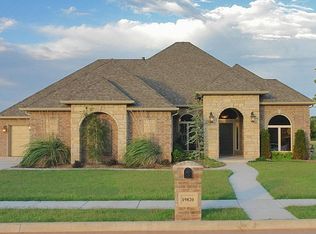
- $410,0004 bd3 ba2.6k sqft19820 Oakshire Dr, Edmond, OK 73012Sold
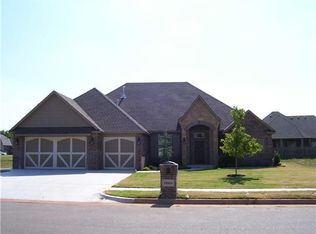
- $433,2004 bd3 ba2.4k sqft19809 Crest Ridge Dr, Edmond, OK 73012Off Market
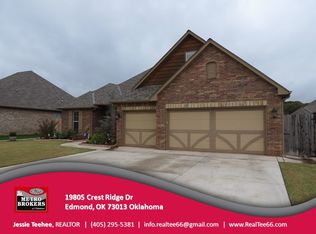
- $426,9003 bd4 ba2.5k sqft19805 Crest Ridge Dr, Edmond, OK 73012Off Market
- $423,7003 bd4 ba2.5k sqft19813 Crest Ridge Dr, Edmond, OK 73012Off Market
- $393,9004 bd3 ba2.5k sqft19717 Meadow Bend Ave, Edmond, OK 73012Off Market
- $441,8004 bd3 ba2.5k sqft19817 Oakshire Dr, Edmond, OK 73012Off Market
- $406,3003 bd3 ba2.4k sqft19813 Oakshire Dr, Edmond, OK 73012Off Market
Nearby schools
GreatSchools rating
- 7/10Frontier ElementaryGrades: PK-5Distance: 1.1 mi
- 9/10Cheyenne Middle SchoolGrades: 6-8Distance: 1.9 mi
- 10/10North High SchoolGrades: 9-12Distance: 2.5 mi
Schools provided by the listing agent
- Elementary: Frontier ES
- Middle: Cheyenne MS
- High: North HS
Source: MLSOK/OKCMAR as distributed by MLS GRID. This data may not be complete. We recommend contacting the local school district to confirm school assignments for this home.
Get a cash offer in 3 minutes
Find out how much your home could sell for in as little as 3 minutes with a no-obligation cash offer.
Estimated market value
$482,600
Get a cash offer in 3 minutes
Find out how much your home could sell for in as little as 3 minutes with a no-obligation cash offer.
Estimated market value
$482,600
- Oklahoma
- Oklahoma County
- Edmond
- 73012
- 19816 Oakshire Dr
Nearby cities
Nearby neighborhoods
Nearby zip codes
Other Edmond Topics
