Check out this remarkable stylish Livonia Cape Cod located on a 1/2-acre tree shaded lot. Move in condition! 2 nicely sized bedrooms and 2.5 bathrooms. Large living room! open kitchen, dining room complete with wainscoting. Large entry foyer. Hardwood floors throughout. Full Finish basement complete with kitchen cabinets and sink. Vinyl and glass block windows throughout. Two detached garages. 2.5 car and 1.5 car with electricity. Covered rear patio 16' x 13'
with electrical outlets. Refrigerator, oven, dishwasher, washer and dryer included. Keys at closing!
Sold for $293,000
$293,000
19816 Parkville St, Livonia, MI 48152
2beds
1,890sqft
Single Family Residence
Built in 1938
0.53 Acres Lot
$311,500 Zestimate®
$155/sqft
$2,637 Estimated rent
Home value
$311,500
$296,000 - $327,000
$2,637/mo
Zestimate® history
Owner options
List your home for rent
$2,637/mo
Rent Zestimate®
Find your next renter with Zillow Rental Manager. Plus, with online applications, you can quickly screen prospective tenants – for free.
$2,637/mo
Rent Zestimate®
Refinance and save
$2,034/mo
Est. payment
Refinancing to a lower rate could help reduce your monthly payments and save thousands over the life of the loan.
$2,034/mo
Est. payment
Explore your selling options
Work with a Zillow partner agent
Leverage their expertise and Zillow's premium Showcase listings to get your home seen by more buyers.
Get startedList with your own agent
Get your home in front of millions of buyers by listing it on Zillow.
Learn how to do itSell it yourself
Take full control of how buyers see your home on Zillow by listing For Sale by Owner (FSBO).
List your homeWhat's special
Zillow last checked:
Listing updated:
Listed by:
Ronald A Lacasse Jr 313-357-3800,
Brookstone, Realtors LLC
Bought with:
James R Wolfe, 6501204079
Coldwell Banker Professionals-Northville
Source: Realcomp II,MLS#: 20230083814
Facts & features
Interior
Bedrooms & bathrooms
- Bedrooms: 2
- Bathrooms: 3
- Full bathrooms: 2
- 1/2 bathrooms: 1
Primary bedroom
- Level: Second
- Dimensions: 19 x 12
Bedroom
- Level: Second
- Dimensions: 14 x 11
Other
- Level: Second
- Dimensions: 5 x 9
Other
- Level: Basement
- Dimensions: 7 x 7
Other
- Level: Entry
- Dimensions: 6 x 3
Dining room
- Level: Entry
- Dimensions: 12 x 11
Kitchen
- Level: Entry
- Dimensions: 11 x 12
Laundry
- Level: Basement
- Dimensions: 7 x 10
Living room
- Level: Entry
- Dimensions: 14 x 11
Other
- Level: Entry
- Dimensions: 7 x 9
Heating
- Forced Air, Natural Gas
Cooling
- Ceiling Fans, Central Air
Appliances
- Included: Dishwasher, Dryer, Free Standing Electric Oven, Free Standing Refrigerator, Washer
- Laundry: Laundry Room
Features
- Entrance Foyer
- Basement: Finished,Full
- Has fireplace: No
Interior area
- Total interior livable area: 1,890 sqft
- Finished area above ground: 1,340
- Finished area below ground: 550
Property
Parking
- Total spaces: 4
- Parking features: Oneand Half Car Garage, Twoand Half Car Garage, Detached, Driveway, Workshop In Garage
- Garage spaces: 4
Features
- Levels: One and One Half
- Stories: 1.5
- Entry location: GroundLevelwSteps
- Patio & porch: Covered, Patio, Porch
- Exterior features: Lighting
- Pool features: None
Lot
- Size: 0.53 Acres
- Dimensions: 77.00 x 300.00
Details
- Additional structures: Second Garage
- Parcel number: 46003010404003
- Special conditions: Short Sale No,Standard
Construction
Type & style
- Home type: SingleFamily
- Architectural style: Cape Cod
- Property subtype: Single Family Residence
Materials
- Aluminum Siding, Vinyl Siding
- Foundation: Basement, Block
- Roof: Asphalt
Condition
- Platted Sub
- New construction: No
- Year built: 1938
- Major remodel year: 2019
Utilities & green energy
- Sewer: Public Sewer
- Water: Public
Community & HOA
Community
- Subdivision: SUPERVISORS LIVONIA PLAT NO 7
HOA
- Has HOA: No
Location
- Region: Livonia
Financial & listing details
- Price per square foot: $155/sqft
- Tax assessed value: $54,290
- Annual tax amount: $2,015
- Date on market: 10/4/2023
- Cumulative days on market: 31 days
- Listing agreement: Exclusive Right To Sell
- Listing terms: Cash,Conventional,FHA,Va Loan
Price history
| Date | Event | Price |
|---|---|---|
| 12/1/2023 | Sold | $293,000-1%$155/sqft |
Source:  Realcomp II #20230083814 Report a problem Realcomp II #20230083814 Report a problem | ||
| 11/2/2023 | Pending sale | $296,000$157/sqft |
Source: Realcomp II #20230083814 Report a problem | ||
| 10/4/2023 | Listed for sale | $296,000$157/sqft |
Source: Realcomp II #20230083814 Report a problem | ||
Public tax history
| Year | Property taxes | Tax assessment |
|---|---|---|
| 2025 | -- | $94,900 +13.2% |
| 2024 | -- | $83,800 +8.4% |
| 2023 | -- | $77,300 +5.5% |
| 2022 | -- | $73,300 +2.4% |
| 2021 | -- | $71,600 |
| 2020 | $1,911 +2% | $71,600 +3.9% |
| 2019 | $1,874 | $68,900 +11.5% |
| 2018 | $1,874 | $61,800 +26.4% |
| 2017 | -- | $48,900 |
| 2016 | $1,649 | $48,900 +9.5% |
| 2015 | $1,649 | $44,670 +13.1% |
| 2012 | -- | $39,490 |
| 2005 | $1,040 -48% | -- |
| 2003 | $1,998 +5% | -- |
| 2001 | $1,902 +6.7% | $54,560 +3.2% |
| 2000 | $1,783 | $52,870 |
Find assessor info on the county website
Neighborhood: 48152
Nearby homes
- $96,2003 bd2 ba1.4k sqft19810 Parkville St, Livonia, MI 48152Off Market
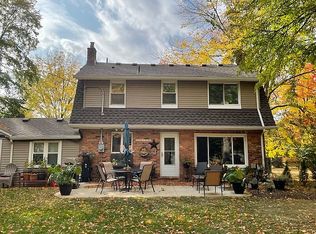
- $239,1003 bd1 ba1.1k sqft19820 Parkville St, Livonia, MI 48152Off Market
- $330,0003 bd3 ba1.9k sqft19804 Parkville St, Livonia, MI 48152Sold
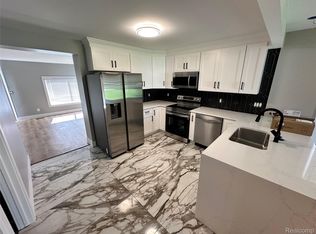
- $326,0003 bd2 ba1.8k sqft19830 Parkville St, Livonia, MI 48152Off Market
- $276,5003 bd2 ba1.4k sqft19923 Maplewood St, Livonia, MI 48152Off Market
- $274,3003 bd2 ba1.4k sqft19861 Maplewood St, Livonia, MI 48152Off Market
- $214,5003 bd2 ba1.4k sqft19911 Maplewood St, Livonia, MI 48152Off Market
- $247,7003 bd2 ba1.4k sqft19849 Maplewood St, Livonia, MI 48152Off Market
Nearby schools
GreatSchools rating
- 5/10Botsford Elementary SchoolGrades: PK-5Distance: 0.4 mi
- 4/10Clarenceville Middle SchoolGrades: 6-8Distance: 0.2 mi
- 5/10Clarenceville High SchoolGrades: 9-12Distance: 0.3 mi
Get a cash offer in 3 minutes
Find out how much your home could sell for in as little as 3 minutes with a no-obligation cash offer.
Estimated market value
$311,500
Get a cash offer in 3 minutes
Find out how much your home could sell for in as little as 3 minutes with a no-obligation cash offer.
Estimated market value
$311,500
- Michigan
- Wayne County
- Livonia
- 48152
- 19816 Parkville St
Nearby cities
Nearby neighborhoods
Nearby zip codes
Other Livonia Topics
