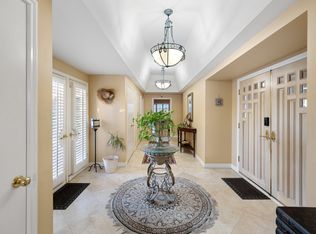
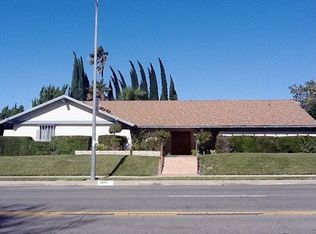
Here’s your chance to own this Amazing Home located in the highly sought out area of Chatsworth, this home offers 5 Bedrooms / 3 Bathrooms with swimming pool. The heart of the home is the expansive living room with vaulted ceilings illuminated with natural light that flows throughout the home’s open, airy layout. Imagine cozy evenings gathered around the family room with fireplace, or hosting memorable gatherings in your formal dining area with loved ones. The gourmet kitchen is clad with premium finishes including Quartz countertops, custom tile backsplash, island with waterfall edge, stainless- steel appliances that include double-ovens, built-in microwave and cooktop range. Three bedrooms on upper level include a Primary Suite that is sure to impress features separate closets, a Primary Bath with granite countertops, dual sinks, walk-in shower and separate soaking tub. Two bedrooms on the main floor perfect for a guest-bedroom, gym or office. Other features include, laundry inside, three car garage, and RV area in the rear yard. Relax, unwind, or entertain your guests in your private backyard with pool. The expansive outdoor space provides a perfect setting for outdoor gatherings, barbecues, or simply unwinding under the covered patio. Explore nearby parks and recreational amenities, or venture to the Northridge Fashion Square or Vineyards of Porter Ranch for dining, shopping and entertainment. Come see this property before it’s too late!
68 days
|
1,149
|
60
|
Likely to sell faster than
Zillow last checked:
Listing updated:
Listed by:
Erik CabralDRE #01871021818-321-6967,
Pinnacle Estate Properties
Source: CRMLS,MLS#: SR26100129Originating MLS: California Regional MLS
Loading...
Facts & features
Interior
Bedrooms & bathrooms
Bedrooms: 5
Bathrooms: 3
Full bathrooms: 3
Main level bathrooms: 1
Main level bedrooms: 2
Rooms
Room types: Bathroom, Bedroom, Entry/Foyer, Family Room, Foyer, Kitchen, Laundry, Living Room, Primary Bedroom, Dining Room
Included: Built-In Range, Double Oven, Dishwasher, Gas Cooktop, Disposal, Gas Range, Microwave, Range Hood, Vented Exhaust Fan
Laundry: Washer Hookup, Gas Dryer Hookup, Inside, Laundry Room
Features
Breakfast Bar, Cathedral Ceiling(s), Separate/Formal Dining Room, Open Floorplan, Quartz Counters, Recessed Lighting, Bedroom on Main Level, Entrance Foyer, Jack and Jill Bath, Primary Suite
Flooring: Carpet, Laminate, Tile, Wood
Windows: Double Pane Windows
Has fireplace: Yes
Fireplace features: Family Room
Common walls with other units/homes: No Common Walls
Explore the cost of this home by adjusting the details. Changes won't be saved.
Principal & interest
$1,547
Mortgage insurance
$0
Property taxes
$170
Home insurance
$105
HOA fees
$0
Utilities
Not included
All calculations are estimates and provided by Zillow, Inc. for informational purposes only. Actual amounts may vary.
HOA fees may include property taxes on listings classified as Co-Ops. Contact the listing agent and/or owner for fee details.
Mortgage interest rates are dependent on a number of factors, including credit score, down payment, and repayment length. Interest rate data provided by Zillow Group Marketplace, Inc. as of 1/1/1970 from various mortgage lenders with which we have lead or other similar arrangements; the Estimated Payment is an average of those rates.
See how much you could borrow to make a competitive offer.