Welcome to your dream beach-side retreat in Indian Shores! This extraordinary townhome offers the perfect blend of luxury and comfort, with the surf and sand just across the way. Step into a world of exquisite living in this in-demand end unit featuring 2350 SF of classic architectural styling. As you enter the main level, you'll be greeted by the spacious Great Room and kitchen overlooking the living area. Imagine hosting gatherings with loved ones while enjoying the ocean breeze flowing through the open spaces. Relax in your own cozy sitting area or savor meals in the dining room with a private balcony, perfect for morning coffees or sunset dinners. Prepare to be enchanted by the elegant Walnut Wide Plank Hardwood Floors that grace every room on the second floor, along with the beautiful Hunter Douglas Plantation Shutters that provide both privacy and style. The 9-foot ceilings adorned with Crown molding add an air of sophistication, making you feel right at home. Step into the world of convenience with the high-end precision elevator that effortlessly connects all levels of this stunning townhome. The custom Euro-styled Kitchen Cabinetry adds a touch of European elegance, while the extensive California closets with built-ins ensure ample storage for all your belongings. Indulge in the captivating views from not one but four balconies, offering you the perfect spots to unwind and embrace the tranquil coastal atmosphere. The sun-drenched community pool awaits just next door inviting you to bask in the warm sunshine and take a refreshing dip. Situated on the Intracoastal side of Gulf Blvd, this town-home grants you access to the best of both worlds - the Gulf's pristine beaches and the charm of the Intracoastal Waterway. Enjoy the fishing pier or relax on the new waterside deck, immersing yourself in the beauty of waterfront living. As you ascend to the upper level, you'll discover three generous bedrooms, including a huge master suite with a 5-piece bath - your personal oasis of relaxation. The utility room for a full-sized washer and dryer makes laundry a breeze, allowing you to focus on what truly matters - savoring every moment by the beach. And don't forget the Lower Level Bonus Room - your very own escape within the sanctuary. Whether you use it as a game room or a relaxing retreat, it's the perfect space to unwind without ever leaving home. Trane AC 2020, W/H 2023, Refrigerator 2022, Roof has 25 years remaining. This townhome is Nestled within a small and intimate complex, and you'll find all essential services, shops, and restaurants just a short distance away. Experience the breathtaking beauty of sunrises over the Bay and sunsets over the Gulf, creating unforgettable memories that will last a lifetime. Welcome to a place where luxury meets relaxation, where the beach is your backyard, and every day feels like a vacation. Welcome to your new home in Indian Shores, where the beauty of coastal living awaits you. Come and experience the ultimate beach-side lifestyle today!
Sold for $800,000
$800,000
19817 GULF BOULEVARD #501, INDIAN SHORES, FL 33785
3beds
2,335sqft
Townhouse
Built in 2004
1.77 Acres Lot
$762,200 Zestimate®
$343/sqft
$4,967 Estimated rent
Home value
$762,200
$716,000 - $816,000
$4,967/mo
Zestimate® history
Owner options
List your home for rent
$4,967/mo
Rent Zestimate®
Find your next renter with Zillow Rental Manager. Plus, with online applications, you can quickly screen prospective tenants – for free.
$4,967/mo
Rent Zestimate®
Refinance and save
$6,345/mo
Est. payment
Refinancing to a lower rate could help reduce your monthly payments and save thousands over the life of the loan.
$6,345/mo
Est. payment
Explore your selling options
Work with a Zillow partner agent
Leverage their expertise and Zillow's premium Showcase listings to get your home seen by more buyers.
Get startedList with your own agent
Get your home in front of millions of buyers by listing it on Zillow.
Learn how to do itSell it yourself
Take full control of how buyers see your home on Zillow by listing For Sale by Owner (FSBO).
List your homeWhat's special
Fishing pierPrivate balconyBonus roomCrown moldingCozy sitting areaNew waterside deckHuge master suite
Zillow last checked:
Listing updated:
Listed by:
Bryan Manly 727-641-2419,
KELLER WILLIAMS GULF BEACHES 727-367-3756,
Ethel Buns 727-260-1733,
KELLER WILLIAMS GULF BEACHES
Bought with:
Bryan Manly, 3314942
KELLER WILLIAMS GULF BEACHES
Ethel Buns, 3249963
KELLER WILLIAMS GULF BEACHES
Source: Stellar MLS,MLS#: U8208444 Originating MLS: Pinellas Suncoast
Originating MLS: Pinellas Suncoast
Facts & features
Interior
Bedrooms & bathrooms
- Bedrooms: 3
- Bathrooms: 3
- Full bathrooms: 2
- 1/2 bathrooms: 1
Rooms
- Room types: Bonus Room, Utility Room
Primary bedroom
- Features: Ceiling Fan(s), Walk-In Closet(s)
- Level: Third
- Dimensions: 15x18
Bedroom 2
- Features: Ceiling Fan(s), Built-in Closet
- Level: Third
- Dimensions: 11x13
Bedroom 3
- Features: Ceiling Fan(s), Built-in Closet
- Level: Third
- Dimensions: 12x13
Dinette
- Level: Second
- Dimensions: 9x10
Dining room
- Level: Second
- Dimensions: 15x15
Game room
- Level: First
- Dimensions: 23x23
Kitchen
- Features: Pantry
- Level: Second
- Dimensions: 11x16
Living room
- Features: Ceiling Fan(s)
- Level: Second
- Dimensions: 18x24
Heating
- Electric
Cooling
- Central Air
Appliances
- Included: Dishwasher, Disposal, Dryer, Electric Water Heater, Microwave, Range, Refrigerator, Washer
- Laundry: Inside, Laundry Closet, Upper Level
Features
- Ceiling Fan(s), Elevator, High Ceilings, Living Room/Dining Room Combo, PrimaryBedroom Upstairs, Open Floorplan, Solid Surface Counters, Thermostat, Walk-In Closet(s)
- Flooring: Carpet, Engineered Hardwood
- Doors: Outdoor Grill, Outdoor Shower, Sliding Doors
- Windows: Shutters, Thermal Windows, Tinted Windows, Window Treatments
- Basement: Finished
- Has fireplace: No
- Common walls with other units/homes: Corner Unit,End Unit
Interior area
- Total structure area: 2,864
- Total interior livable area: 2,335 sqft
Property
Parking
- Total spaces: 2
- Parking features: Driveway, Garage Door Opener, Ground Level
- Attached garage spaces: 2
- Has uncovered spaces: Yes
- Details: Garage Dimensions: 18x23
Features
- Levels: Three Or More
- Stories: 3
- Patio & porch: Deck, Patio, Rear Porch
- Exterior features: Balcony, Lighting, Outdoor Grill, Outdoor Shower
- Pool features: Child Safety Fence, Gunite, Heated, In Ground, Lighting
- Has view: Yes
- View description: City, Pool, Gulf/Ocean - Partial, Intracoastal Waterway
- Has water view: Yes
- Water view: Gulf/Ocean - Partial,Intracoastal Waterway
- Waterfront features: Waterfront, Bay/Harbor, Intracoastal Waterway, Gulf/Ocean Access, Gulf/Ocean to Bay Access, Intracoastal Waterway Access, Fishing Pier, Seawall
- Body of water: INTRACOASTAL WATERWAY
Lot
- Size: 1.77 Acres
Details
- Parcel number: 243014654390000501
- Special conditions: None
Construction
Type & style
- Home type: Townhouse
- Architectural style: Coastal
- Property subtype: Townhouse
Materials
- Block, Vinyl Siding, Wood Frame
- Foundation: Slab, Stem Wall
- Roof: Metal
Condition
- Completed
- New construction: No
- Year built: 2004
Utilities & green energy
- Sewer: Public Sewer
- Water: Public
- Utilities for property: Cable Available, Cable Connected, Electricity Available, Electricity Connected, Public, Sewer Connected, Street Lights, Water Available, Water Connected
Green energy
- Energy efficient items: Appliances, Lighting, Roof, Thermostat, Windows
Community & HOA
Community
- Features: Dock, Fishing, Water Access, Waterfront, Golf Carts OK
- Pet fee: $0 monthly
- Subdivision: PALM BEACH OF INDIAN SHORES CONDO
HOA
- Has HOA: No
- Amenities included: Elevator(s), Pool, Vehicle Restrictions
- Services included: Cable TV, Common Area Taxes, Community Pool, Reserve Fund, Fidelity Bond, Insurance, Maintenance Structure, Maintenance Grounds, Manager, Pest Control, Private Road, Sewer, Trash, Water
- HOA fee: $796 monthly
- HOA name: Gloria Reed/AMERITECH
- HOA phone: 727-726-8000
Location
- Region: Indian Shores
Financial & listing details
- Price per square foot: $343/sqft
- Tax assessed value: $652,275
- Annual tax amount: $7,948
- Date on market: 7/28/2023
- Cumulative days on market: 59 days
- Listing terms: Cash,Conventional,FHA
- Ownership: Condominium
- Total actual rent: 0
- Electric utility on property: Yes
- Road surface type: Asphalt, Paved
Price history
| Date | Event | Price |
|---|---|---|
| 10/20/2023 | Sold | $800,000-4.2%$343/sqft |
Source:  Stellar MLS #U8208444 Report a problem Stellar MLS #U8208444 Report a problem | ||
| 9/26/2023 | Pending sale | $835,000$358/sqft |
Source: Stellar MLS #U8208444 Report a problem | ||
| 8/4/2023 | Price change | $835,000-4.6%$358/sqft |
Source: Stellar MLS #U8208444 Report a problem | ||
| 7/28/2023 | Listed for sale | $875,000+76.1%$375/sqft |
Source: Stellar MLS #U8208444 Report a problem | ||
| 1/12/2018 | Sold | $497,000-6.2%$213/sqft |
Source: Public Record Report a problem | ||
| 12/1/2017 | Pending sale | $529,900$227/sqft |
Source: Coldwell Banker Sun Vista Realty #U7833801 Report a problem | ||
| 11/15/2017 | Price change | $529,900-3.6%$227/sqft |
Source: Coldwell Banker Sun Vista Realty #U7833801 Report a problem | ||
| 10/3/2017 | Listed for sale | $549,900+29.4%$236/sqft |
Source: COLDWELL BANKER SUN VISTA #U7833801 Report a problem | ||
| 3/26/2015 | Sold | $425,000$182/sqft |
Source: Stellar MLS #U7726322 Report a problem | ||
| 3/19/2015 | Pending sale | $425,000$182/sqft |
Source: Coldwell Banker Sun Vista Realty #U7726322 Report a problem | ||
| 2/18/2015 | Listed for sale | $425,000+44.1%$182/sqft |
Source: Coldwell Banker Sun Vista Realty #U7726322 Report a problem | ||
| 2/10/2004 | Sold | $295,000$126/sqft |
Source: Public Record Report a problem | ||
Public tax history
| Year | Property taxes | Tax assessment |
|---|---|---|
| 2025 | $10,801 -1% | $652,275 -3.6% |
| 2024 | $10,915 +28.9% | $676,456 +23% |
| 2023 | $8,471 +6.6% | $549,784 +3% |
| 2022 | $7,948 +0.2% | $533,771 +14.5% |
| 2021 | $7,931 +2.7% | $466,285 +4.5% |
| 2020 | $7,724 +0.6% | $446,269 +1.6% |
| 2019 | $7,680 | $439,036 +3.3% |
| 2018 | $7,680 +3.5% | $425,216 +6.9% |
| 2017 | $7,417 +16.5% | $397,745 +2.1% |
| 2016 | $6,364 +54.8% | $389,564 +53.1% |
| 2015 | $4,110 +0.4% | $254,390 +0.8% |
| 2014 | $4,094 +0.4% | $252,371 +1.5% |
| 2013 | $4,079 +1.8% | $248,641 +1.7% |
| 2012 | $4,006 | $244,485 +3% |
| 2011 | -- | $237,364 +1.5% |
| 2010 | -- | $233,856 -11.2% |
| 2009 | -- | $263,376 -1% |
| 2008 | $4,115 | $266,092 +3% |
| 2007 | -- | $258,342 +5.6% |
| 2005 | -- | $244,700 +422.9% |
| 2004 | $1,076 | $46,800 |
Find assessor info on the county website
Neighborhood: 33785
Nearby homes
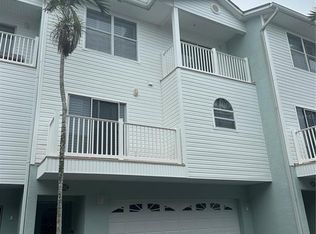
- $825,0003 bd3 ba2.3k sqft19817 Gulf Blvd APT 302, Indian Shores, FL 33785Sold
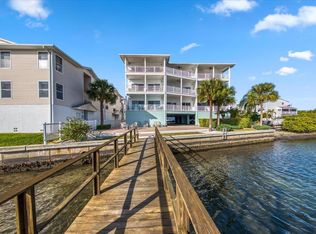
- $605,0002 bd2 ba1.5k sqft19817 Gulf Blvd APT 602, Indian Shores, FL 33785Sold
- $610,0002 bd2 ba1.5k sqft19817 Gulf Blvd APT 609, Indian Shores, FL 33785Sold

- $757,0003 bd3 ba2.3k sqft19817 Gulf Blvd APT 402, Indian Shores, FL 33785Sold

- $750,0002 bd2 ba1.5k sqft19817 Gulf Blvd APT 608, Indian Shores, FL 33785Sold
- $664,0002 bd2 ba1.5k sqft19817 Gulf Blvd APT 601, Indian Shores, FL 33785Sold
- $619,9002 bd2 ba1.1k sqft19811 Gulf Blvd APT 102, Indian Shores, FL 33785For Sale
- $649,9002 bd2 ba1.1k sqft19811 Gulf Blvd APT 203, Indian Shores, FL 33785Sold
Nearby schools
GreatSchools rating
- 9/10Bauder Elementary SchoolGrades: PK-5Distance: 2 mi
- 7/10Seminole Middle SchoolGrades: 6-8Distance: 1.8 mi
- 4/10Seminole High SchoolGrades: 9-12Distance: 1.9 mi
Schools provided by the listing agent
- Elementary: Bauder Elementary-PN
- Middle: Seminole Middle-PN
- High: Seminole High-PN
Source: Stellar MLS. This data may not be complete. We recommend contacting the local school district to confirm school assignments for this home.
Get a cash offer in 3 minutes
Find out how much your home could sell for in as little as 3 minutes with a no-obligation cash offer.
Estimated market value
$762,200
Get a cash offer in 3 minutes
Find out how much your home could sell for in as little as 3 minutes with a no-obligation cash offer.
Estimated market value
$762,200
- Florida
- Pinellas County
- Indian Shores
- 33785
- 19817 GULF BOULEVARD Unit 501
Nearby cities
Nearby zip codes
Other Indian Shores Topics
