Welcome to this stunning property boasting 5 bedrooms, 3 baths, and 2,828 SqFt of luxury living space. Discover a world of elegance, from the recessed lighting to the impeccable tile and wooden floors. Upon entering, you're greeted by a radiant foyer that sets the tone for the bright and airy ambiance throughout. The expansive family room exudes warmth with its shed ceiling, inviting fireplace, and rich wooden floors. Flowing seamlessly from the family room is the dazzling dining area, adorned with a mirrored wall that amplifies the luminosity. The kitchen is a chef's dream, offering generous space highlighted by a central island for added functionality and storage. Adorned with wooden cabinets, marble countertops, and stainless-steel appliances, this kitchen is as stylish as it is practical. An adjoining family room provides the perfect setting for entertaining, with a vast glass sliding door inviting in natural light and offering a serene view of the pool. Each bedroom offers ample space, abundant closet room, and a luminous atmosphere. The primary suite is a sanctuary of comfort, featuring a ceiling fan, a spacious walk-in closet, and a luxurious primary bathroom adorned with red marble and tile accents. Outside, a sprawling oasis awaits, complete with a covered patio, pergola-shaded seating area, and a tranquil hammock spot. The centerpiece of the backyard is a refreshing pool, complemented by a cozy firepit for evening gatherings. A paved area provides ample space for relaxation and entertainment, while a lush grassy area, adorned with a leafy arch and garden boxes, adds a touch of natural beauty to the landscape. It’s like your own private garden with fruit trees that include orange, pomegranate, and grapefruit! Additionally, this property offers exciting potential with the option for an Accessory Dwelling Unit, providing extra living space or rental income opportunities. The space can be perfect for an in-law suite or a studio space, there’s room to expand! With an extra-large RV access, this home caters to those with outdoor adventure in mind, offering convenience and flexibility for storing or parking recreational vehicles.
Sold for $1,227,000
Listed by: JohnHart Real Estate • Tammy Delwarte • Contact: 818-406-2802
Bought with: VonKeith
$1,227,000
19818 Vintage St, Chatsworth, CA 91311
5beds
2,828sqft
Single Family Residence
Built in 1973
0.25 Acres Lot
$1,346,600 Zestimate®
$434/sqft
$6,286 Estimated rent
Home value
$1,346,600
$1.27M - $1.44M
$6,286/mo
Zestimate® history
Owner options
List your home for rent
$6,286/mo
Rent Zestimate®
Find your next renter with Zillow Rental Manager. Plus, with online applications, you can quickly screen prospective tenants – for free.
$6,286/mo
Rent Zestimate®
Refinance and save
$7,934/mo
Est. payment
Refinancing to a lower rate could help reduce your monthly payments and save thousands over the life of the loan.
$7,934/mo
Est. payment
Explore your selling options
Work with a Zillow partner agent
Leverage their expertise and Zillow's premium Showcase listings to get your home seen by more buyers.
Get startedList with your own agent
Get your home in front of millions of buyers by listing it on Zillow.
Learn how to do itSell it yourself
Take full control of how buyers see your home on Zillow by listing For Sale by Owner (FSBO).
List your homeWhat's special
Zillow last checked:
Listing updated:
Listed by:
Tammy Delwarte DRE #01706454 818-406-2802,
JohnHart Real Estate
Bought with:
Justin Worsham, DRE #01940186
VonKeith
Source: CRMLS,MLS#: SR24091157 Originating MLS: California Regional MLS
Originating MLS: California Regional MLSFacts & features
Interior
Bedrooms & bathrooms
- Bedrooms: 5
- Bathrooms: 3
- Full bathrooms: 3
- Main level bathrooms: 1
- Main level bedrooms: 1
Rooms
- Room types: Family Room, Living Room, Primary Bathroom, Primary Bedroom, Pantry
Bathroom
- Features: Dual Sinks, Separate Shower, Tub Shower
Kitchen
- Features: Kitchen Island, Kitchen/Family Room Combo
Pantry
- Features: Walk-In Pantry
Heating
- Central
Cooling
- Central Air
Appliances
- Included: Dishwasher, Free-Standing Range, Gas Oven, Gas Range
- Laundry: Inside
Features
- Ceiling Fan(s), Recessed Lighting, Storage, Unfurnished, Walk-In Pantry
- Flooring: Tile, Wood
- Has fireplace: Yes
- Fireplace features: Family Room
- Common walls with other units/homes: No Common Walls
Interior area
- Total interior livable area: 2,828 sqft
Property
Parking
- Total spaces: 2
- Parking features: Driveway, Garage Faces Front, Garage
- Attached garage spaces: 2
Features
- Levels: Two
- Stories: 2
- Entry location: 1
- Patio & porch: Patio
- Has private pool: Yes
- Pool features: In Ground, Private
- Has spa: Yes
- Spa features: In Ground, Private
- Fencing: Block
- Has view: Yes
- View description: None
Lot
- Size: 0.25 Acres
- Features: Back Yard, Front Yard
Details
- Parcel number: 2726005006
- Zoning: LARE11
- Special conditions: Standard
Construction
Type & style
- Home type: SingleFamily
- Architectural style: Craftsman
- Property subtype: Single Family Residence
Condition
- New construction: No
- Year built: 1973
Utilities & green energy
- Sewer: Public Sewer
- Water: Public
Community & HOA
Community
- Features: Suburban
Location
- Region: Chatsworth
Financial & listing details
- Price per square foot: $434/sqft
- Tax assessed value: $1,251,540
- Annual tax amount: $15,491
- Date on market: 5/7/2024
- Cumulative days on market: 14 days
- Listing terms: Cash,Cash to New Loan,Conventional
Price history
| Date | Event | Price |
|---|---|---|
| 6/20/2024 | Sold | $1,227,000+2.7%$434/sqft |
Source:  CRMLS #SR24091157 Report a problem CRMLS #SR24091157 Report a problem | ||
| 5/21/2024 | Pending sale | $1,195,000$423/sqft |
Source: CRMLS #SR24091157 Report a problem | ||
| 5/7/2024 | Listed for sale | $1,195,000-4.4%$423/sqft |
Source: CRMLS #SR24091157 Report a problem | ||
| 2/13/2024 | Listing removed | -- |
Source: Owner Report a problem | ||
| 2/11/2024 | Listed for sale | $1,250,000-3.8%$442/sqft |
Source: Owner Report a problem | ||
| 9/27/2023 | Listing removed | -- |
Source: Owner Report a problem | ||
| 8/8/2023 | Price change | $1,299,000-3.6%$459/sqft |
Source: Owner Report a problem | ||
| 7/23/2023 | Listed for sale | $1,348,000-15.8%$477/sqft |
Source: Owner Report a problem | ||
| 4/6/2023 | Listing removed | -- |
Source: Owner Report a problem | ||
| 4/3/2023 | Listed for sale | $1,600,000+62.4%$566/sqft |
Source: Owner Report a problem | ||
| 8/16/2021 | Listing removed | -- |
Source: Owner Report a problem | ||
| 7/5/2021 | Price change | $985,000-1.5%$348/sqft |
Source: Owner Report a problem | ||
| 6/15/2021 | Price change | $1,000,000+1.1%$354/sqft |
Source: Owner Report a problem | ||
| 6/13/2021 | Price change | $989,000-0.6%$350/sqft |
Source: Owner Report a problem | ||
| 5/13/2021 | Price change | $995,000-0.5%$352/sqft |
Source: Owner Report a problem | ||
| 5/9/2021 | Listed for sale | $1,000,000$354/sqft |
Source: Owner Report a problem | ||
| 4/27/2021 | Listing removed | -- |
Source: Owner Report a problem | ||
| 4/6/2021 | Listed for sale | $1,000,000+0%$354/sqft |
Source: Owner Report a problem | ||
| 3/2/2021 | Listing removed | -- |
Source: Owner Report a problem | ||
| 1/27/2021 | Listed for sale | $999,999$354/sqft |
Source: Owner Report a problem | ||
Public tax history
| Year | Property taxes | Tax assessment |
|---|---|---|
| 2025 | $15,491 +120.5% | $1,251,540 +131.2% |
| 2024 | $7,024 +1.9% | $541,233 +2% |
| 2023 | $6,895 +4.6% | $530,622 +2% |
| 2022 | $6,589 +1.4% | $520,219 +2% |
| 2021 | $6,498 -0.9% | $510,019 +1% |
| 2020 | $6,556 | $504,791 +2% |
| 2019 | $6,556 +7.5% | $494,894 +2% |
| 2018 | $6,101 | $485,191 +2% |
| 2017 | $6,101 +2.2% | $475,679 +2% |
| 2016 | $5,969 +2.7% | $466,353 -23.9% |
| 2015 | $5,810 +26.2% | $612,754 +75.5% |
| 2014 | $4,605 | $349,246 +2.5% |
| 2012 | -- | $340,852 +2% |
| 2011 | -- | $334,169 +0.8% |
| 2010 | -- | $331,673 -0.2% |
| 2009 | -- | $332,462 +2% |
| 2008 | -- | $325,944 +2% |
| 2007 | -- | $319,554 +2% |
| 2006 | -- | $313,289 |
| 2005 | -- | $313,289 +4% |
| 2004 | -- | $301,126 +1.9% |
| 2003 | -- | $295,608 +2% |
| 2002 | -- | $289,813 +4% |
| 2000 | -- | $278,561 |
Find assessor info on the county website
Neighborhood: Chatsworth
Nearby homes
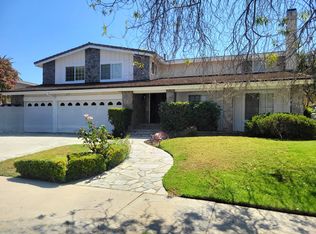
- $1,305,6005 bd4 ba3.4k sqft19828 Vintage St, Chatsworth, CA 91311Off Market
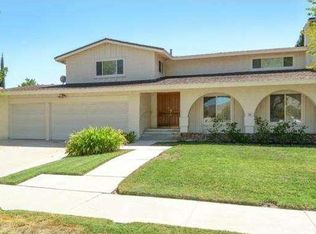
- $1,267,3005 bd3 ba2.8k sqft19810 Vintage St, Chatsworth, CA 91311Off Market
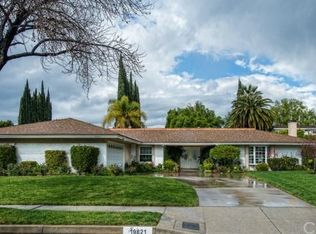
- $1,487,1004 bd3 ba2.8k sqft19821 Septo St, Chatsworth, CA 91311Off Market
- $1,262,4004 bd3 ba2.9k sqft19811 Septo St, Chatsworth, CA 91311Off Market
- $1,295,4004 bd4 ba2.7k sqft19829 Septo St, Chatsworth, CA 91311Off Market
- $1,217,8005 bd3 ba2.8k sqft19836 Vintage St, Chatsworth, CA 91311Off Market
- $1,336,6004 bd3 ba2.8k sqft19800 Vintage St, Chatsworth, CA 91311Off Market
- $1,236,8004 bd3 ba2.8k sqft19801 Septo St, Chatsworth, CA 91311Off Market
Nearby schools
GreatSchools rating
- 8/10Superior Street Elementary SchoolGrades: K-5Distance: 0.6 mi
- 9/10Alfred B. Nobel Charter Middle SchoolGrades: 6-8Distance: 0.7 mi
- 5/10Chatsworth Charter High SchoolGrades: 9-12Distance: 1.1 mi
Get a cash offer in 3 minutes
Find out how much your home could sell for in as little as 3 minutes with a no-obligation cash offer.
Estimated market value
$1,346,600
Get a cash offer in 3 minutes
Find out how much your home could sell for in as little as 3 minutes with a no-obligation cash offer.
Estimated market value
$1,346,600
- California
- Los Angeles County
- Los Angeles
- 91311
- Chatsworth
- 19818 Vintage St
Nearby cities
Nearby neighborhoods
Nearby zip codes
Other Los Angeles Topics
