Nestled on a picturesque tree line street, this stunning home offers a perfect blend of southern charm and modern convenience in one of the most desirable neighborhoods in Davidson. The perfectly designed outdoor entertaining space is low maintenance offers privacy and mature trees. Just a stones throw from River Run country club and a short distance to beautiful parks. Davidson is known for its highly regarded schools. The homes enhanced curb appeal makes this a coveted retreat in this sought after community. The sunroom has been thoughtfully transformed into a bright and airy first floor office, providing a delightful workspace bathed in natural light. The spacious bonus room features impressive closet space making it versatile enough to be used as a fifth bedroom.
This home has been lovingly maintained. There are beautiful upgrades around every turn. Special features of the home: Tankless water heater, newer roof (2019), A/C compressor (replaced 5/2018). Home is not for rent.
Closed
$765,000
19818 Wooden Tee Dr, Davidson, NC 28036
5beds
3,413sqft
Single Family Residence
Built in 2004
0.2 Acres Lot
$767,000 Zestimate®
$224/sqft
$3,896 Estimated rent
Home value
$767,000
$706,000 - $836,000
$3,896/mo
Zestimate® history
Owner options
List your home for rent
$3,896/mo
Rent Zestimate®
Find your next renter with Zillow Rental Manager. Plus, with online applications, you can quickly screen prospective tenants – for free.
$3,896/mo
Rent Zestimate®
Refinance and save
$4,778/mo
Est. payment
Refinancing to a lower rate could help reduce your monthly payments and save thousands over the life of the loan.
$4,778/mo
Est. payment
Explore your selling options
Work with a Zillow partner agent
Leverage their expertise and Zillow's premium Showcase listings to get your home seen by more buyers.
Get startedList with your own agent
Get your home in front of millions of buyers by listing it on Zillow.
Learn how to do itSell it yourself
Take full control of how buyers see your home on Zillow by listing For Sale by Owner (FSBO).
List your homeWhat's special
Spacious bonus roomEnhanced curb appealPrivacy and mature treesPicturesque tree line streetImpressive closet spaceOutdoor entertaining space
Zillow last checked:
Listing updated:
Listed by:
Karyn Porter housesbykaryn@gmail.com,
Premier South
Bought with:
Lori Russell
Howard Hanna Allen Tate Lake Norman
Source: Canopy MLS as distributed by MLS GRID,MLS#: 4204802
Facts & features
Interior
Bedrooms & bathrooms
- Bedrooms: 5
- Bathrooms: 4
- Full bathrooms: 3
- 1/2 bathrooms: 1
Primary bedroom
- Features: Ceiling Fan(s), En Suite Bathroom, Garden Tub, Tray Ceiling(s), Walk-In Closet(s)
- Level: Upper
Bedroom s
- Level: Upper
Bedroom s
- Level: Upper
Bedroom s
- Level: Upper
Bathroom half
- Level: Main
Bathroom full
- Level: Upper
Bathroom full
- Level: Upper
Bathroom full
- Level: Upper
Other
- Features: Attic Stairs Pulldown
- Level: Upper
Family room
- Features: Ceiling Fan(s), Storage
- Level: Main
Kitchen
- Features: Breakfast Bar, Computer Niche, Kitchen Island, Open Floorplan, Walk-In Pantry
- Level: Main
Laundry
- Features: Drop Zone
- Level: Upper
Loft
- Level: Upper
Other
- Features: Built-in Features
- Level: Main
Sunroom
- Level: Main
Utility room
- Features: Drop Zone
- Level: Main
Heating
- Central, Forced Air, Natural Gas
Cooling
- Ceiling Fan(s), Central Air
Appliances
- Included: Dishwasher, Double Oven, Electric Cooktop, Microwave, Tankless Water Heater
- Laundry: Electric Dryer Hookup, Laundry Room, Lower Level, Sink, Washer Hookup
Features
- Breakfast Bar, Built-in Features, Drop Zone, Soaking Tub, Kitchen Island, Open Floorplan, Pantry, Storage, Walk-In Closet(s), Walk-In Pantry
- Flooring: Carpet, Tile, Wood
- Doors: French Doors
- Windows: Insulated Windows
- Has basement: No
- Attic: Pull Down Stairs
- Fireplace features: Family Room, Gas, Gas Log, Insert
Interior area
- Total structure area: 3,413
- Total interior livable area: 3,413 sqft
- Finished area above ground: 3,413
- Finished area below ground: 0
Property
Parking
- Total spaces: 6
- Parking features: Driveway, Attached Garage, Garage on Main Level
- Attached garage spaces: 2
- Uncovered spaces: 4
Accessibility
- Accessibility features: Garage Door Height Greater Than 84 inches
Features
- Levels: Two
- Stories: 2
- Patio & porch: Covered, Deck, Front Porch, Patio
- Exterior features: Fire Pit
- Fencing: Back Yard,Full
Lot
- Size: 0.2 Acres
- Dimensions: 71 x 126 x 70 x 126
- Features: Private, Wooded
Details
- Parcel number: 00727364
- Zoning: R-3
- Special conditions: Standard
Construction
Type & style
- Home type: SingleFamily
- Property subtype: Single Family Residence
Materials
- Fiber Cement
- Foundation: Crawl Space
- Roof: Shingle
Condition
- New construction: No
- Year built: 2004
Utilities & green energy
- Sewer: Public Sewer
- Water: City
- Utilities for property: Electricity Connected, Underground Power Lines, Underground Utilities
Community & HOA
Community
- Features: Playground, Sidewalks, Street Lights, Walking Trails
- Security: Carbon Monoxide Detector(s), Smoke Detector(s)
- Subdivision: Bradford
HOA
- Has HOA: Yes
- HOA fee: $240 semi-annually
- HOA name: Cedar Management
- HOA phone: 704-644-8808
Location
- Region: Davidson
Financial & listing details
- Price per square foot: $224/sqft
- Tax assessed value: $610,700
- Annual tax amount: $4,688
- Date on market: 12/6/2024
- Cumulative days on market: 8 days
- Listing terms: Cash,Conventional,VA Loan
- Electric utility on property: Yes
- Road surface type: Concrete, Paved
Price history
| Date | Event | Price |
|---|---|---|
| 1/17/2025 | Sold | $765,000$224/sqft |
Source:  Canopy MLS as distributed by MLS GRID #4204802 Report a problem Canopy MLS as distributed by MLS GRID #4204802 Report a problem | ||
| 1/12/2025 | Pending sale | $765,000$224/sqft |
Source: Canopy MLS as distributed by MLS GRID #4204802 Report a problem | ||
| 12/6/2024 | Listed for sale | $765,000+95.7%$224/sqft |
Source: Canopy MLS as distributed by MLS GRID #4204802 Report a problem | ||
| 9/12/2005 | Sold | $391,000$115/sqft |
Source: Public Record Report a problem | ||
Public tax history
| Year | Property taxes | Tax assessment |
|---|---|---|
| 2025 | $4,688 | $610,700 |
| 2024 | -- | $610,700 |
| 2023 | -- | $610,700 +66.1% |
| 2022 | -- | $367,700 |
| 2021 | $3,575 | $367,700 |
| 2020 | $3,575 +0.2% | $367,700 |
| 2019 | $3,569 -19.5% | $367,700 +2.6% |
| 2018 | $4,433 +0.8% | $358,400 |
| 2017 | $4,399 | $358,400 +0.8% |
| 2016 | $4,399 | $355,700 |
| 2015 | $4,399 +0.8% | $355,700 |
| 2014 | $4,362 | -- |
| 2013 | -- | $355,700 |
| 2012 | -- | $355,700 |
| 2011 | -- | $355,700 -4.3% |
| 2010 | -- | $371,500 |
| 2009 | -- | $371,500 |
| 2008 | -- | $371,500 |
| 2007 | -- | $371,500 |
| 2006 | -- | $371,500 +75.6% |
| 2005 | -- | $211,600 |
Find assessor info on the county website
Neighborhood: 28036
Nearby homes
- $688,2004 bd3 ba3.2k sqft19812 Wooden Tee Dr, Davidson, NC 28036Off Market
- $631,8004 bd3 ba2.6k sqft19824 Wooden Tee Dr, Davidson, NC 28036Off Market

- $751,6005 bd4 ba2.9k sqft19830 Wooden Tee Dr, Davidson, NC 28036Off Market
- $719,9005 bd5 ba3.3k sqft19806 Wooden Tee Dr, Davidson, NC 28036Off Market
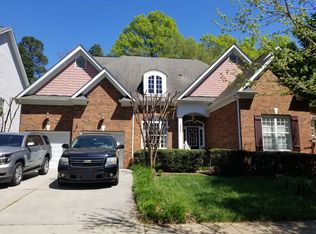
- $549,9004 bd3 ba2.4k sqft19819 Wooden Tee Dr, Davidson, NC 28036Off Market
- $654,2003 bd2 ba2.9k sqft19813 Wooden Tee Dr, Davidson, NC 28036Off Market
- $674,3004 bd3 ba3.3k sqft19825 Wooden Tee Dr, Davidson, NC 28036Off Market
- $680,0005 bd4 ba3.1k sqft19800 Wooden Tee Dr, Davidson, NC 28036Sold
Nearby schools
GreatSchools rating
- 9/10Davidson K-8 SchoolGrades: K-8Distance: 2.1 mi
- 7/10William Amos Hough HighGrades: 9-12Distance: 1.1 mi
Schools provided by the listing agent
- Elementary: Davidson K-8
- Middle: Davidson K-8
- High: William Amos Hough
Source: Canopy MLS as distributed by MLS GRID. This data may not be complete. We recommend contacting the local school district to confirm school assignments for this home.
Get a cash offer in 3 minutes
Find out how much your home could sell for in as little as 3 minutes with a no-obligation cash offer.
Estimated market value
$767,000
Get a cash offer in 3 minutes
Find out how much your home could sell for in as little as 3 minutes with a no-obligation cash offer.
Estimated market value
$767,000
- North Carolina
- Mecklenburg County
- Davidson
- 28036
- 19818 Wooden Tee Dr
Nearby cities
Nearby zip codes
Other Davidson Topics
