[A MIDSUMMER NIGHT'S DREAM] Tucked away behind a storybook canopy of towering evergreens and spanning nearly 30 private acres across multiple parcels, this extraordinary estate evokes the timeless romance of the East Coast while offering the serenity and scale of the Pacific Northwest. Crafted in authentic New England architectural fashion with cedar shingle detailing, breezeways, connected living quarters, and an uncompromising commitment to craftsmanship, the approximately 6,300 square foot residence was designed as a legacy property meant to endure for generations. Every space reflects intentionality and refinement, from the rich millwork and artisan finishes to the seamless integration between indoor warmth and the surrounding natural beauty. A gracious motor court arrival leads to manicured grounds, stone pathways, and intimate outdoor gathering spaces framed by sweeping territorial and valley views. The estate includes a detached woodworkers shop, offering incredible flexibility for artisans, collectors, hobbyists, or future creative pursuits. Two private wells, and the potential to build an additional residence create an exceptionally rare opportunity for multigenerational living, estate expansion, or long-term investment value. Private yet convenient, this is a property that feels worlds away while remaining connected to the charm and amenities of the surrounding community. A romantic and deeply soulful offering where architecture, land, and craftsmanship collide.
Sold
Listed by: COMPASS • Tanya Mock • 425-876-7916
Bought with: Meydenbauer Group
$2,700,000
19819 229th Place SE, Monroe, WA 98272
4beds
6,300sqft
Single Family Residence
Built in 1997
28.79 Acres Lot
$2,437,900 Zestimate®
$429/sqft
$4,454 Estimated rent
Home value
$2,437,900
$2.32M - $2.56M
$4,454/mo
Zestimate® history
Owner options
List your home for rent
$4,454/mo
Rent Zestimate®
Find your next renter with Zillow Rental Manager. Plus, with online applications, you can quickly screen prospective tenants – for free.
$4,454/mo
Rent Zestimate®
Refinance and save
$17,743/mo
Est. payment
Refinancing to a lower rate could help reduce your monthly payments and save thousands over the life of the loan.
$17,743/mo
Est. payment
Explore your selling options
Work with a Zillow partner agent
Leverage their expertise and Zillow's premium Showcase listings to get your home seen by more buyers.
Get startedList with your own agent
Get your home in front of millions of buyers by listing it on Zillow.
Learn how to do itSell it yourself
Take full control of how buyers see your home on Zillow by listing For Sale by Owner (FSBO).
List your homeWhat's special
Connected living quartersGracious motor court arrivalManicured groundsStone pathways
Zillow last checked:
Listing updated:
Listed by:
Tanya Mock 425-876-7916 tmock@tanyamock.com,
COMPASS
Bought with:
John Hansen, 21104
Meydenbauer Group
Source: NWMLS as distributed by MLS GRID,MLS#: 2548670
Facts & features
Interior
Bedrooms & bathrooms
- Bedrooms: 4
- Bathrooms: 3
- Full bathrooms: 2
- 3/4 bathrooms: 1
- Main level bathrooms: 1
Primary bedroom
- Level: Second
Bedroom
- Level: Second
Bedroom
- Level: Second
Bedroom
- Level: Second
Bathroom full
- Level: Second
Bathroom full
- Level: Second
Bathroom three quarter
- Level: Main
Bonus room
- Level: Second
Den office
- Level: Main
Dining room
- Level: Main
Entry hall
- Level: Main
Family room
- Level: Main
Great room
- Level: Main
Kitchen with eating space
- Level: Main
Living room
- Level: Main
Utility room
- Level: Second
Heating
- Fireplace, Radiant, Electric, Oil, Propane
Cooling
- None
Appliances
- Included: Dishwasher, Disposal, Double Oven, Dryer, Microwave, Refrigerator, Stove(s)/Range(s), Washer, Dishwasher(s), Dryer(s), Garbage Disposal, Microwave(s), Refrigerator(s), Washer(s), Water Heater: boiler, Water Heater Location: mechanical room
Features
- Bath Off Primary, Central Vacuum, Ceiling Fan(s), Pantry
- Flooring: Engineered Hardwood, Slate, Travertine, Carpet
- Doors: French Doors
- Windows: Dbl Pane/Storm Window, Skylight(s)
- Basement: None
- Number of fireplaces: 1
- Fireplace features: Gas, Lower Level: 1, Fireplace
Interior area
- Total structure area: 6,300
- Total interior livable area: 6,300 sqft
Property
Parking
- Total spaces: 18
- Parking features: Attached Garage, Detached Garage, RV Parking
- Has attached garage: Yes
- Covered spaces: 8
- Uncovered spaces: 10
Features
- Levels: Two
- Stories: 2
- Entry location: Main
- Patio & porch: Bath Off Primary, Built-In Vacuum, Ceiling Fan(s), Dbl Pane/Storm Window, Fireplace, French Doors, Hot Tub/Spa, Jetted Tub, Pantry, Security System, Skylight(s), Walk-In Closet(s), Water Heater, Wine/Beverage Refrigerator, Wired for Generator
- Has spa: Yes
- Spa features: Indoor, Bath
- Has view: Yes
- View description: Territorial
Lot
- Size: 28.79 Acres
- Features: Secluded, Barn, Deck, Gated Entry, High Speed Internet, Hot Tub/Spa, Irrigation, Outbuildings, Propane, RV Parking, Shop, Sprinkler System
- Residential vegetation: Wooded
Details
- Parcel number: 27073100201800
- Special conditions: Standard
- Other equipment: Wired for Generator
Construction
Type & style
- Home type: SingleFamily
- Architectural style: 2 Story
- Property subtype: Single Family Residence
Materials
- Wood Siding
- Foundation: Poured Concrete
- Roof: Composition
Condition
- Year built: 1997
Details
- Builder name: Master's Plan
Utilities & green energy
- Electric: Company: Snohomish County PUD
- Sewer: Septic Tank, Company: Septic
- Water: Individual Well, Company: well
- Utilities for property: Zipley, Ziply Fiber
Community & HOA
Community
- Features: CCRs, Gated
- Security: Security System
- Subdivision: South Monroe
HOA
- Services included: Road Maintenance
- HOA fee: $200 annually
- HOA phone: 999-999-9999
Location
- Region: Monroe
Financial & listing details
- Price per square foot: $429/sqft
- Tax assessed value: $1,619,500
- Annual tax amount: $11,233
- Date on market: 7/1/2026
- Listing terms: Conventional
- Inclusions: Dishwasher(s), Double Oven, Dryer(s), Garbage Disposal, Microwave(s), Refrigerator(s), Stove(s)/Range(s), Washer(s)
Price history
| Date | Event | Price |
|---|---|---|
| 8/25/2026 | Sold | $2,700,000+5.3%$429/sqft |
Source:  NWMLS as distributed by MLS GRID #2548670 Report a problem NWMLS as distributed by MLS GRID #2548670 Report a problem | ||
| 7/24/2026 | Pending sale | $2,564,999$407/sqft |
Source: NWMLS as distributed by MLS GRID #2548670 Report a problem | ||
| 7/1/2026 | Listed for sale | $2,564,999$407/sqft |
Source: NWMLS as distributed by MLS GRID #2548670 Report a problem | ||
Public tax history
| Year | Property taxes | Tax assessment |
|---|---|---|
| 2025 | $9,460 -4.3% | $1,619,500 -0.5% |
| 2024 | $9,881 +6.5% | $1,627,100 +5.4% |
| 2023 | $9,277 +2.3% | $1,543,500 -2% |
| 2022 | $9,071 +4.9% | $1,574,600 +33.9% |
| 2021 | $8,649 +2.4% | $1,176,300 +7.1% |
| 2020 | $8,447 +4.9% | $1,098,100 +7.1% |
| 2019 | $8,050 | $1,025,200 +5.7% |
| 2018 | -- | $970,200 +26.2% |
| 2017 | $7,990 -2.2% | $768,500 +3.9% |
| 2016 | $8,168 | $739,700 +1% |
| 2015 | $8,168 | $732,600 |
Find assessor info on the county website
Neighborhood: 98272
Nearby homes
- $--20 acres19828 229th Pl SE, Monroe, WA 98272Off Market
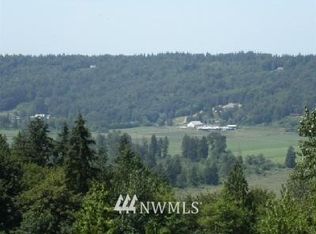
- $255,0005.72 acres23327 Cherry Valley Rd, Monroe, WA 98272Sold

- $115,0001.88 acres0 State Route 203, Monroe, WA 98272Sold

- $888,7003 bd3 ba2.2k sqft23411 Cherry Valley Rd, Monroe, WA 98272Sold
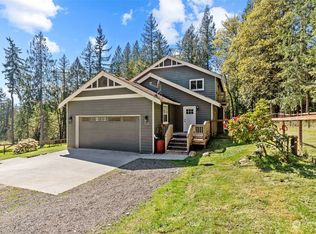
- $820,0003 bd2 ba1.6k sqft20616 223rd St SE, Monroe, WA 98272Sold
- $350,0001 bd1 ba384 sqft19226 220th St SE, Monroe, WA 98272For Sale
- $843,3003 bd3 ba2.4k sqft21816 High Rock Rd, Monroe, WA 98272Off Market
- $469,0002 bd2 ba1.8k sqft21605 195th Ave SE, Monroe, WA 98272Sold
Nearby schools
GreatSchools rating
- 5/10Frank Wagner Elementary SchoolGrades: PK-5Distance: 4.5 mi
- 6/10Park Place Middle SchoolGrades: 6-8Distance: 4.3 mi
- 6/10Monroe High SchoolGrades: 9-12Distance: 4.3 mi
Schools provided by the listing agent
- Elementary: Frank Wagner Elem
- Middle: Park Place Middle Sc
- High: Monroe High
Source: NWMLS as distributed by MLS GRID. This data may not be complete. We recommend contacting the local school district to confirm school assignments for this home.
Get a cash offer in 3 minutes
Find out how much your home could sell for in as little as 3 minutes with a no-obligation cash offer.
Estimated market value
$2,437,900
Get a cash offer in 3 minutes
Find out how much your home could sell for in as little as 3 minutes with a no-obligation cash offer.
Estimated market value
$2,437,900
- Washington
- Snohomish County
- Monroe
- 98272
- 19819 229th Place SE
